
20 Valley View Drive, Maumelle, AR 72113
Local realty services provided by:CENTURY 21 PORTFOLIO
20 Valley View Drive,Maumelle, AR 72113
$249,000
- 5 Beds
- 2 Baths
- 2,104 sq. ft.
- Single family
- Active
Listed by: tara helgestad
Office: lotus realty
MLS#:26045250
Source:AR_CARMLS
Price summary
- Price:$249,000
- Price per sq. ft.:$118.35
About this home
Recently updated and ready to welcome you! This spacious 5-bedroom, 2-bath home offers plenty of room to spread out, plus an extra room ideal for an office, playroom, or hobby space. Fresh interior and exterior paint, new flooring, and new carpet give the home a clean, refreshed feel. Enjoy a large fenced yard with space to relax, entertain, or garden. A great location completes this inviting home!
Contact an agent
Home facts
- Year built:1976
- Subdivision & Development:RANDOM OAKS VLY TO COOK MTN VG
- Listing ID #:26045250
- Added:1 day(s) ago
- Updated:November 11, 2026 at 02:58 AM
Rooms and interior
- Bedrooms:5
- Total bathrooms:2
- Full bathrooms:2
- Flooring:Luxury Vinyl, Wood
- Dining Description:Kitchen/Dining Combo
- Kitchen Description:Dishwasher, Electric Range
- Bedroom Description:5 Bedrooms Same Level
- Living area:2,104 sq. ft.
Structure and exterior
- Roof:Composition
- Year built:1976
- Building area:2,104 sq. ft.
- Lot area:0.29 Acres
- Lot Features:Sloped
- Architectural Style:Traditional
- Construction Materials:Frame
- Exterior Features:Deck
- Foundation Description:Crawl Space
- Levels:1 Story
Utilities
- Water:Water-Public
- Sewer:Sewer-Public
Finances and disclosures
- Price:$249,000
- Price per sq. ft.:$118.35
- Tax amount:$2,157 (2025)
Features and amenities
- Appliances:Dishwasher, Electric Range
- Laundry features:Laundry Room
Parking
- Parking description:Garage, Two Car
New listings near 20 Valley View Drive
- Open Sun, 1 to 2pmNew
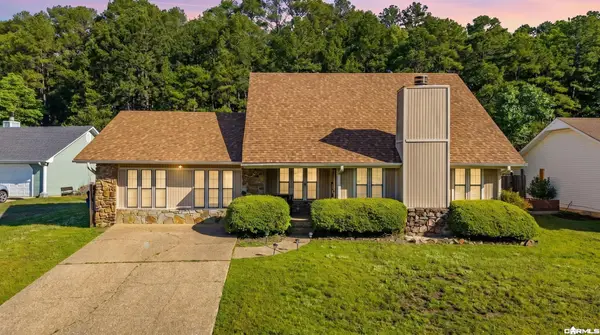 $249,900Active3 beds 2 baths2,347 sq. ft.
19 Hightrail Drive, Maumelle, AR 72113
MLS# 26045199Listed by: ARKANSAS PROPERTY MANAGEMENT & REAL ESTATE - New
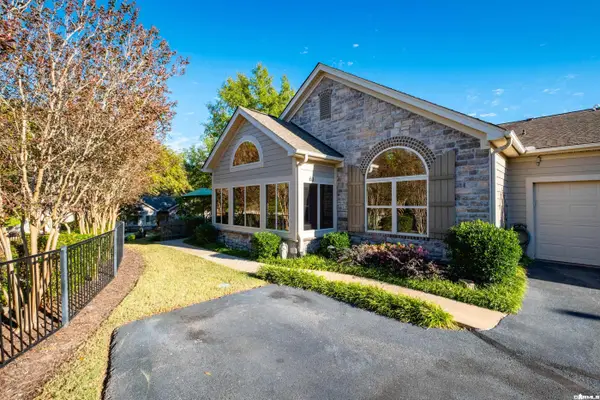 $340,000Active2 beds 2 baths1,758 sq. ft.
63 Mountain Terrace Circle, Maumelle, AR 72113
MLS# 26045201Listed by: JANET JONES COMPANY - New
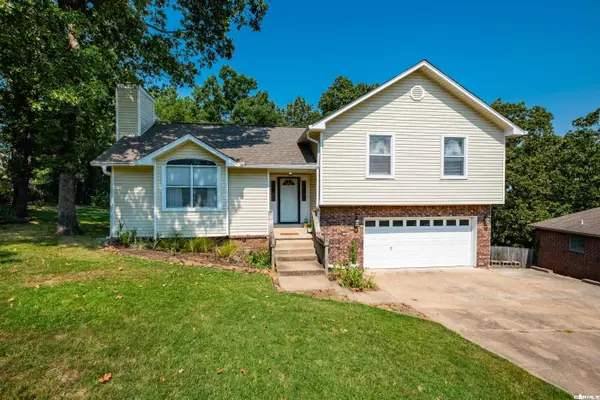 $259,000Active4 beds 3 baths1,866 sq. ft.
97 Emerald Drive, Maumelle, AR 72113
MLS# 26045161Listed by: CBRPM MAUMELLE - New
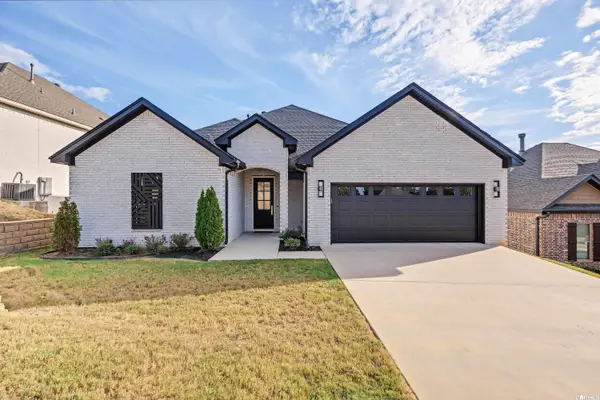 $450,000Active4 beds 3 baths2,253 sq. ft.
1106 Tahoe Drive, Maumelle, AR 72113
MLS# 26044888Listed by: KELLER WILLIAMS REALTY - New
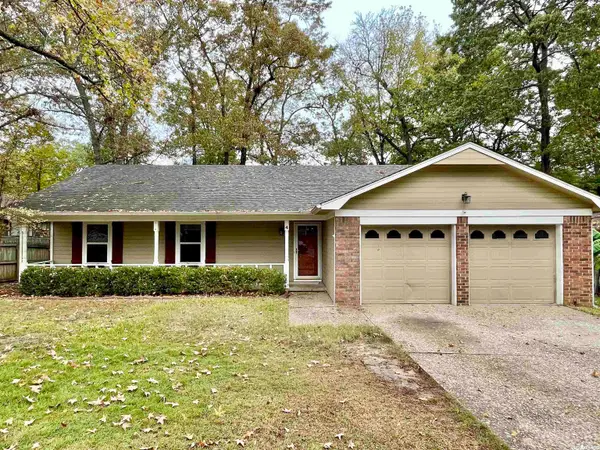 $255,000Active3 beds 2 baths1,584 sq. ft.
4 Yellowstone Cove, Maumelle, AR 72113
MLS# 26044889Listed by: CRYE-LEIKE REALTORS MAUMELLE 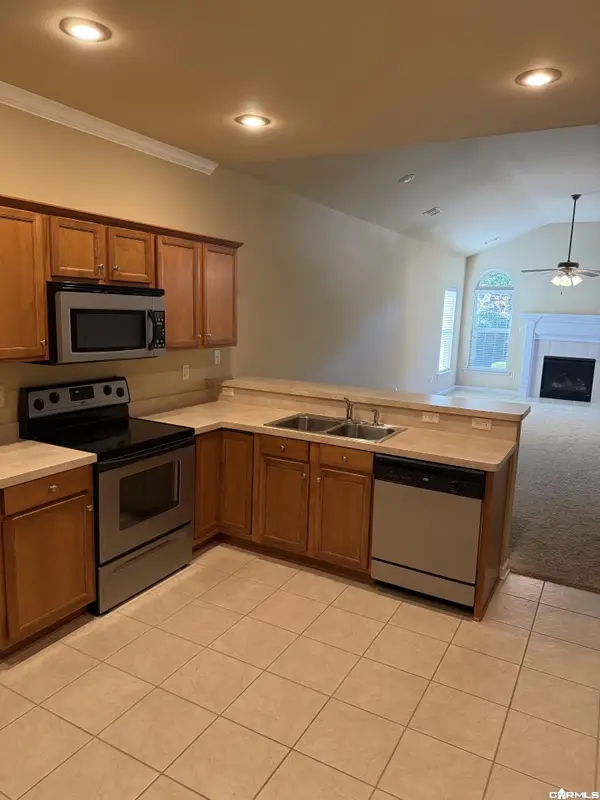 $249,900Pending2 beds 2 baths1,325 sq. ft.
Address Withheld By Seller, Maumelle, AR 72113
MLS# 26044826Listed by: CRYE-LEIKE REALTORS KANIS BRANCH- New
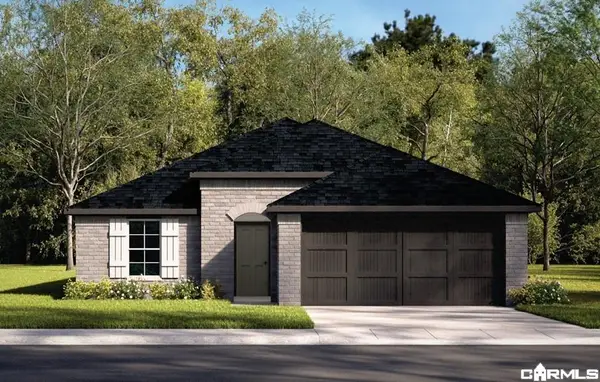 $249,000Active3 beds 2 baths1,528 sq. ft.
125 Stone Canyon Drive, Maumelle, AR 72113
MLS# 26044749Listed by: D.R. HORTON REALTY OF ARKANSAS, LLC - New
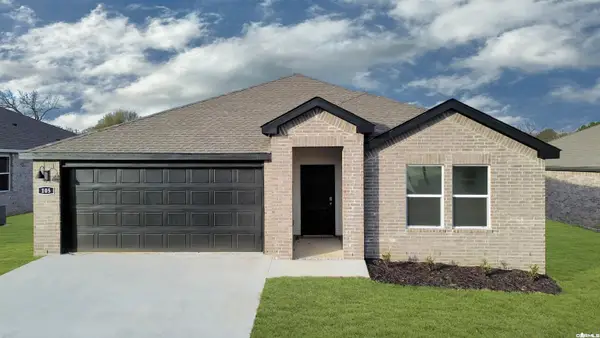 $287,000Active4 beds 2 baths1,849 sq. ft.
145 Bighorn Trail, Maumelle, AR 72113
MLS# 26044756Listed by: D.R. HORTON REALTY OF ARKANSAS, LLC - New
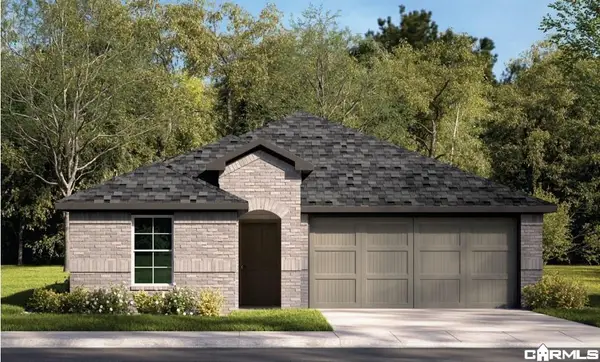 $259,000Active3 beds 2 baths1,659 sq. ft.
115 Stone Canyon Drive, Maumelle, AR 72113
MLS# 26044767Listed by: D.R. HORTON REALTY OF ARKANSAS, LLC - New
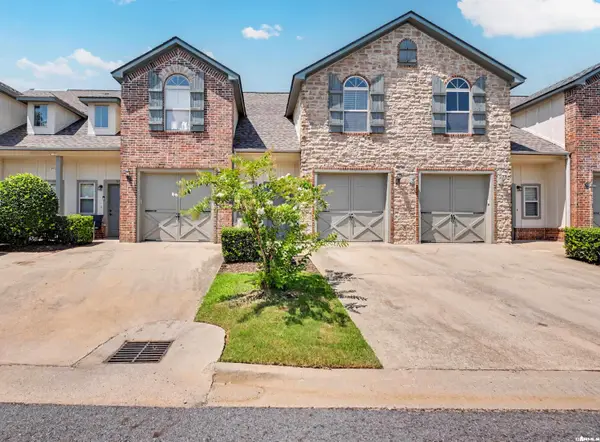 $204,900Active2 beds 3 baths1,448 sq. ft.
604 Tuscany, Maumelle, AR 72113
MLS# 26044703Listed by: THE SUMBLES TEAM KELLER WILLIAMS REALTY


Protect your home and budget from life's surprises with an Assurant Home Warranty, backed by a partner that supports you through every step of homeownership. Explore Plans.
©2026 Century 21 Real Estate LLC. All rights reserved. CENTURY 21®, the CENTURY 21 Logo and C21® are service marks owned by Century 21 Real Estate LLC. Century 21 Real Estate LLC fully supports the principles of the Fair Housing Act and the Equal Opportunity Act. Each office is independently owned and operated. Listing information is deemed reliable but not guaranteed accurate.