
35 Azalea Cove, Maumelle, AR 72113
Local realty services provided by:CENTURY 21 H.S.V. Realty
35 Azalea Cove,Maumelle, AR 72113
$389,000
- 4 Beds
- 3 Baths
- 2,488 sq. ft.
- Single family
- Active
Upcoming open houses
- Sun, Oct 1802:00 pm - 04:00 pm
Listed by: sonya rasberry
Office: irealty arkansas - lr
MLS#:26041188
Source:AR_CARMLS
Price summary
- Price:$389,000
- Price per sq. ft.:$156.35
About this home
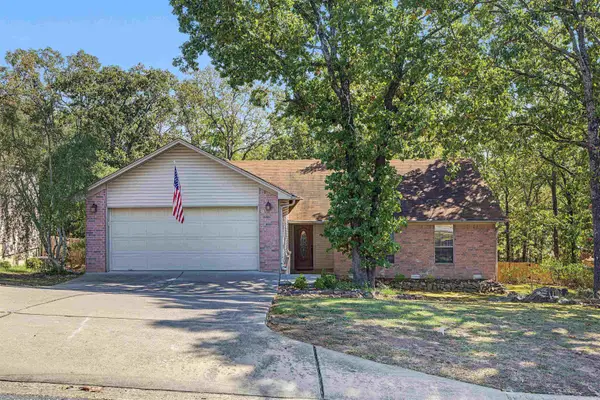
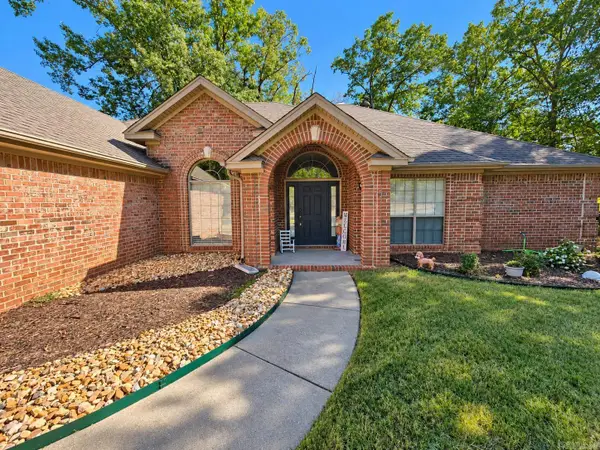
Immaculate One-Owner Home on a Quiet Cul-de-Sac in a desirable neighborhood in Maumelle! This beautiful, meticulously maintained home greets you with soaring ceilings, setting the tone for a spacious interior. The large living room boasts tall ceilings and a beautiful gas fireplace creating an inviting space. The formal dining is great for special occasions or could be a home office. The spacious main-level Primary Suite offers crown molding, lighted tray ceiling, and plenty of room for furnishings. Upstairs has three guest bedrooms and guest bath with double sinks. The kitchen features granite countertops and oversized island for entertaining. The breakfast nook offers flexibility with room for coffee bar or work area. Half bath located on main-level for guest. The fenced backyard is ideal for activities and the storage building conveys. Enjoy being near walking paths that connect to parks, short walks to Lake Willastein, and other areas throughout Maumelle.
Contact an agent
Home facts
- Year built:2001
- Subdivision & Development:WATERSIDE ADDN
- Listing ID #:26041188
- Added:3 day(s) ago
- Updated:October 14, 2026 at 02:56 AM
Rooms and interior
- Bedrooms:4
- Total bathrooms:3
- Full bathrooms:2
- Half bathrooms:1
- Flooring:Carpet, Wood
- Dining Description:Breakfast Bar, Eat-In Kitchen, Separate Dining Room
- Kitchen Description:Built-In Stove, Dishwasher, Electric Range, Freezer, Ice Maker Connection, Microwave, Pantry
- Bedroom Description:3 Bedrooms Same Level, Primary Bedroom/Main Level
- Living area:2,488 sq. ft.
Structure and exterior
- Roof:Architectural Shingle
- Year built:2001
- Building area:2,488 sq. ft.
- Lot area:0.28 Acres
- Lot Features:Cul-de-sac, In Subdivision, Level
- Architectural Style:Traditional
- Construction Materials:Brick, Metal/Vinyl Siding
- Exterior Features:Guttering, Lawn Sprinkler, Patio
- Foundation Description:Slab
- Levels:2 Stories
Utilities
- Water:Water Heater-Gas, Water-Public
- Sewer:Sewer-Public
Finances and disclosures
- Price:$389,000
- Price per sq. ft.:$156.35
- Tax amount:$2,471 (2025)
Features and amenities
- Appliances:Built-In Stove, Dishwasher, Electric Range, Ice Maker Connection, Microwave
- Laundry features:Dryer Connection-Electric, Dryer Connection-Gas, Washer Connection
- Amenities:Golf Course, Picnic Area, Security System, Sheet Rock, Sheet Rock Ceiling, Skylight - Ceiling, Smoke Detector(s), TV-Cable, Tray Ceiling, Walk-In Closet(s), Walk-in Shower, Wallpaper, Window Treatments, Wired for Highspeed Inter
Parking
- Parking description:Auto Door Opener, Garage, Two Car
New listings near 35 Azalea Cove
- Open Sun, 2 to 4pmNew
 $269,500Active3 beds 2 baths1,802 sq. ft.
6 Hightrail Dr, Maumelle, AR 72113
MLS# 26041450Listed by: CBRPM MAUMELLE - New
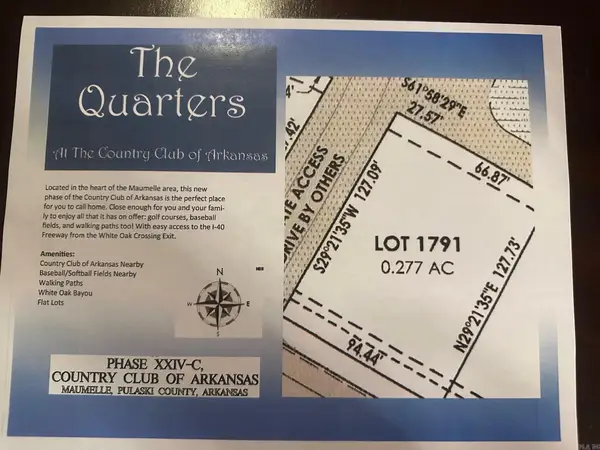 $138,000Active0.27 Acres
501 Corondelet Lane, Maumelle, AR 72113
MLS# 26041418Listed by: LPT REALTY - New
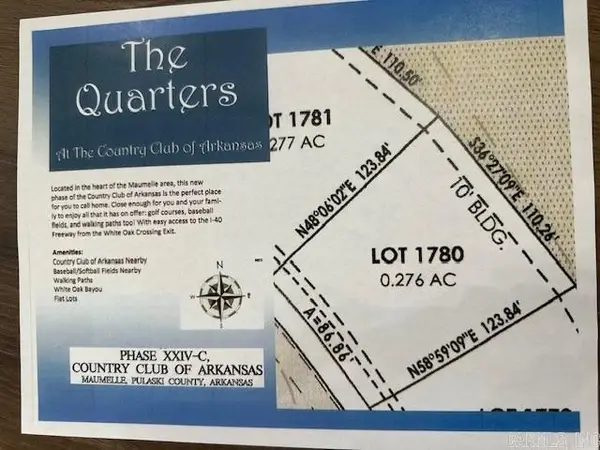 $138,000Active0.28 Acres
523 Corondelet Lane, Maumelle, AR 72113
MLS# 26041419Listed by: LPT REALTY - New
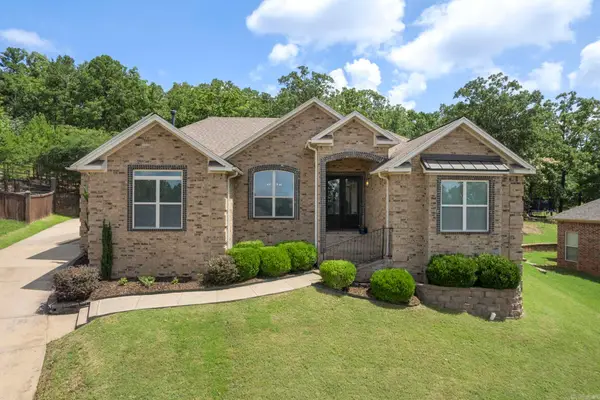 $369,900Active4 beds 2 baths2,231 sq. ft.
14 Basswood Terrace, Maumelle, AR 72113
MLS# 26041299Listed by: MCKIMMEY ASSOCIATES REALTORS NLR - New
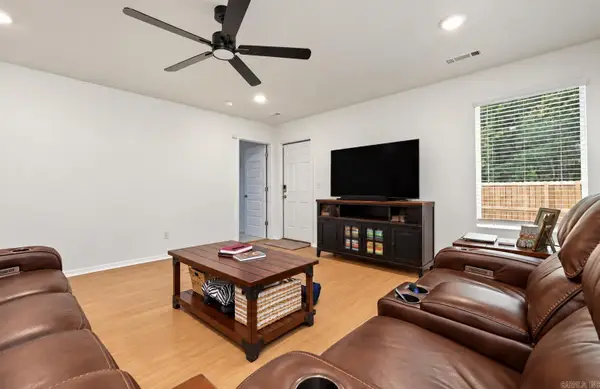 $260,000Active5 beds 2 baths1,867 sq. ft.
215 Bighorn Trail, Maumelle, AR 72113
MLS# 26041257Listed by: THE SUMBLES TEAM KELLER WILLIAMS REALTY - New
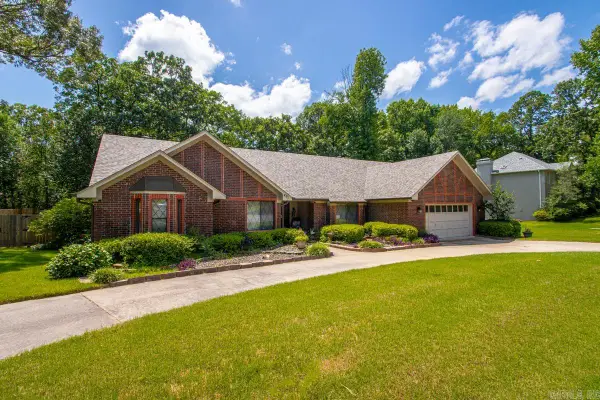 $350,000Active3 beds 3 baths2,016 sq. ft.
401 Arnold Palmer Dr, Maumelle, AR 72113
MLS# 26041249Listed by: MCGRAW REALTORS - BENTON - New
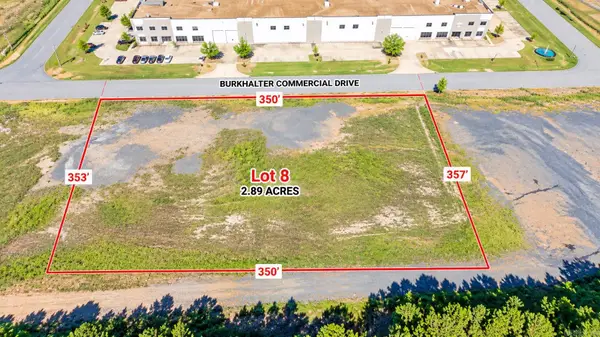 $289,000Active2.89 Acres
0 Burkhalter Drive, Maumelle, AR 72113
MLS# 26041150Listed by: CRYE-LEIKE REALTORS MAUMELLE - New
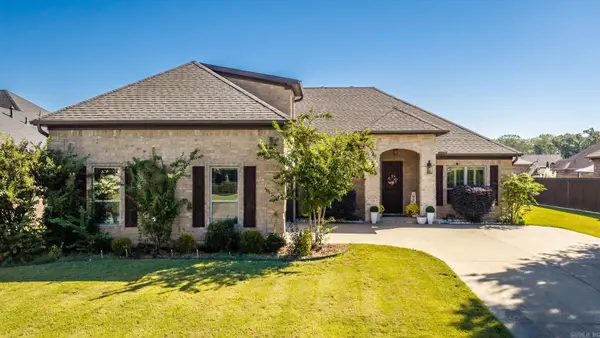 $439,000Active3 beds 2 baths2,601 sq. ft.
104 Marie Jeanne Drive, Maumelle, AR 72113
MLS# 26041113Listed by: LPT REALTY - New
 $369,900Active4 beds 2 baths2,479 sq. ft.
210 Deauville Drive, Maumelle, AR 72113
MLS# 26041079Listed by: CBRPM GROUP


Protect your home and budget from life's surprises with an Assurant Home Warranty, backed by a partner that supports you through every step of homeownership. Explore Plans.
©2026 Century 21 Real Estate LLC. All rights reserved. CENTURY 21®, the CENTURY 21 Logo and C21® are service marks owned by Century 21 Real Estate LLC. Century 21 Real Estate LLC fully supports the principles of the Fair Housing Act and the Equal Opportunity Act. Each office is independently owned and operated. Listing information is deemed reliable but not guaranteed accurate.