43 Yazoo Circle, Maumelle, AR 72113
Local realty services provided by:CENTURY 21 H.S.V. Realty
43 Yazoo Circle,Maumelle, AR 72113
$290,000
- 3 Beds
- 2 Baths
- - sq. ft.
- Single family
- Sold
Listed by: jennifer winstead
Office: michele phillips & co. realtors
MLS#:26030713
Source:AR_CARMLS
Sorry, we are unable to map this address
Price summary
- Price:$290,000
About this home
We have an accepted contingency offer with buyer having 24 hrs to remove contingency if another offer comes in that the seller would like to take. Seller is still looking at all offers. This beautifully updated home sits in a prime location with quick access to shopping, dining, and a straight shot to the freeway. Thoughtful improvements include a new roof and gutters (2/2025), HVAC with smart thermostat and 10-year warranty (2023), water heater (11/2023), whole-house generator (9/2020), and limewashed brick exterior (2025). Inside, enjoy granite countertops (2015), custom stained concrete floors (2015), and French doors off the kitchen (9/2022). The property features a large private yard with a great back porch, privacy fence of Japanese Cedar with metal posts (3/2026), and a Tuff Shed 10×12 (7/2020). The 2-car garage offers abundant storage, Wrought-iron gate, and an updated garage door motor (2022). Fridge, washer and dryer will convey with an acceptable offer to seller. DO NOT LET THIS ONE PASS YOU UP!...
Contact an agent
Home facts
- Year built:1986
- Subdivision & Development:RIVERLAND
- Listing ID #:26030713
- Added:49 day(s) ago
- Updated:September 16, 2026 at 06:19 AM
Rooms and interior
- Bedrooms:3
- Total bathrooms:2
- Full bathrooms:2
- Flooring:Concrete
- Dining Description:Breakfast Bar, Eat-In Kitchen
- Kitchen Description:Dishwasher, Electric Range, Free-Standing Stove, Microwave
- Bedroom Description:3 Bedrooms Same Level
Heating and cooling
- Cooling:Central Cool-Electric
- Heating:Central Heat-Electric
Structure and exterior
- Roof:Architectural Shingle
- Year built:1986
- Lot Features:Extra Landscaping, In Subdivision, Level
- Architectural Style:Traditional
- Construction Materials:Brick
- Exterior Features:Guttering, Patio
- Foundation Description:Slab
- Levels:1 Story
Utilities
- Water:Water-Public
- Sewer:Sewer-Public
Finances and disclosures
- Price:$290,000
- Tax amount:$1,675 (2026)
Features and amenities
- Appliances:Dishwasher, Electric Range, Free-Standing Stove, Microwave
- Laundry features:Dryer-Stays, Washer-Stays
- Amenities:Sheet Rock, Window Treatments
Parking
- Parking description:Auto Door Opener, Garage, Two Car
New listings near 43 Yazoo Circle
- New
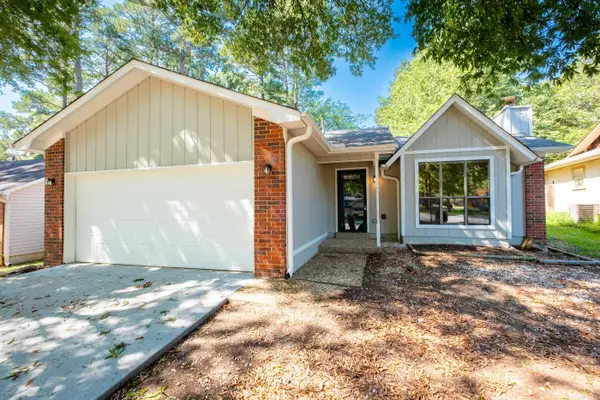 $190,000Active2 beds 2 baths1,190 sq. ft.
5 Smoking Oaks Drive, Maumelle, AR 72113
MLS# 26037621Listed by: CHARLOTTE JOHN COMPANY (LITTLE ROCK) - New
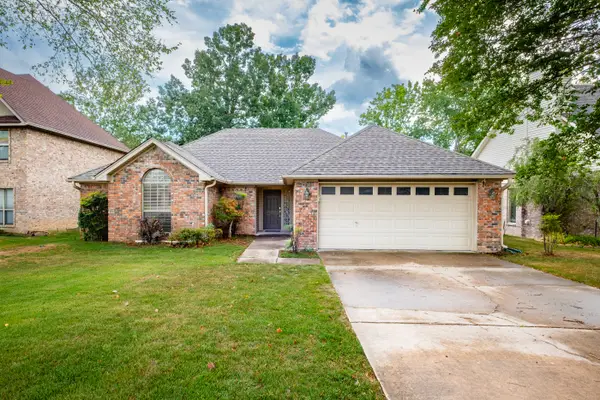 $299,900Active3 beds 2 baths1,659 sq. ft.
210 Chantilly Circle, Maumelle, AR 72113
MLS# 26037237Listed by: CBRPM MAUMELLE - New
 $245,000Active3 beds 2 baths1,550 sq. ft.
38 Emerald Drive, Maumelle, AR 72113
MLS# 26037065Listed by: RACKLEY REALTY - New
 $299,900Active4 beds 2 baths1,720 sq. ft.
211 Chantilly Circle, Maumelle, AR 72113
MLS# 26037070Listed by: CBRPM MAUMELLE - New
 $495,000Active4 beds 3 baths2,561 sq. ft.
Address Withheld By Seller, Maumelle, AR 72113
MLS# 26036984Listed by: ARKANSAS LAND & REALTY, INC. - New
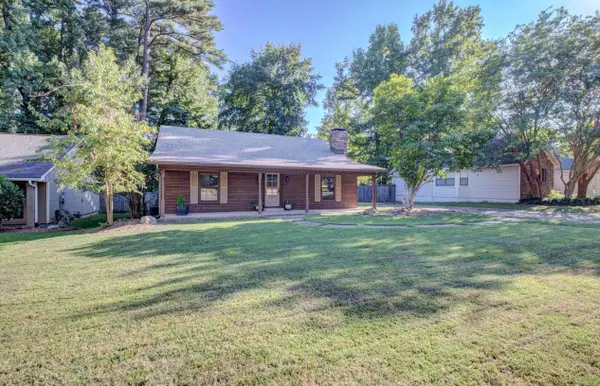 $259,900Active3 beds 2 baths1,500 sq. ft.
5 Suwannee Cove, Maumelle, AR 72113
MLS# 26036363Listed by: CBRPM MAUMELLE 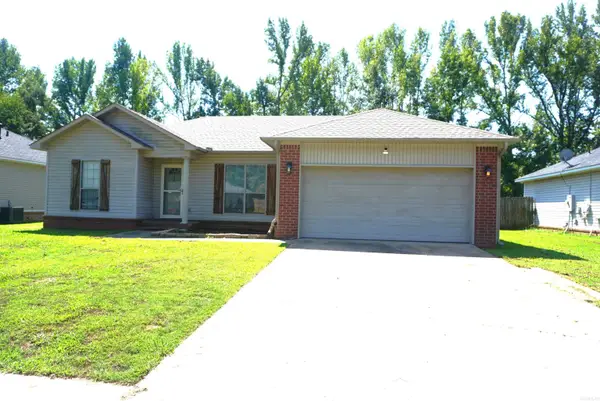 $168,900Active3 beds 2 baths1,235 sq. ft.
29 Weatherwood Ln, Ward, AR 72176
MLS# 26036298Listed by: RE/MAX ADVANTAGE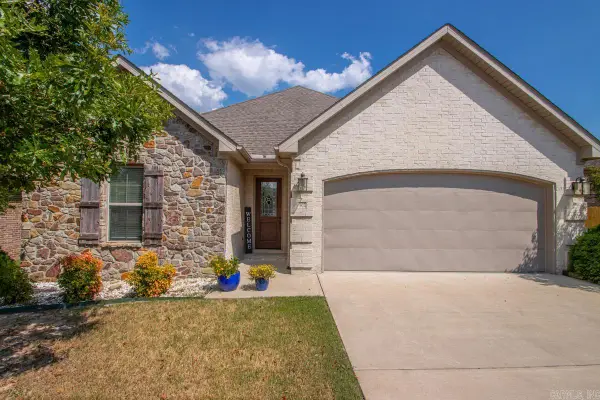 $325,000Active3 beds 2 baths1,745 sq. ft.
102 Mariner Lane, Maumelle, AR 72113
MLS# 26036104Listed by: CENTURY 21 SANDSTONE REAL ESTATE GROUP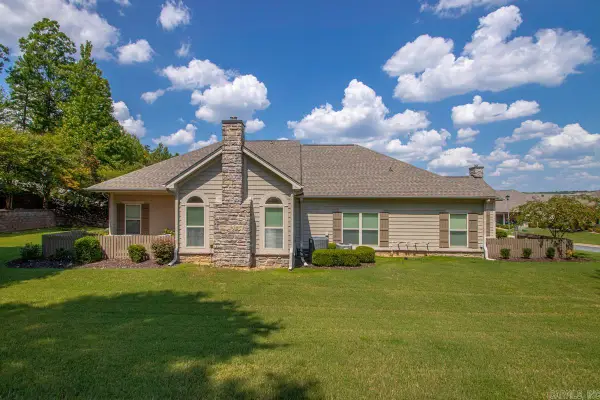 $264,900Active2 beds 2 baths1,428 sq. ft.
113 Mountain Terrace Circle, Maumelle, AR 72113
MLS# 26035911Listed by: CBRPM GROUP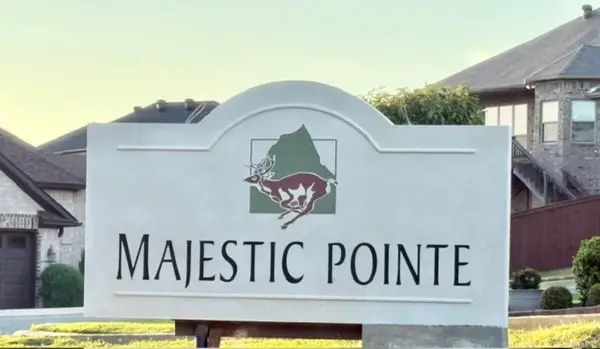
 $89,100Active0.33 Acres
5 Crestview Pt., Maumelle, AR 72113
MLS# 26035707Listed by: CENTURY 21 REAL ESTATE UNLIMITED


Protect your home and budget from life's surprises with an Assurant Home Warranty, backed by a partner that supports you through every step of homeownership. Explore Plans.
©2026 Century 21 Real Estate LLC. All rights reserved. CENTURY 21®, the CENTURY 21 Logo and C21® are service marks owned by Century 21 Real Estate LLC. Century 21 Real Estate LLC fully supports the principles of the Fair Housing Act and the Equal Opportunity Act. Each office is independently owned and operated. Listing information is deemed reliable but not guaranteed accurate.