
19 Norwood Drive, Mayflower, AR 72106
Local realty services provided by:CENTURY 21 H.S.V. Realty
19 Norwood Drive,Mayflower, AR 72106
$220,000
- 4 Beds
- 2 Baths
- 2,012 sq. ft.
- Single family
- Active
Listed by: rickey nelson
Office: era team real estate
MLS#:26029635
Source:AR_CARMLS
Price summary
- Price:$220,000
- Price per sq. ft.:$109.34
About this home
**Welcome home to 19 Norwood Drive in Mayflower!** This beautifully maintained 4-bedroom, 2-bath home offers approximately 2,012 square feet of comfortable living space, providing the perfect blend of functionality, style, and everyday comfort. Step inside to discover a spacious floor plan with generous living areas, abundant natural light, and plenty of room for entertaining or relaxing with family. The well-designed layout offers flexibility for growing families, those working from home, or anyone looking for extra space. Outside, you'll love the fully fenced backyard—ideal for children, pets, weekend barbecues, or simply enjoying a quiet evening outdoors. Whether you're hosting friends or sipping your morning coffee, this backyard is ready to become your favorite place to unwind. Conveniently located in Mayflower with easy access to Conway and Little Rock, this home offers the perfect balance of small-town charm and commuter convenience. Don't miss your opportunity to own this wonderful home. Schedule your private showing today and see everything 19 Norwood Drive has to offer!...
Contact an agent
Home facts
- Year built:1975
- Subdivision & Development:ROBERTS FINN ROAD
- Listing ID #:26029635
- Added:49 day(s) ago
- Updated:September 09, 2026 at 03:03 PM
Rooms and interior
- Bedrooms:4
- Total bathrooms:2
- Full bathrooms:2
- Flooring:Carpet, Tile
- Dining Description:Eat-In Kitchen
- Kitchen Description:Dishwasher, Disposal, Electric Range, Free-Standing Stove, Microwave, Refrigerator-Stays
- Bedroom Description:4 Bedrooms Same Level
- Living area:2,012 sq. ft.
Heating and cooling
- Cooling:Central Cool-Electric
- Heating:Central Heat-Electric
Structure and exterior
- Roof:Composition
- Year built:1975
- Building area:2,012 sq. ft.
- Lot area:0.35 Acres
- Lot Features:Level
- Architectural Style:Ranch
- Foundation Description:Crawl Space
- Levels:1 Story
Utilities
- Water:Water-Public
- Sewer:Sewer-Public
Finances and disclosures
- Price:$220,000
- Price per sq. ft.:$109.34
- Tax amount:$751
Features and amenities
- Appliances:Dishwasher, Disposal, Electric Range, Free-Standing Stove, Microwave
- Laundry features:Laundry Room
- Amenities:Party Room
Parking
- Parking description:Parking Pads
New listings near 19 Norwood Drive
- New
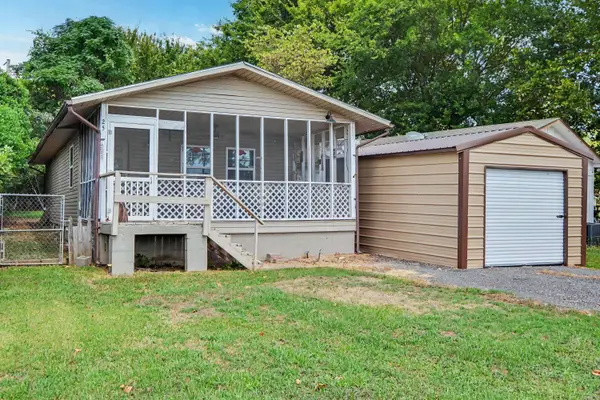 $135,000Active1 beds 2 baths1,008 sq. ft.
25 Shoreline Drive, Mayflower, AR 72106
MLS# 26036111Listed by: KELLER WILLIAMS REALTY - New
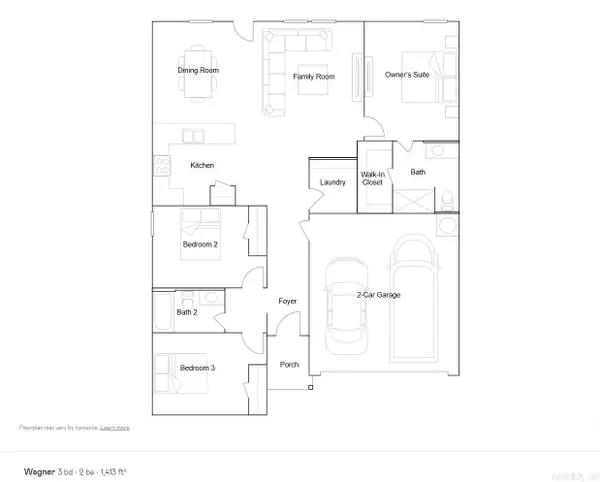 $219,900Active3 beds 2 baths1,413 sq. ft.
28 Vineyard Drive, Mayflower, AR 72106
MLS# 26036006Listed by: LENNAR REALTY - New
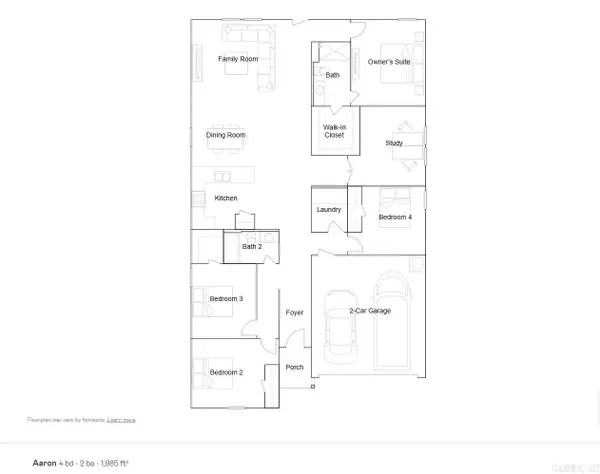 $239,900Active4 beds 2 baths1,985 sq. ft.
29 Vineyard Drive, Mayflower, AR 72106
MLS# 26035996Listed by: LENNAR REALTY - New
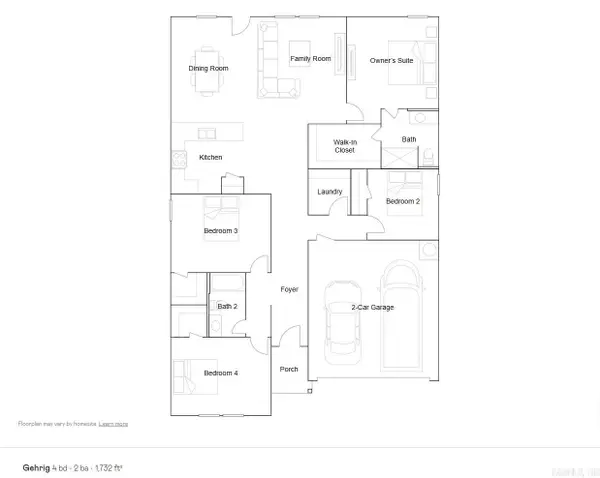 $231,900Active4 beds 2 baths1,732 sq. ft.
31 Vineyard Drive, Mayflower, AR 72106
MLS# 26035998Listed by: LENNAR REALTY - New
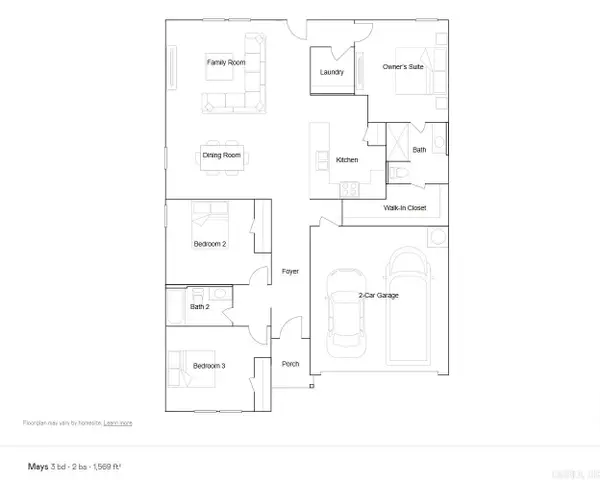 $224,900Active3 beds 2 baths1,569 sq. ft.
30 Vineyard Drive, Mayflower, AR 72106
MLS# 26036002Listed by: LENNAR REALTY - New
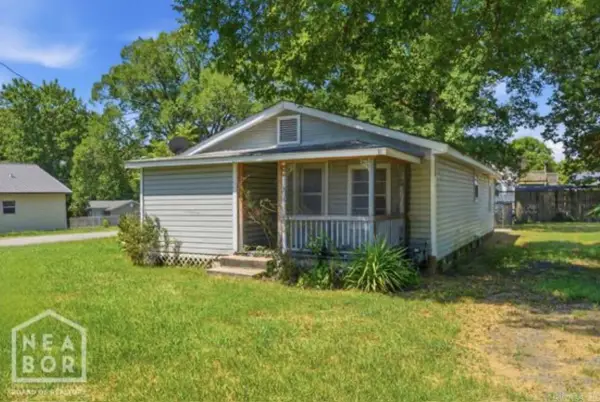 $105,000Active3 beds 1 baths1,008 sq. ft.
8 Locust Street, Mayflower, AR 72106
MLS# 26035783Listed by: CENTURY 21 PORTFOLIO 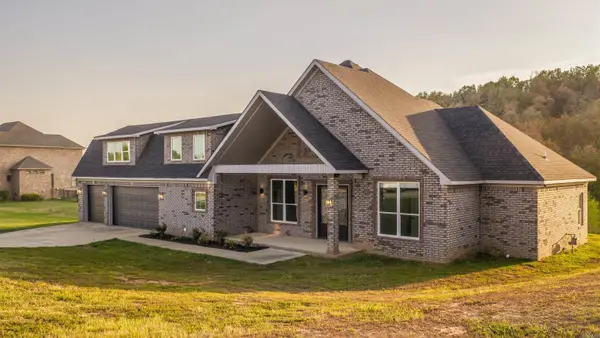 $499,900Active4 beds 3 baths3,265 sq. ft.
128 Plantation Drive, Mayflower, AR 72106
MLS# 26035064Listed by: RACKLEY REALTY $115,000Active3 beds 1 baths968 sq. ft.
165 S 89 Highway, Mayflower, AR 72106
MLS# 26023245Listed by: RED DOOR REALTY, LLC $32,000Active3.06 Acres
Lot 3 Faulkner Meadows Drive, Mayflower, AR 72106
MLS# 26034207Listed by: MCKIMMEY ASSOCIATES REALTORS NLR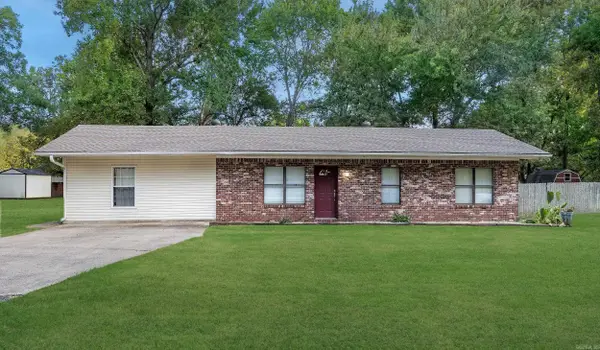 $245,000Active3 beds 2 baths1,565 sq. ft.
3 Shaun Road, Mayflower, AR 72106
MLS# 26034037Listed by: KELLER WILLIAMS REALTY


Protect your home and budget from life's surprises with an Assurant Home Warranty, backed by a partner that supports you through every step of homeownership. Explore Plans.
©2026 Century 21 Real Estate LLC. All rights reserved. CENTURY 21®, the CENTURY 21 Logo and C21® are service marks owned by Century 21 Real Estate LLC. Century 21 Real Estate LLC fully supports the principles of the Fair Housing Act and the Equal Opportunity Act. Each office is independently owned and operated. Listing information is deemed reliable but not guaranteed accurate.