303 Hwy 89 N, Mayflower, AR 72106
Local realty services provided by:CENTURY 21 Perry Real Estate
303 Hwy 89 N,Mayflower, AR 72106
$200,000
- 4 Beds
- 2 Baths
- 1,342 sq. ft.
- Single family
- Active
Listed by: becky biggs
Office: cbrpm maumelle
MLS#:26041602
Source:AR_CARMLS
Price summary
- Price:$200,000
- Price per sq. ft.:$149.03
About this home
BACK ON MARKET! NO FAULT OF SELLERS. Just outside of Mayflower City limits- Private Lake access! This well-maintained home sits on approximately 0.86 acre with huge deck for your outdoor entertaining or your own serenity. 4 bedrooms, 2 full baths (both updated), opened living to dining/kitchen. Updated kitchen with granite countertops, backsplash, gas cooktop stove, dishwasher, updated sink and fixtures 2019. Laminate flooring, tile in baths, sunroom in front of house. HVAC 2020. Metal roof. All home generator! Sunroom is not included in sq ft.
Contact an agent
Home facts
- Year built:1978
- Subdivision & Development:Stone
- Listing ID #:26041602
- Added:9 day(s) ago
- Updated:October 24, 2026 at 02:52 AM
Rooms and interior
- Bedrooms:4
- Total bathrooms:2
- Full bathrooms:2
- Flooring:Laminate, Tile
- Dining Description:Eat-In Kitchen, Kitchen/Dining Combo
- Kitchen Description:Dishwasher, Disposal, Free-Standing Stove, Gas Range, Ice Maker Connection
- Bedroom Description:3 Bedrooms Same Level, All Bedrooms Down, Primary Bedroom/Main Level
- Living area:1,342 sq. ft.
Structure and exterior
- Roof:Metal
- Year built:1978
- Building area:1,342 sq. ft.
- Lot area:0.86 Acres
- Lot Features:Cleared, In Subdivision, Level, River/Lake Area, Rural Property, Sloped
- Architectural Style:Traditional
- Construction Materials:Metal/Vinyl Siding
- Exterior Features:Deck, Screened Porch
- Foundation Description:Crawl Space
- Levels:1 Story
Utilities
- Water:Water Heater-Electric, Water-Public
- Sewer:Septic
Finances and disclosures
- Price:$200,000
- Price per sq. ft.:$149.03
- Tax amount:$1,085 (2026)
Features and amenities
- Appliances:Dishwasher, Disposal, Free-Standing Stove, Gas Range, Ice Maker Connection
- Laundry features:Laundry Room, Washer Connection
- Amenities:Sheet Rock, Sheet Rock Ceiling, Smoke Detector(s), Walk-In Closet(s)
Parking
- Parking description:Carport, Detached, Two Car
New listings near 303 Hwy 89 N
- New
 $465,000Active-- beds -- baths6,896 sq. ft.
495 Highway 365, Mayflower, AR 72106
MLS# 26042800Listed by: IREALTY ARKANSAS - CABOT - New
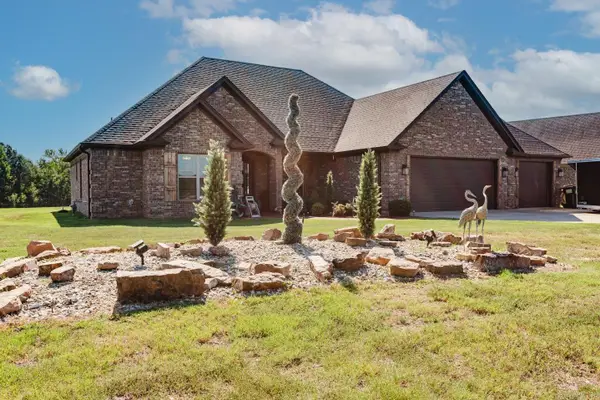 $429,900Active4 beds 2 baths2,147 sq. ft.
121 Plantation Drive, Mayflower, AR 72106
MLS# 26042378Listed by: THE LEGACY TEAM - New
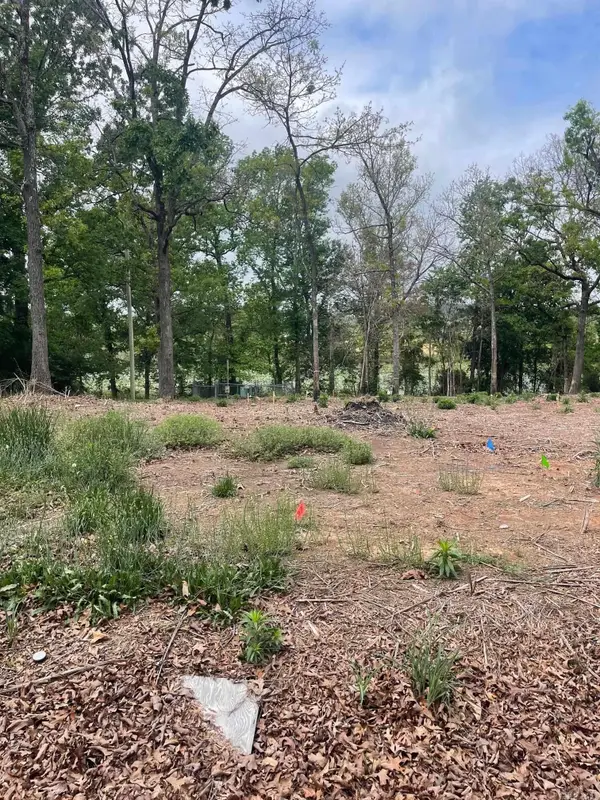 $45,000Active0.37 Acres
30 Dam Road, Mayflower, AR 72106
MLS# 26042310Listed by: CRYE-LEIKE REALTORS NLR BRANCH - New
 $400,000Active4 beds 3 baths2,700 sq. ft.
116 Highway 89 S, Mayflower, AR 72106
MLS# 26041881Listed by: KELLER WILLIAMS REALTY - New
 $119,900Active3 beds 2 baths1,656 sq. ft.
96 Dam Road, Mayflower, AR 72106
MLS# 26041632Listed by: ASAP REALTY - New
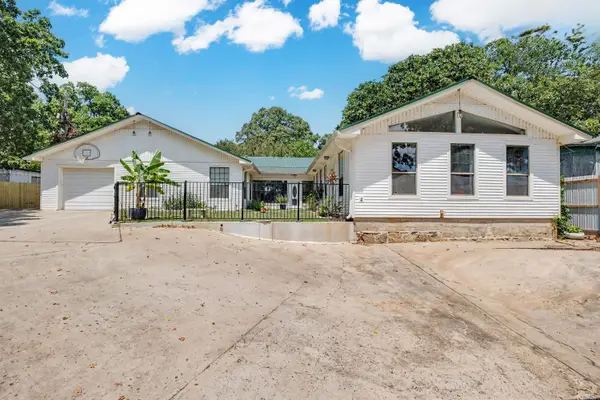 $493,000Active3 beds 5 baths3,832 sq. ft.
128 Highway 89 S, Mayflower, AR 72106
MLS# 26041590Listed by: RESOURCE REALTY - New
 $209,000Active3 beds 2 baths1,555 sq. ft.
2 Sunbelt Court, Mayflower, AR 72106
MLS# 26041441Listed by: WENDY MOORE REAL ESTATE  $799,000Active3 beds 3 baths3,728 sq. ft.
19 Serenity Lane, Mayflower, AR 72106
MLS# 26041237Listed by: RE/MAX ENCORE
 $209,000Active3 beds 2 baths1,301 sq. ft.
19 Center Rd Road, Mayflower, AR 72106
MLS# 26041151Listed by: CENTURY 21 PARKER & SCROGGINS REALTY - CONWAY


Protect your home and budget from life's surprises with an Assurant Home Warranty, backed by a partner that supports you through every step of homeownership. Explore Plans.
©2026 Century 21 Real Estate LLC. All rights reserved. CENTURY 21®, the CENTURY 21 Logo and C21® are service marks owned by Century 21 Real Estate LLC. Century 21 Real Estate LLC fully supports the principles of the Fair Housing Act and the Equal Opportunity Act. Each office is independently owned and operated. Listing information is deemed reliable but not guaranteed accurate.