9 E Reliance Court, Mayflower, AR 72106
Local realty services provided by:CENTURY 21 United
9 E Reliance Court,Mayflower, AR 72106
$223,900
- 3 Beds
- 2 Baths
- - sq. ft.
- Single family
- Sold
Listed by: jennifer owens
Office: lennar realty
MLS#:26018353
Source:AR_CARMLS
Sorry, we are unable to map this address
Price summary
- Price:$223,900
- Monthly HOA dues:$26.67
About this home
The gorgeous Lowell II plan is rich with curb appeal with its welcoming covered front porch and front yard landscaping. This home features an open floor plan with 3 bedrooms, 2 bathrooms, and an expansive living area. Also enjoy a flexible breakfast/dining area, and a beautiful kitchen fully equipped with energy-efficient appliances, ample counterspace, and a sizable pantry for the adventurous home chef. Learn more about this home today! **SEE SHOWING REMARKS & AGENT REMARKS FOR IMPORTANT INFORMATION**
Contact an agent
Home facts
- Year built:2026
- Subdivision & Development:THE VINEYARD SUBDIVISION PHASE 2
- Listing ID #:26018353
- Added:85 day(s) ago
- Updated:August 01, 2026 at 02:57 AM
Rooms and interior
- Bedrooms:3
- Total bathrooms:2
- Full bathrooms:2
- Flooring:Carpet, Luxury Vinyl
- Dining Description:Kitchen/Dining Combo
- Kitchen Description:Dishwasher, Disposal, Electric Range, Free-Standing Stove, Pantry
- Bedroom Description:3 Bedrooms Same Level, Guest Bedroom on Main Level, Primary Bedroom/Main Level
Heating and cooling
- Heating:Heat Pump
Structure and exterior
- Roof:3 Tab Shingles, Composition
- Year built:2026
- Lot Features:In Subdivision, Level
- Architectural Style:Traditional
- Construction Materials:Brick & Frame Combo, Metal/Vinyl Siding
- Foundation Description:Slab
- Levels:1 Story
Utilities
- Water:Water Heater-Electric, Water-Public
- Sewer:Sewer-Public
Finances and disclosures
- Price:$223,900
- Tax amount:$2,400
Features and amenities
- Appliances:Dishwasher, Disposal, Electric Range, Free-Standing Stove
- Laundry features:Dryer Connection-Electric, Laundry Room, Washer Connection
- Amenities:Smoke Detector(s)
Parking
- Parking description:Garage, Two Car
New listings near 9 E Reliance Court
- New
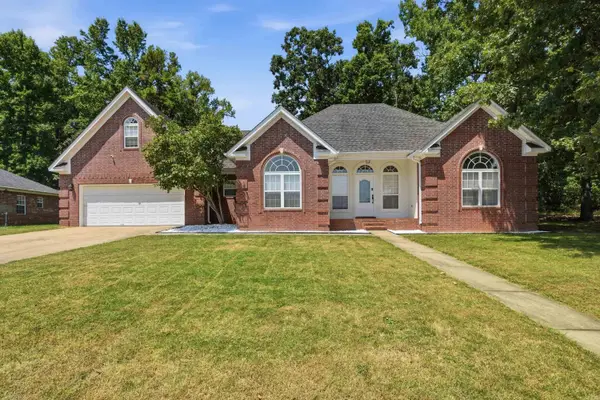 $355,000Active3 beds 3 baths2,252 sq. ft.
2 Shadetree Lane, Mayflower, AR 72106
MLS# 26031305Listed by: HOMEWARD REALTY - New
 $220,000Active0.92 Acres
20 River Road Drive East, Mayflower, AR 72106
MLS# 26031013Listed by: LPT REALTY CONWAY - New
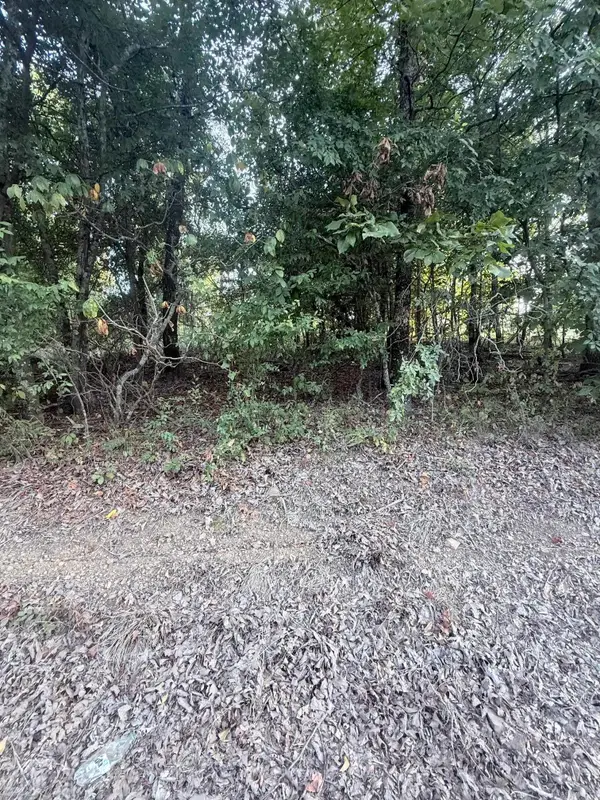
 $18,000Active0 Acres
lot 10 Ridge, Mayflower, AR 72106
MLS# 26030621Listed by: CENTURY 21 REAL ESTATE UNLIMITED - New
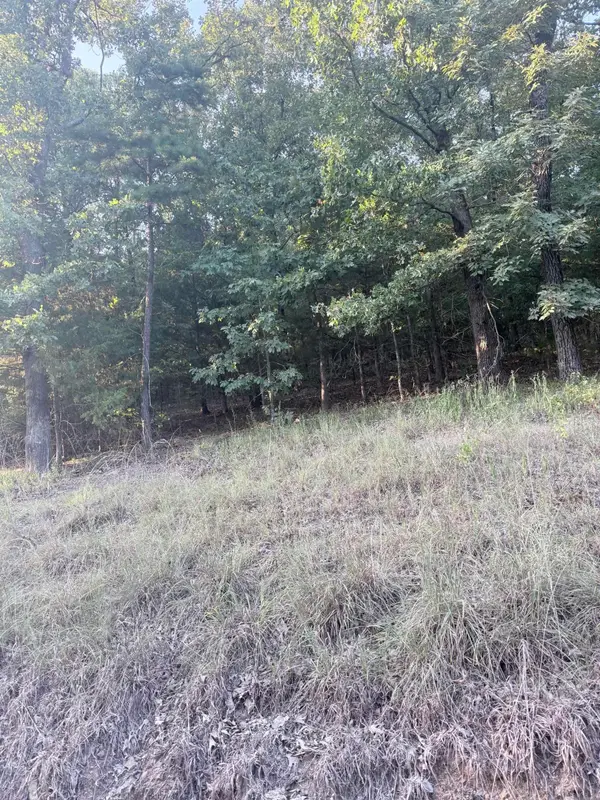 $18,000Active0 Acres
lot 13 Ridge, Mayflower, AR 72106
MLS# 26030625Listed by: CENTURY 21 REAL ESTATE UNLIMITED - New
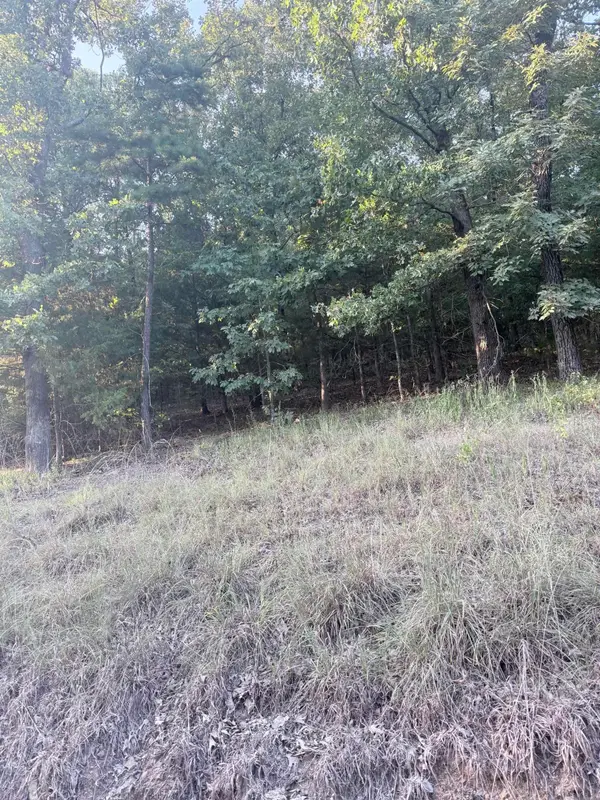 $18,000Active0 Acres
lot 14 Ridge, Mayflower, AR 72106
MLS# 26030626Listed by: CENTURY 21 REAL ESTATE UNLIMITED - Open Sun, 2 to 4pmNew
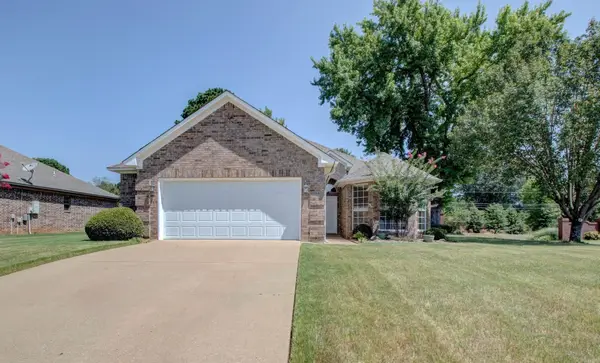 $245,000Active4 beds 2 baths1,649 sq. ft.
2 Fredonia Court, Mayflower, AR 72106
MLS# 26030593Listed by: CRYE-LEIKE REALTORS MAUMELLE  $354,900Active3 beds 2 baths2,238 sq. ft.
14 Rivercliff Drive, Mayflower, AR 72106
MLS# 26022147Listed by: MCKIMMEY ASSOCIATES REALTORS NLR- New
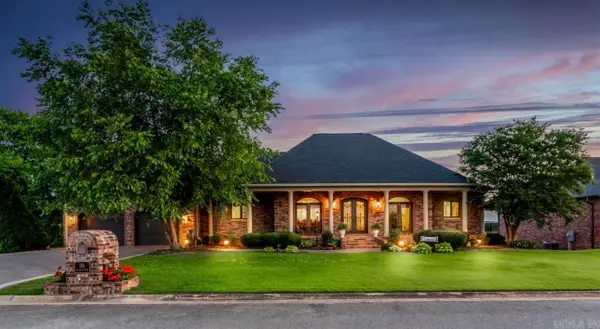 $649,900Active3 beds 3 baths3,454 sq. ft.
95 River Road Drive West, Mayflower, AR 72106
MLS# 26030111Listed by: LPT REALTY CONWAY - New
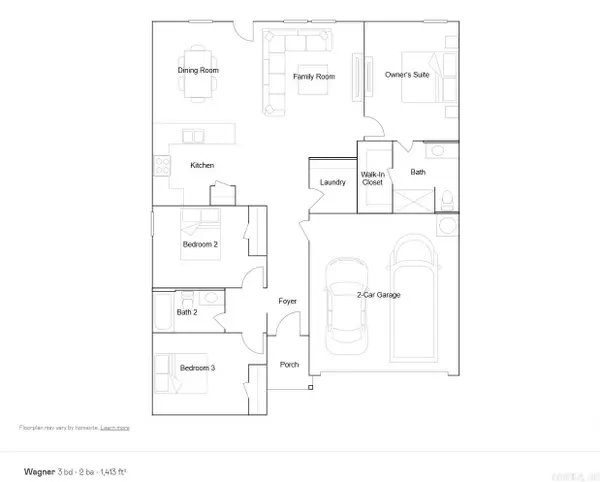 $216,900Active3 beds 2 baths1,413 sq. ft.
12 Cabernet Way, Mayflower, AR 72106
MLS# 26029974Listed by: LENNAR REALTY - New
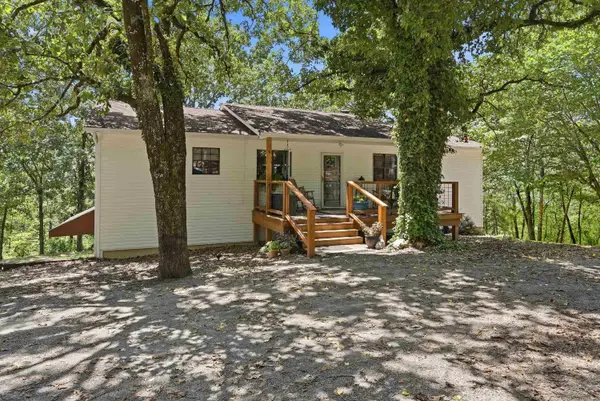 $584,000Active4 beds 3 baths2,910 sq. ft.
79 Jones Hill Lane, Mayflower, AR 72106
MLS# 26029602Listed by: ERA TEAM REAL ESTATE


Protect your home and budget from life's surprises with an Assurant Home Warranty, backed by a partner that supports you through every step of homeownership. Explore Plans.
©2026 Century 21 Real Estate LLC. All rights reserved. CENTURY 21®, the CENTURY 21 Logo and C21® are service marks owned by Century 21 Real Estate LLC. Century 21 Real Estate LLC fully supports the principles of the Fair Housing Act and the Equal Opportunity Act. Each office is independently owned and operated. Listing information is deemed reliable but not guaranteed accurate.