
10101 N Highway 43, Maysville, AR 72747
Local realty services provided by:CENTURY 21 Lyons & Associates Real Estate
Listed by: scarlett stone
Office: coldwell banker harris mchaney & faucette-rogers
MLS#:1355837
Source:AR_NWAR
Price summary
- Price:$1,295,000
- Price per sq. ft.:$794.97
About this home
Imagine waking each morning to the peaceful beauty of your own 75+ acres, where the sunrise greets you from the front porch and the evening ends with breathtaking sunsets from the comfort of the sunroom. Whether you dream of raising cattle, cutting hay, farming, planting a large garden, or simply enjoying wide-open spaces and country living, this exceptional property offers endless possibilities. The beautiful, 9 months old home offers quartz , a double oven, rural water, a whole-house generator & humidifier and a walk-in tornado shelter. A scenic pond adds to the property's natural beauty, creating the perfect setting to relax and enjoy. See attached Special features sheet attached. See MLS # 1356250, 1353987, 1358596 & 1358601
Contact an agent
Home facts
- Year built:2025
- Subdivision & Development:N/A
- Listing ID #:1355837
- Added:47 day(s) ago
- Updated:September 08, 2026 at 02:31 PM
Rooms and interior
- Bedrooms:3
- Total bathrooms:2
- Full bathrooms:2
- Flooring:Laminate, Simulated Wood, Tile
- Kitchen Description:Dishwasher, Double Oven, Garbage Disposal, Microwave, Pantry, Plumbed For Ice Maker, Propane Oven, Propane Range
- Bedroom Description:Split Bedrooms
- Living area:1,629 sq. ft.
Heating and cooling
- Cooling:Central Air, Electric
- Heating:Central, Propane
- Central air:Yes
Structure and exterior
- Roof:Metal
- Year built:2025
- Building area:1,629 sq. ft.
- Lot area:75.36 Acres
- Lot Features:Level, Not In Subdivision, Outside City Limits, Rural Lot, Secluded, Views
- Architectural Style:Traditional
- Construction Materials:Brick
- Exterior Features:Covered, Enclosed, Porch
- Foundation Description:Slab
- Levels:1 Story
Utilities
- Water:Public, Rural, Water Available
- Sewer:Septic Available, Septic Tank
Finances and disclosures
- Price:$1,295,000
- Price per sq. ft.:$794.97
- Tax amount:$162
Features and amenities
- Appliances:Dishwasher, Disposal, Double Oven, ENERGY STAR Qualified Appliances, Microwave, Plumbed For Ice Maker, Propane Oven, Propane Range, Tankless Water Heater
- Laundry features:Dryer Hookup, Washer Hookup
- Amenities:Attic, Cathedral Ceilings, Ceiling Fans, Double Pane Windows, Pantry, Programmable Thermostat, Quartz Counters, Security System, Smoke Detectors, Split Bedrooms, Storage, Storm Shelter, Vinyl Windows, Walk-In Closets, Window Blinds, Window Treatments
Parking
- Parking description:Attached, Circular Driveway, Garage, Garage Door Opener, Unpaved Driveway
- Garage:Yes
New listings near 10101 N Highway 43
 $107,000Active4.85 Acres
Tract 2 Hwy 102 West, Maysville, AR 72747
MLS# 1348592Listed by: EXIT REALTY HARPER CARLTON GROUP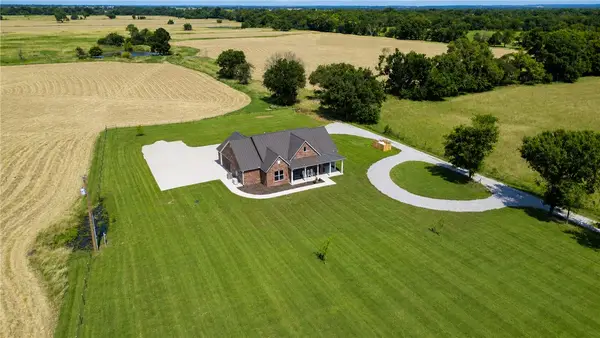 $875,900Active3 beds 2 baths1,629 sq. ft.
10101 Ar-43, Maysville, AR 72747
MLS# 1358596Listed by: COLDWELL BANKER HARRIS MCHANEY & FAUCETTE-ROGERS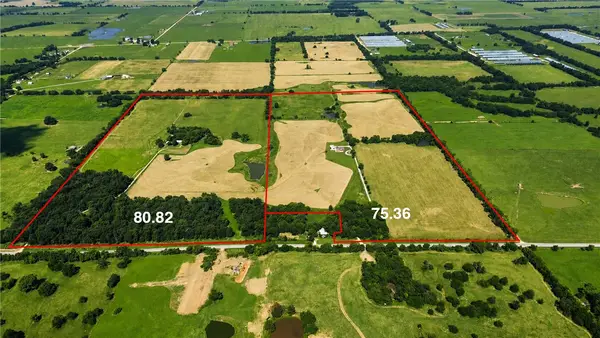 $436,000Active40 Acres
N HWY Ar - 43, Maysville, AR 72747
MLS# 1358601Listed by: COLDWELL BANKER HARRIS MCHANEY & FAUCETTE-ROGERS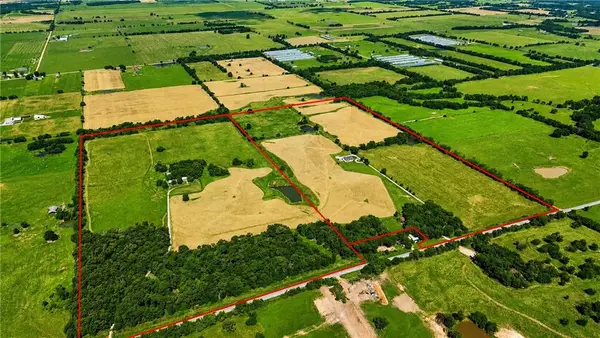 $112,000Active5 Acres
10063 N Hwy 43, Maysville, AR 72747
MLS# 1356250Listed by: COLDWELL BANKER HARRIS MCHANEY & FAUCETTE-ROGERS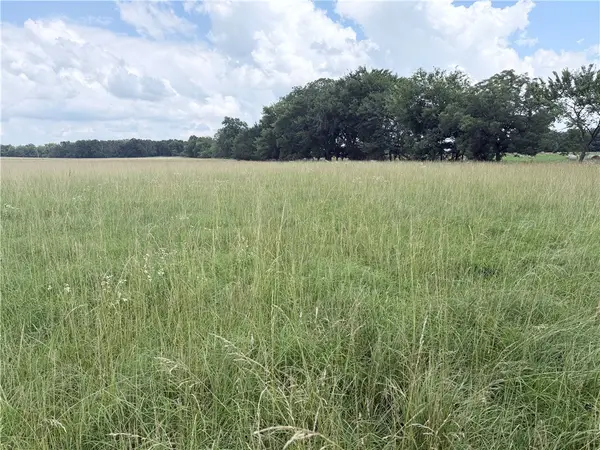 $368,282Pending-- beds -- baths
41.49 Acres N Ar 43 Highway, Maysville, AR 72747
MLS# 1353957Listed by: COLDWELL BANKER HARRIS MCHANEY & FAUCETTE-ROGERS $210,000Active20 Acres
9851 N Hwy 43, Maysville, AR 72747
MLS# 1353123Listed by: COLDWELL BANKER HARRIS MCHANEY & FAUCETTE-ROGERS $751,145Active88.37 Acres
State Line Road, Maysville, AR 72747
MLS# 1353122Listed by: COLDWELL BANKER HARRIS MCHANEY & FAUCETTE-ROGERS $50,000Pending1 Acres
25579 W 72 Highway, Gravette, AR 72736
MLS# 1352479Listed by: REALTY MART $85,000Active2.45 Acres
12001 Highway 43, Maysville, AR 72747
MLS# 1348088Listed by: CRYE-LEIKE REALTORS, GENTRY


Protect your home and budget from life's surprises with an Assurant Home Warranty, backed by a partner that supports you through every step of homeownership. Explore Plans.
©2026 Century 21 Real Estate LLC. All rights reserved. CENTURY 21®, the CENTURY 21 Logo and C21® are service marks owned by Century 21 Real Estate LLC. Century 21 Real Estate LLC fully supports the principles of the Fair Housing Act and the Equal Opportunity Act. Each office is independently owned and operated. Listing information is deemed reliable but not guaranteed accurate.