
10101 Highway 43, Maysville, AR 72747
Local realty services provided by:CENTURY 21 Lyons & Associates Real Estate
Listed by: scarlett stone
Office: coldwell banker harris mchaney & faucette-rogers
MLS#:1365242
Source:AR_NWAR
Price summary
- Price:$539,500
- Price per sq. ft.:$331.18
About this home
Imagine waking each morning to the peaceful beauty of your own 5 acres, where the sunrise greets you from the front porch and the evening ends with breathtaking sunsets from the comfort of the sunroom. Whether you dream of planting a large garden, or simply enjoying wide-open spaces and country living, this exceptional property offers endless possibilities. The beautiful,2025 custom new built home offers quartz , tons up upgrades in the kitchen gas cookstove and lower cabinet microwave, a double oven, pullout shelving. remote control blinds, rural water, a whole-house generator & humidifier and a walk-in tornado shelter Wow!! this home has it all. Creating the perfect setting to relax and enjoy. #homeandacreage #peacefull #countrysunsets #homeand5acres. 15 Minutes to Siloam Springs, Gentry and 40 minutes to WHO. See attached special features list.
Contact an agent
Home facts
- Year built:2025
- Subdivision & Development:N/A
- Listing ID #:1365242
- Added:13 day(s) ago
- Updated:October 28, 2026 at 03:05 PM
Rooms and interior
- Bedrooms:3
- Total bathrooms:2
- Full bathrooms:2
- Flooring:Laminate, Simulated Wood, Tile
- Kitchen Description:Dishwasher, Double Oven, Garbage Disposal, Microwave, Pantry, Plumbed For Ice Maker, Propane Oven, Propane Range
- Bedroom Description:Split Bedrooms
- Living area:1,629 sq. ft.
Heating and cooling
- Cooling:Central Air, Electric
- Heating:Central, Propane
- Central air:Yes
Structure and exterior
- Roof:Metal
- Year built:2025
- Building area:1,629 sq. ft.
- Lot area:5 Acres
- Lot Features:Level, Not In Subdivision, Outside City Limits, Rural Lot
- Construction Materials:Brick
- Exterior Features:Covered, Enclosed, Porch
- Foundation Description:Slab
- Levels:1 Story
Utilities
- Water:Public, Rural, Water Available
- Sewer:Septic Available, Septic Tank
Finances and disclosures
- Price:$539,500
- Price per sq. ft.:$331.18
- Tax amount:$162
Features and amenities
- Appliances:Dishwasher, Disposal, Double Oven, ENERGY STAR Qualified Appliances, Microwave, Plumbed For Ice Maker, Propane Oven, Propane Range, Tankless Water Heater
- Laundry features:Dryer Hookup, Washer Hookup
- Amenities:Attic, Cathedral Ceilings, Ceiling Fans, Pantry, Programmable Thermostat, Quartz Counters, Security System, Smoke Detectors, Split Bedrooms, Storage, Walk-In Closets, Window Blinds, Window Treatments
Parking
- Parking description:Attached, Concrete Driveway, Garage, Garage Door Opener
- Garage:Yes
New listings near 10101 Highway 43
 $96,000Pending4.85 Acres
Tract 2 Hwy 102 West, Maysville, AR 72747
MLS# 1348592Listed by: EXIT REALTY HARPER CARLTON GROUP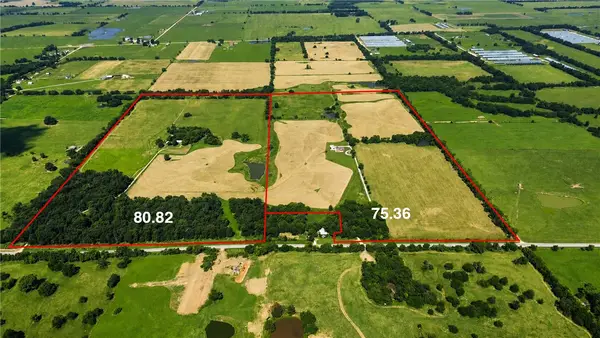 $489,900Pending75.36 Acres
N HWY Ar - 43, Maysville, AR 72747
MLS# 1358601Listed by: COLDWELL BANKER HARRIS MCHANEY & FAUCETTE-ROGERS $878,750Pending136.12 Acres
State Line Road, Maysville, AR 72747
MLS# 1353122Listed by: COLDWELL BANKER HARRIS MCHANEY & FAUCETTE-ROGERS $85,000Pending2.45 Acres
12001 Highway 43, Maysville, AR 72747
MLS# 1348088Listed by: CRYE-LEIKE REALTORS, GENTRY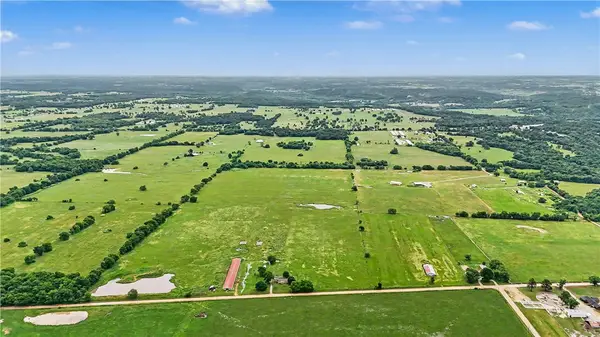 $979,000Active3 beds -- baths1,557 sq. ft.
9858 State Line Road, Maysville, AR 72747
MLS# 1348383Listed by: CRYE-LEIKE REALTORS, GENTRY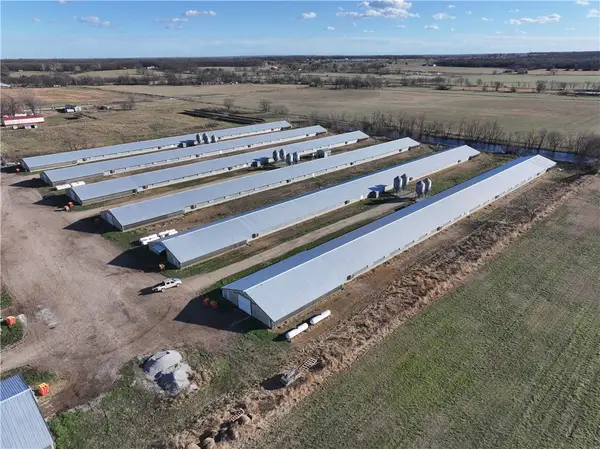 $3,595,000Pending3 beds 2 baths1,871 sq. ft.
11285 Tucker Road, Gravette, AR 72736
MLS# 1331331Listed by: KELLER WILLIAMS MARKET PRO REALTY - ROGERS BRANCH $899,900Active89.46 Acres
12537 N Ar 43 Hwy, Maysville, AR 72747
MLS# 1330512Listed by: LINDSEY & ASSOC INC BRANCH


Protect your home and budget from life's surprises with an Assurant Home Warranty, backed by a partner that supports you through every step of homeownership. Explore Plans.
©2026 Century 21 Real Estate LLC. All rights reserved. CENTURY 21®, the CENTURY 21 Logo and C21® are service marks owned by Century 21 Real Estate LLC. Century 21 Real Estate LLC fully supports the principles of the Fair Housing Act and the Equal Opportunity Act. Each office is independently owned and operated. Listing information is deemed reliable but not guaranteed accurate.