
703 N Seaman Street, McCrory, AR 72101
Local realty services provided by:CENTURY 21 Perry Real Estate
703 N Seaman Street,McCrory, AR 72101
$385,900
- 3 Beds
- 4 Baths
- 4,213 sq. ft.
- Single family
- Active
Listed by: stephanie van winkle
Office: re/max advantage
MLS#:26029553
Source:AR_CARMLS
Price summary
- Price:$385,900
- Price per sq. ft.:$91.6
About this home
WOW!! This one has got ALL the bells and whistles! Welcome to your own private retreat in the desirable Colony North Subdivision! This exceptional custom-built 3-bedroom, 3.5-bath home is loaded with features you won't find every day. Designed for both comfortable living and unforgettable entertaining, it offers two spacious primary suites, a stunning great room with vaulted wood beam ceilings, two cozy fireplaces, and beautiful custom built-ins throughout. The sunroom is a true entertainer's dream with an indoor gas grill and sink, while the oversized great room features a private 5-person indoor jacuzzi. Step outside to enjoy the sparkling inground pool, large shop, and expansive outdoor space. Car enthusiasts and hobbyists will appreciate the two separate 2-car garages, providing parking for four or more vehicles. If you've been searching for a one-of-a-kind property with incredible amenities, generous space, and endless opportunities for entertaining, this is the home you've been waiting for!...
Contact an agent
Home facts
- Year built:1977
- Subdivision & Development:COLONY NORTH SUBDIVISION
- Listing ID #:26029553
- Added:54 day(s) ago
- Updated:September 14, 2026 at 02:39 PM
Rooms and interior
- Bedrooms:3
- Total bathrooms:4
- Full bathrooms:3
- Half bathrooms:1
- Flooring:Tile, Wood
- Dining Description:Breakfast Bar, Separate Dining Room
- Kitchen Description:Dishwasher, Disposal, Electric Range, Indoor Grill, Pantry
- Bedroom Description:3 Bedrooms Same Level, Primary Bedroom Apart
- Living area:4,213 sq. ft.
Heating and cooling
- Cooling:Central Cool-Electric
- Heating:Central Heat-Gas
Structure and exterior
- Roof:Architectural Shingle
- Year built:1977
- Building area:4,213 sq. ft.
- Lot area:0.73 Acres
- Lot Features:In Subdivision, Level
- Architectural Style:Traditional
- Construction Materials:Brick
- Exterior Features:Porch
- Foundation Description:Slab
- Levels:1 Story
Utilities
- Water:Water Heater-Gas, Water-Public
- Sewer:Sewer-Public
Finances and disclosures
- Price:$385,900
- Price per sq. ft.:$91.6
- Tax amount:$1,919
Features and amenities
- Appliances:Dishwasher, Disposal, Electric Range
- Laundry features:Dryer Connection-Electric, Laundry Room, Washer Connection
- Amenities:Built-Ins, Sheet Rock, Vault Ceiling, Walk-In Closet(s), Walk-in Shower, Wet Bar
- Pool features:Inground Pool
Parking
- Parking description:Four Car or More, Garage, Rear Entry
New listings near 703 N Seaman Street
 $102,000Active3 beds 1 baths1,516 sq. ft.
305 Wade Street, McCrory, AR 72101
MLS# 26033531Listed by: RED DOOR REALTY, LLC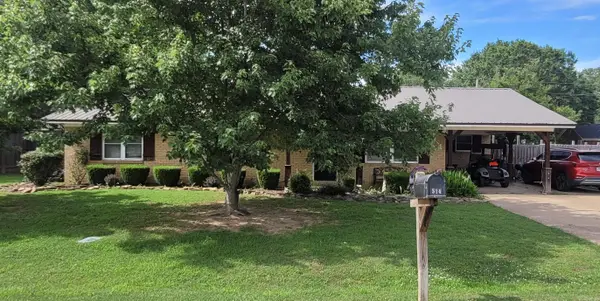 $150,000Active3 beds 2 baths1,488 sq. ft.
514 Reynolds Drive, McCrory, AR 72101
MLS# 26026353Listed by: DALRYMPLE $149,900Active3 beds 2 baths1,108 sq. ft.
103 Maple Street, Mccrory, AR 72101
MLS# 10129520Listed by: HOMEWARD REALTY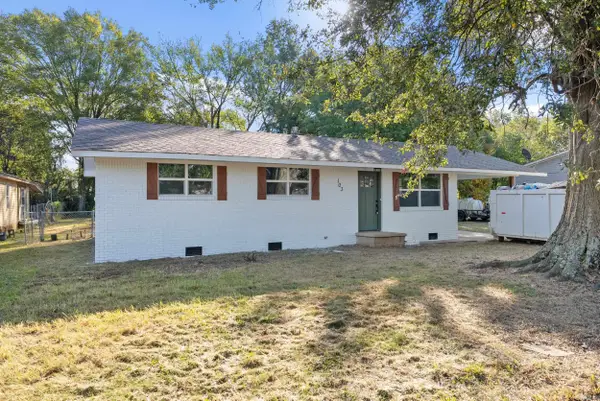 $159,900Active3 beds 2 baths1,108 sq. ft.
103 Maple Street, McCrory, AR 72101
MLS# 26017716Listed by: HOMEWARD REALTY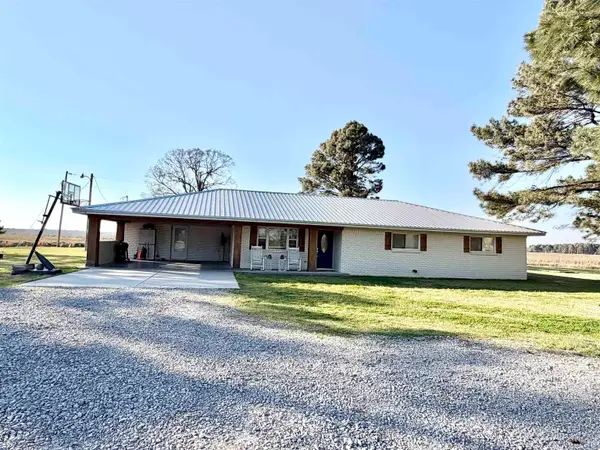 $210,000Active4 beds 2 baths2,144 sq. ft.
1409 Hwy 37 Highway, McCrory, AR 72101
MLS# 26012342Listed by: DALRYMPLE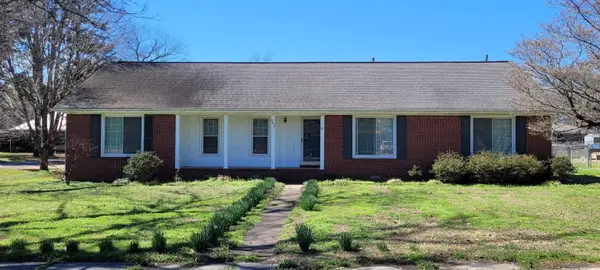 $149,900Active3 beds 2 baths1,950 sq. ft.
Address Withheld By Seller, McCrory, AR 72101
MLS# 26009642Listed by: DALRYMPLE $180,000Active36 Acres
Address Withheld By Seller, McCrory, AR 72101
MLS# 24006708Listed by: HABITAT LAND COMPANY $28,000Active0 Acres
0 North Edmonds, McCrory, AR 72101
MLS# 168940Listed by: WHITT AGENCY - REAL ESTATE


Protect your home and budget from life's surprises with an Assurant Home Warranty, backed by a partner that supports you through every step of homeownership. Explore Plans.
©2026 Century 21 Real Estate LLC. All rights reserved. CENTURY 21®, the CENTURY 21 Logo and C21® are service marks owned by Century 21 Real Estate LLC. Century 21 Real Estate LLC fully supports the principles of the Fair Housing Act and the Equal Opportunity Act. Each office is independently owned and operated. Listing information is deemed reliable but not guaranteed accurate.