
115 Delena Circle, McRae, AR 72102
Local realty services provided by:CENTURY 21 H.S.V. Realty
115 Delena Circle,McRae, AR 72102
$135,000
- 3 Beds
- 2 Baths
- 1,216 sq. ft.
- Mobile / Manufactured
- Active
Listed by: laykin rogers
Office: j.c. thornton & co., llc.
MLS#:26038312
Source:AR_CARMLS
Price summary
- Price:$135,000
- Price per sq. ft.:$111.02
About this home
Looking for country living with room to spread out and no restrictions? This property offers approximately 3 acres, partially fenced with a 6-foot-high fence, plus pond access extending onto a portion of the property. A 22x25 workshop with a 20x22 carport provides plenty of space for projects, storage, or equipment and features electricity, 210 and 120-volt outlets, and LED lighting. The home also features a metal roof installed approximately 6 years ago, an electric Rheem water heater approximately 7 years old and a covered 10x40 back deck, includes a portion of the pond. Come take a look and see all this property has to offer!
Contact an agent
Home facts
- Year built:2002
- Subdivision & Development:ADDIEVILLE ESTATES
- Listing ID #:26038312
- Added:3 day(s) ago
- Updated:September 24, 2026 at 02:36 PM
Rooms and interior
- Bedrooms:3
- Total bathrooms:2
- Full bathrooms:2
- Flooring:Laminate
- Dining Description:Kitchen/Dining Combo
- Kitchen Description:Gas Range, Refrigerator-Stays
- Bedroom Description:3 Bedrooms Same Level
- Living area:1,216 sq. ft.
Heating and cooling
- Cooling:Central Cool-Electric
Structure and exterior
- Roof:Metal
- Year built:2002
- Building area:1,216 sq. ft.
- Lot area:3 Acres
- Lot Features:Cleared, Pond, Rural Property, Wooded
- Architectural Style:Ranch
- Construction Materials:Brick
- Exterior Features:Deck
- Foundation Description:Crawl Space
- Levels:1 Story
Utilities
- Water:Water-Public
- Sewer:Septic
Finances and disclosures
- Price:$135,000
- Price per sq. ft.:$111.02
- Tax amount:$399 (2026)
Features and amenities
- Appliances:Gas Range
- Amenities:Walk-In Closet(s)
Parking
- Parking description:Carport, Detached
New listings near 115 Delena Circle
- New
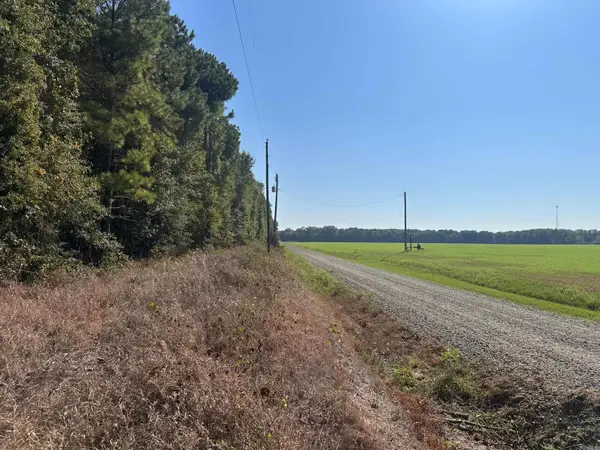 $245,100Active57 Acres
Address Withheld By Seller, McRae, AR 72102
MLS# 26038433Listed by: ARKANSAS LAND COMPANY - New
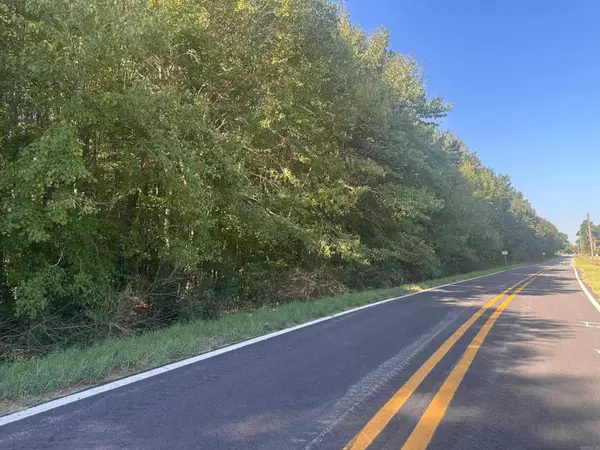 $121,000Active11 Acres
Address Withheld By Seller, McRae, AR 72102
MLS# 26038381Listed by: ARKANSAS LAND COMPANY  $65,000Active5 Acres
235 Rice Lane, McRae, AR 72102
MLS# 26035960Listed by: EDGE REALTY $299,900Active3 beds 2 baths1,576 sq. ft.
284 Shiloh, McRae, AR 72102
MLS# 26035391Listed by: PLANTATION REALTY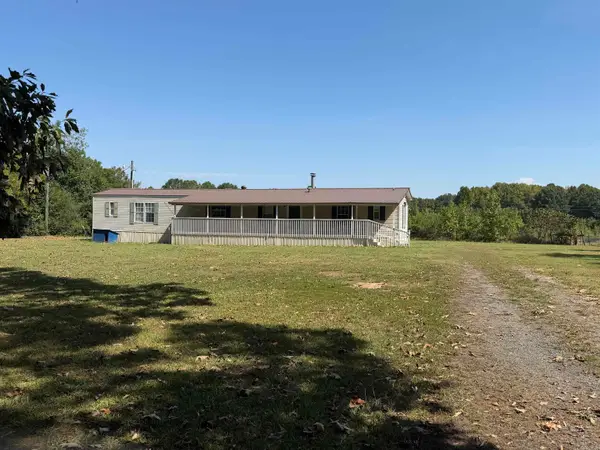 $115,000Active3 beds 2 baths1,200 sq. ft.
Address Withheld By Seller, McRae, AR 72102
MLS# 26033843Listed by: PLANTATION REALTY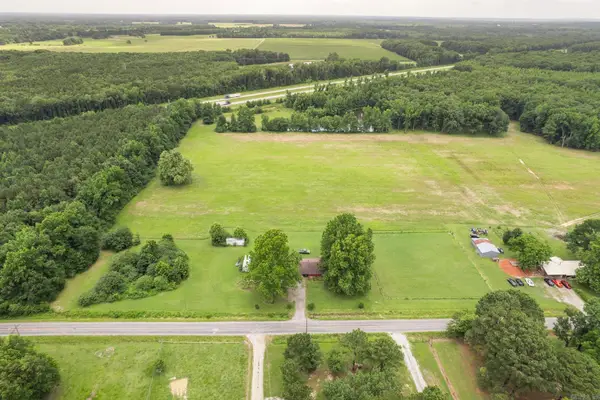 $295,225Active15.81 Acres
00 Wagon Train, McRae, AR 72102
MLS# 26025049Listed by: MCKIMMEY ASSOCIATES, REALTORS - 50 PINE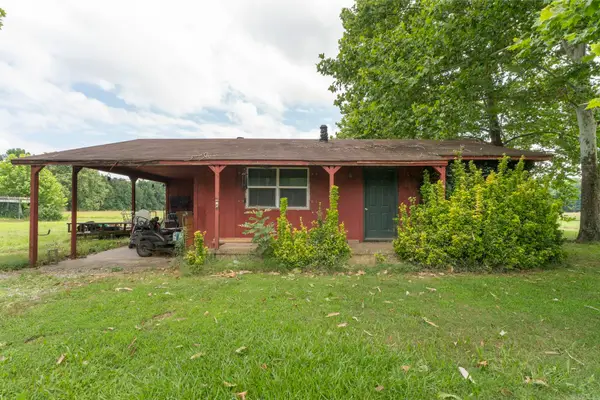 $125,000Active2 beds 1 baths1,000 sq. ft.
319 Wagon Train Road, McRae, AR 72102
MLS# 26025045Listed by: MCKIMMEY ASSOCIATES, REALTORS - 50 PINE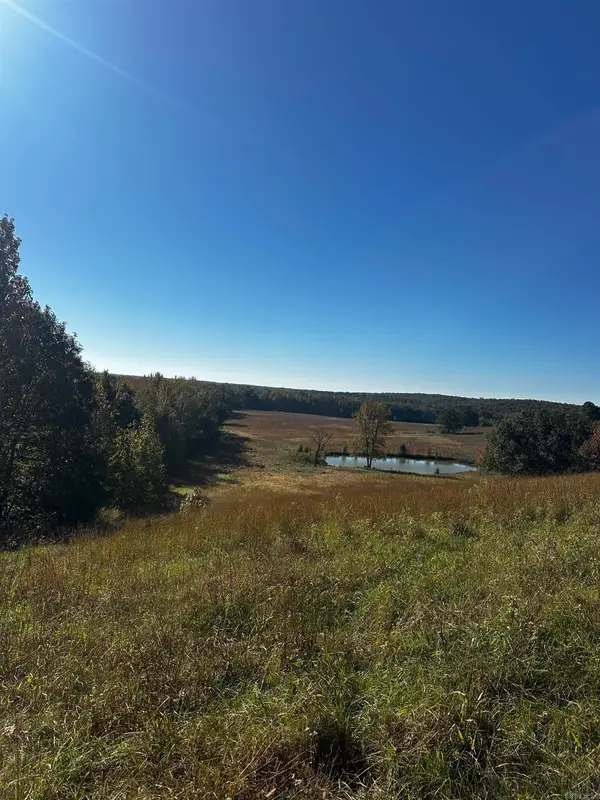 $597,400Active103 Acres
Address Withheld By Seller, McRae, AR 72102
MLS# 26017938Listed by: PIN OAK LAND COMPANY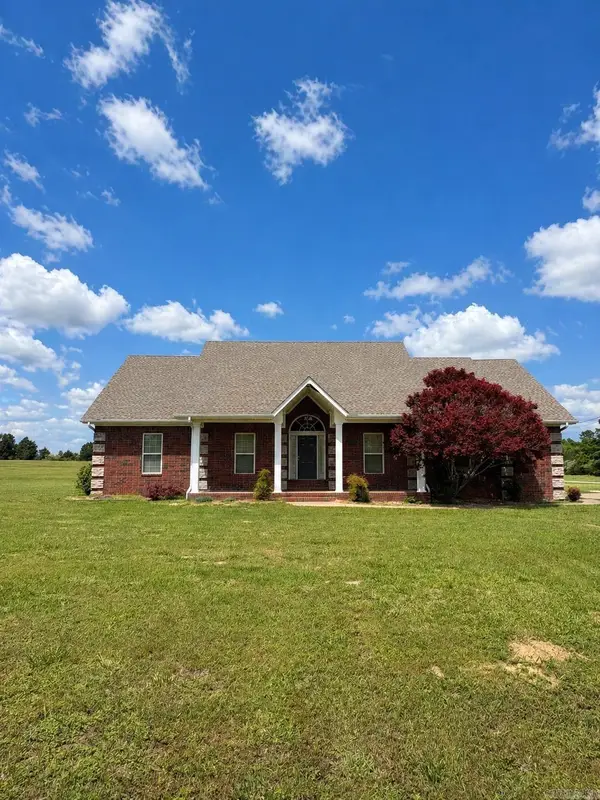 $399,000Active4 beds 3 baths2,591 sq. ft.
608 Webb Hill Road, McRae, AR 72102
MLS# 26016843Listed by: BACK PORCH REALTY


Protect your home and budget from life's surprises with an Assurant Home Warranty, backed by a partner that supports you through every step of homeownership. Explore Plans.
©2026 Century 21 Real Estate LLC. All rights reserved. CENTURY 21®, the CENTURY 21 Logo and C21® are service marks owned by Century 21 Real Estate LLC. Century 21 Real Estate LLC fully supports the principles of the Fair Housing Act and the Equal Opportunity Act. Each office is independently owned and operated. Listing information is deemed reliable but not guaranteed accurate.