
224 Peanut Ridge, McRae, AR 72102
Local realty services provided by:CENTURY 21 Combs & Associates Real Estate
224 Peanut Ridge,McRae, AR 72102
$265,000
- 3 Beds
- 2 Baths
- - sq. ft.
- Single family
- Sold
Listed by: michelle moore
Office: green light realty
MLS#:26027411
Source:AR_CARMLS
Sorry, we are unable to map this address
Price summary
- Price:$265,000
About this home
NATURE LOVERS DREAM. Beautiful large rocks make the perfect setting for pictures. Also has deer, wild Boar, turkey, ETC.... Set on approximately 8 acres of peaceful, tree-filled land, this inviting country home offers room to breathe, grow, and enjoy the outdoors. With 3 bedrooms and 2 bathrooms, the home features an open kitchen, dining, and living area that creates a comfortable flow for everyday living. The living space is anchored by a fireplace with gas logs, adding charm and warmth throughout the seasons. An additional flex room expands the home’s possibilities — currently used as a bedroom, it could easily become a game room, family room, or home office, depending on your needs. Propane is used for wall/heater in extra living space and the gas logs. Surrounded by mature trees and wide-open acreage, the property delivers privacy, natural beauty, and the quiet rhythm of country living.. Home has newer windows, storm doors, h/a, and hot water heater. A welcoming rural retreat with versatile space and a beautiful natural backdrop. *AGENTS SEE REMARKS*...
Contact an agent
Home facts
- Year built:1975
- Subdivision & Development:Metes & Bounds
- Listing ID #:26027411
- Added:68 day(s) ago
- Updated:September 14, 2026 at 06:23 AM
Rooms and interior
- Bedrooms:3
- Total bathrooms:2
- Full bathrooms:2
- Flooring:Laminate, Tile
- Dining Description:Kitchen/Dining Combo
- Kitchen Description:Dishwasher, Free-Standing Stove
- Bedroom Description:3 Bedrooms Same Level
Heating and cooling
- Heating:Central Heat-Electric, Floor/Wall Furnace
Structure and exterior
- Roof:3 Tab Shingles
- Year built:1975
- Lot Features:Cleared, Not in Subdivision, Rural Property, Sloped, Wooded
- Architectural Style:Traditional
- Construction Materials:Rock & Frame
- Foundation Description:Slab
- Levels:1 Story
Utilities
- Water:Water-Public, Well
- Sewer:Septic
Finances and disclosures
- Price:$265,000
- Tax amount:$1,273
Features and amenities
- Appliances:Dishwasher, Free-Standing Stove
- Laundry features:Laundry Room
Parking
- Parking description:Garage, Two Car
New listings near 224 Peanut Ridge
 $65,000Active5 Acres
235 Rice Lane, McRae, AR 72102
MLS# 26035960Listed by: EDGE REALTY $299,900Active3 beds 2 baths1,576 sq. ft.
284 Shiloh, McRae, AR 72102
MLS# 26035391Listed by: PLANTATION REALTY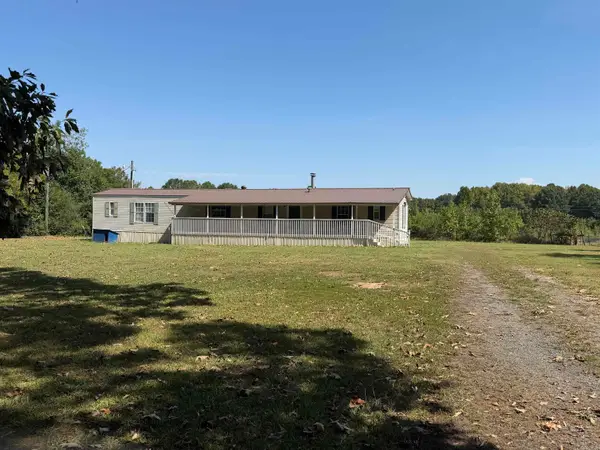 $115,000Active3 beds 2 baths1,200 sq. ft.
Address Withheld By Seller, McRae, AR 72102
MLS# 26033843Listed by: PLANTATION REALTY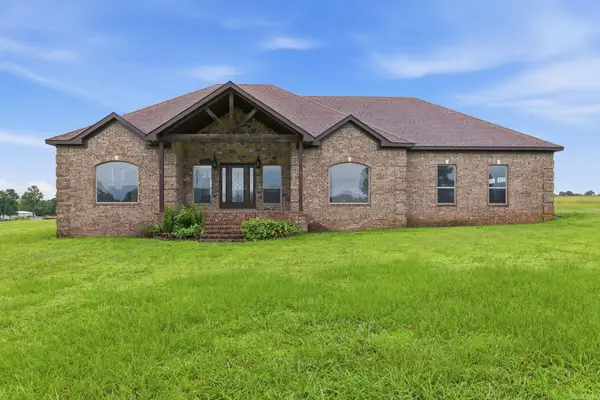 $375,000Active3 beds 2 baths2,008 sq. ft.
307 Copperas Springs Rd., McRae, AR 72102
MLS# 26025274Listed by: BACK PORCH REALTY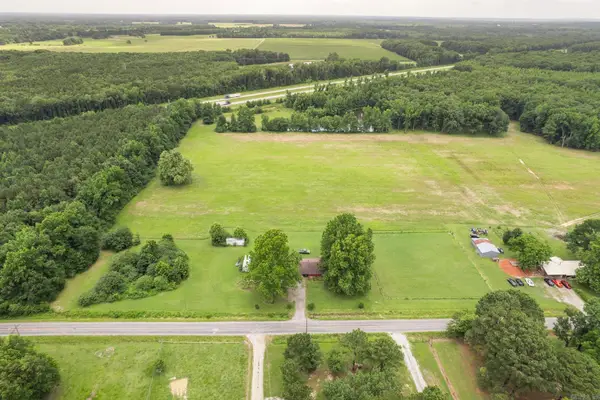 $295,225Active15.81 Acres
00 Wagon Train, McRae, AR 72102
MLS# 26025049Listed by: MCKIMMEY ASSOCIATES, REALTORS - 50 PINE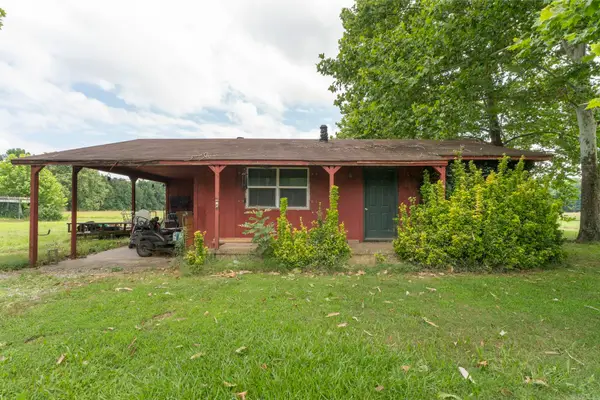 $125,000Active2 beds 1 baths1,000 sq. ft.
319 Wagon Train Road, McRae, AR 72102
MLS# 26025045Listed by: MCKIMMEY ASSOCIATES, REALTORS - 50 PINE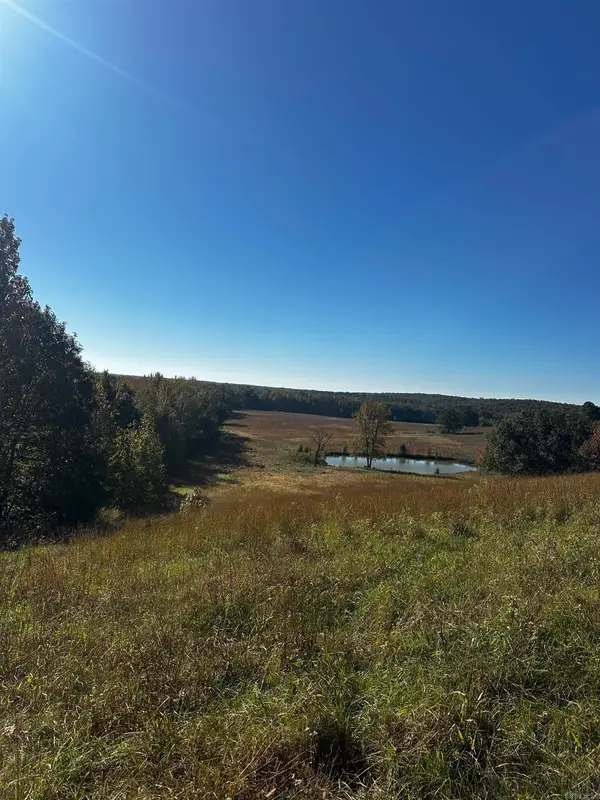 $597,400Active103 Acres
Address Withheld By Seller, McRae, AR 72102
MLS# 26017938Listed by: PIN OAK LAND COMPANY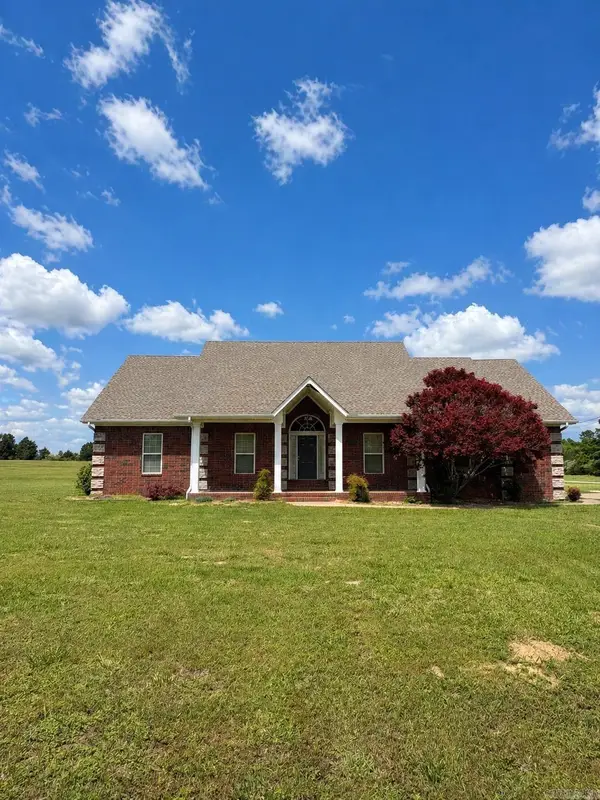 $399,000Active4 beds 3 baths2,591 sq. ft.
608 Webb Hill Road, McRae, AR 72102
MLS# 26016843Listed by: BACK PORCH REALTY $55,000Active5.97 Acres
588 Lebanon Road, McRae, AR 72102
MLS# 26015558Listed by: IREALTY ARKANSAS - CABOT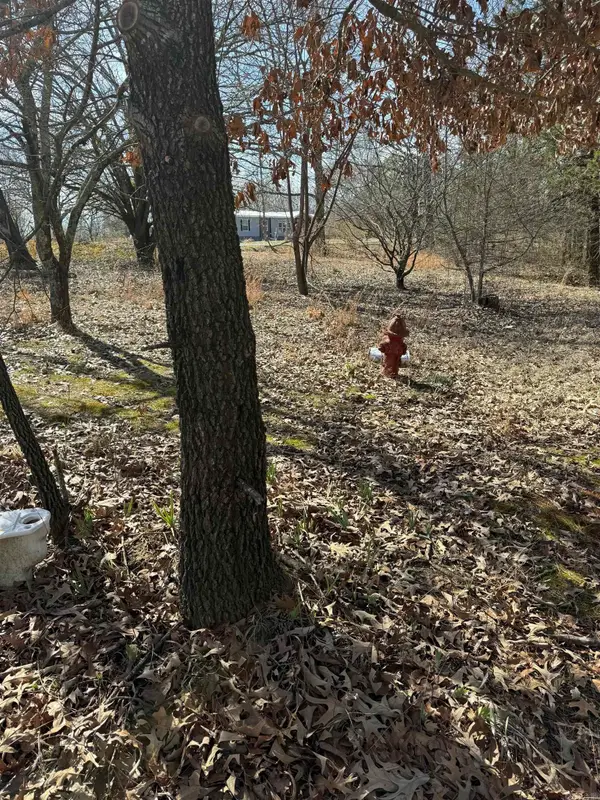 $26,500Active2.32 Acres
592 Shiloh Rd, McRae, AR 72102
MLS# 26005293Listed by: PLANTATION REALTY


Protect your home and budget from life's surprises with an Assurant Home Warranty, backed by a partner that supports you through every step of homeownership. Explore Plans.
©2026 Century 21 Real Estate LLC. All rights reserved. CENTURY 21®, the CENTURY 21 Logo and C21® are service marks owned by Century 21 Real Estate LLC. Century 21 Real Estate LLC fully supports the principles of the Fair Housing Act and the Equal Opportunity Act. Each office is independently owned and operated. Listing information is deemed reliable but not guaranteed accurate.