51 Pine Street, Melbourne, AR 72556
Local realty services provided by:CENTURY 21 United
51 Pine Street,Melbourne, AR 72556
$172,590
- 3 Beds
- 2 Baths
- 1,468 sq. ft.
- Single family
- Active
Listed by: teresa cribbs
Office: re/max edge realty melbourne
MLS#:26036958
Source:AR_CARMLS
Price summary
- Price:$172,590
- Price per sq. ft.:$117.57
About this home
All the boxes checked! Three bedrooms, two bathrooms, check. Brick exterior, check. Located in the heart of Melbourne, check. Large laundry/mudroom, check. Nice flat lot partially fenced back yard, new windows, leaf guard gutters, Eagle barn, and back deck, check, check, and check. And so much more. This beautiful home checks all the boxes. Call today to schedule your private showing.
Contact an agent
Home facts
- Subdivision & Development:ARNOLD SPRINGS
- Listing ID #:26036958
- Added:3 day(s) ago
- Updated:September 11, 2026 at 02:44 PM
Rooms and interior
- Bedrooms:3
- Total bathrooms:2
- Full bathrooms:2
- Flooring:Luxury Vinyl, Wood
- Dining Description:Living/Dining Combo
- Kitchen Description:Dishwasher, Disposal, Free-Standing Stove, Gas Range, Ice Maker Connection, Microwave
- Bedroom Description:3 Bedrooms Same Level, Primary Bedroom/Main Level
- Living area:1,468 sq. ft.
Heating and cooling
- Cooling:Central Cool-Electric
- Heating:Central Heat-Electric
Structure and exterior
- Roof:Architectural Shingle
- Building area:1,468 sq. ft.
- Lot area:0.45 Acres
- Lot Features:Cleared, In Subdivision, Level
- Architectural Style:Craftsman
- Construction Materials:Brick, Brick & Frame Combo
- Exterior Features:Deck, Guttering, Porch
- Foundation Description:Crawl Space
- Levels:1 Story
Utilities
- Water:Water Heater-Electric, Water-Public
- Sewer:Sewer-Public
Finances and disclosures
- Price:$172,590
- Price per sq. ft.:$117.57
- Tax amount:$635
Features and amenities
- Appliances:Dishwasher, Disposal, Free-Standing Stove, Gas Range, Ice Maker Connection, Microwave
- Laundry features:Dryer Connection-Electric, Laundry Room, Washer Connection
- Amenities:Security System, TV-Cable, TV-Satellite Dish, Walk-in Shower, Window Treatments, Wired for Highspeed Inter
Parking
- Parking description:Two Car
New listings near 51 Pine Street
- New
 $55,000Active1.26 Acres
TBD W School House Hollow Road, Melbourne, AR 72556
MLS# 26036686Listed by: BAXTER REAL ESTATE COMPANY - New
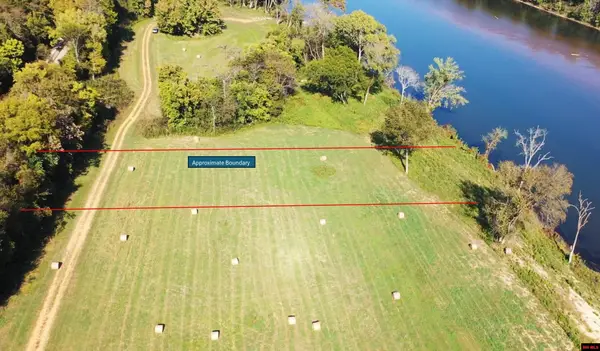 $55,000Active1.26 Acres
070499-100172-7 W SCHOOL HOUSE HOLLOW ROAD, Melbourne, AR 72556
MLS# 135132Listed by: BAXTER REAL ESTATE COMPANY 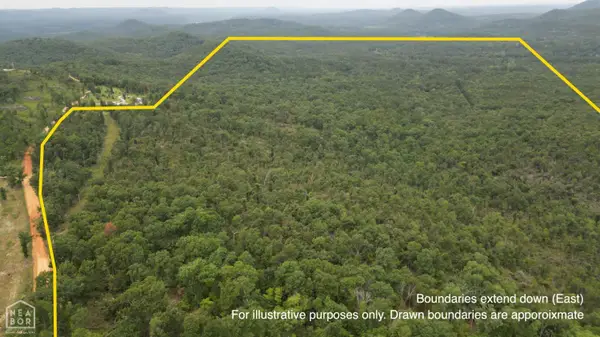
 $727,080Active242 Acres
242 Jumbo Rd #Acres, Melbourne, AR 72556
MLS# 10131551Listed by: CENTURY 21 PORTFOLIO-BOLD- New
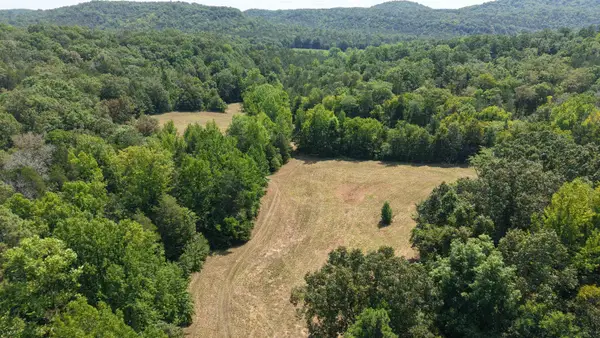 $675,000Active415 Acres
400 Hidden Creek, Melbourne, AR 72556
MLS# 26035849Listed by: UNITED COUNTRY OZARK REALTY 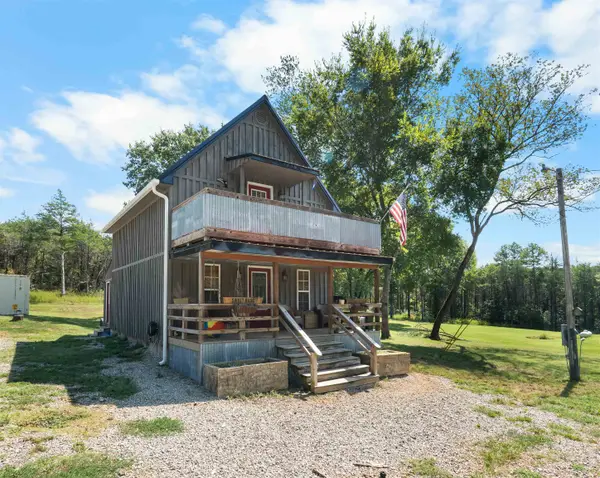 $259,900Active2 beds 2 baths1,280 sq. ft.
5404 Mount Olive Rd., Melbourne, AR 72556
MLS# 26035394Listed by: RE/MAX EDGE REALTY MELBOURNE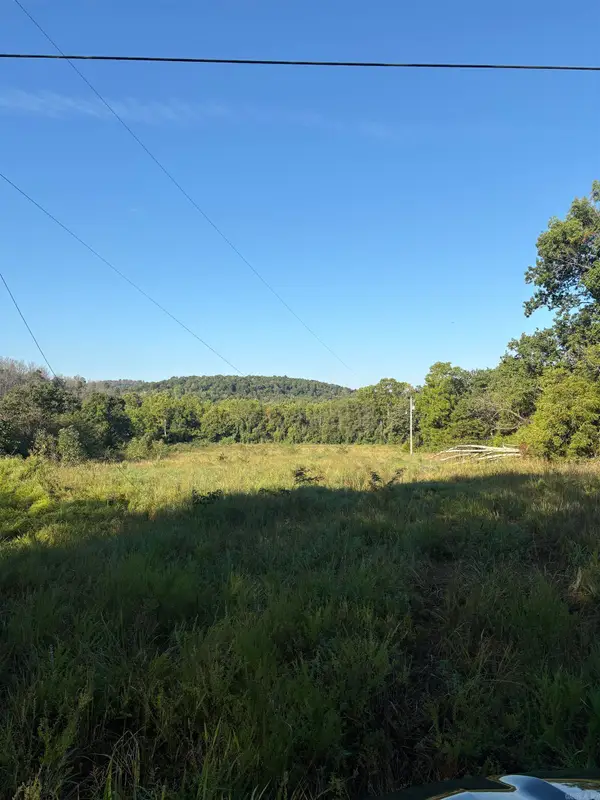 $199,900Active1 beds 1 baths400 sq. ft.
3882 Lunenburg, Melbourne, AR 72556
MLS# 26035320Listed by: RIVER RIDGE REALTY $242,500Active2 beds 2 baths1,250 sq. ft.
400 Firethorn Lane #B, Melbourne, AR 72556
MLS# 26002765Listed by: COOPER REALTY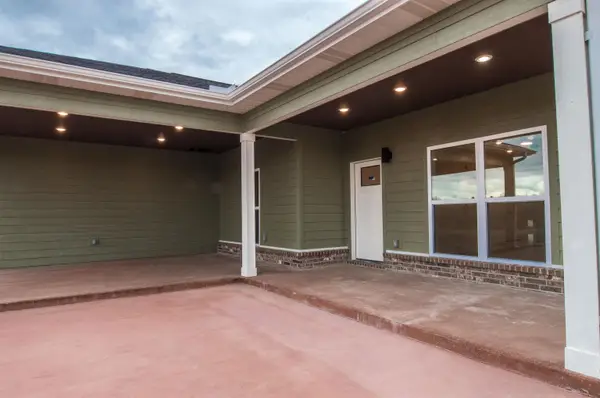 $242,500Active2 beds 2 baths1,250 sq. ft.
400 Firethorn Lane #C, Melbourne, AR 72556
MLS# 26004932Listed by: COOPER REALTY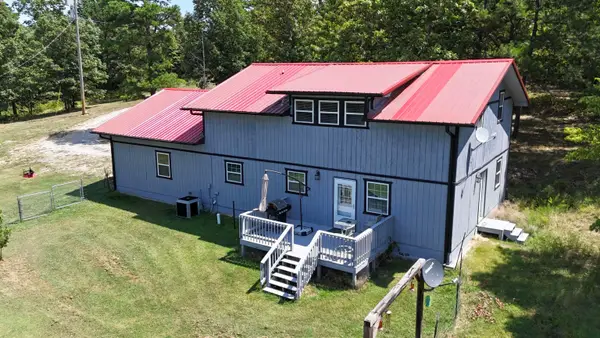 $299,900Active3 beds 2 baths2,400 sq. ft.
760 Red Fern Lane, Melbourne, AR 72556
MLS# 26033420Listed by: RE/MAX EDGE REALTY MELBOURNE


Protect your home and budget from life's surprises with an Assurant Home Warranty, backed by a partner that supports you through every step of homeownership. Explore Plans.
©2026 Century 21 Real Estate LLC. All rights reserved. CENTURY 21®, the CENTURY 21 Logo and C21® are service marks owned by Century 21 Real Estate LLC. Century 21 Real Estate LLC fully supports the principles of the Fair Housing Act and the Equal Opportunity Act. Each office is independently owned and operated. Listing information is deemed reliable but not guaranteed accurate.