687 Hyde Rd., Melbourne, AR 72556
Local realty services provided by:CENTURY 21 H.S.V. Realty
687 Hyde Rd.,Melbourne, AR 72556
$349,900
- 3 Beds
- 3 Baths
- 2,085 sq. ft.
- Single family
- Active
Listed by: anna wade
Office: re/max edge realty melbourne
MLS#:26043384
Source:AR_CARMLS
Price summary
- Price:$349,900
- Price per sq. ft.:$167.82
About this home
This unique property sits on 21 acres and offers 3 bedrooms, 3 full bathrooms, a secondary living room that could serve as an additional bedroom, a spacious primary closet, a large laundry room, and an open loft. The downstairs features the primary suite, an additional bedroom, and a full bathroom. Upstairs, you'll find another bedroom, a bonus room, and a full bathroom. The home also features a wood fireplace with a blower that was used throughout the winter last year. You can also enjoy the beautiful mountain views from the upstairs balcony or the inviting front porch. The property includes a garage, outbuilding, 25x30 metal shop with a dirt floor, chicken coop, fenced chicken run/garden area, and milk barn. With 21 partially fenced acres, there is plenty of room for animals, gardening, and outdoor activities. Recent updates include new paint, flooring, toilets, light fixtures, appliances, sinks, and shower heads. The well pump and its wiring were replaced in August 2025, and the central heat and air units were serviced in 2025. If you're looking for country living with space, privacy, and beautiful views while still being close to town, this property is worth a look!...
Contact an agent
Home facts
- Year built:2000
- Subdivision & Development:Metes & Bounds
- Listing ID #:26043384
- Added:1 day(s) ago
- Updated:October 29, 2026 at 02:53 AM
Rooms and interior
- Bedrooms:3
- Total bathrooms:3
- Full bathrooms:3
- Flooring:Luxury Vinyl
- Dining Description:Breakfast Bar, Eat-In Kitchen, Separate Dining Room
- Kitchen Description:Dishwasher, Electric Range, Free-Standing Stove, Microwave, Pantry
- Bedroom Description:2 Bedrooms Same Level
- Living area:2,085 sq. ft.
Structure and exterior
- Roof:Metal
- Year built:2000
- Building area:2,085 sq. ft.
- Lot area:21 Acres
- Lot Features:Rural Property, Sloped
- Architectural Style:Traditional
- Construction Materials:Brick, Metal/Vinyl Siding
- Exterior Features:Deck, Guttering, Porch
- Foundation Description:Crawl Space
- Levels:2 Stories
Utilities
- Water:Water Heater-Electric, Well
- Sewer:Septic
Finances and disclosures
- Price:$349,900
- Price per sq. ft.:$167.82
- Tax amount:$717
Features and amenities
- Appliances:Dishwasher, Electric Range, Free-Standing Stove, Microwave
- Laundry features:Dryer Connection-Electric, Laundry Room, Washer Connection
- Amenities:Walk-in Shower
- Pool features:Above Ground Pool
Parking
- Parking description:Garage, Two Car
New listings near 687 Hyde Rd.
- New

 $89,500Active2 beds 1 baths896 sq. ft.
1203 Knob Creek Road, Melbourne, AR 72556
MLS# 26043157Listed by: CENTURY 21 MIDDLETON - New
 $279,500Active3 beds 3 baths2,648 sq. ft.
404 Bone Island Road, Melbourne, AR 72556
MLS# 26042883Listed by: RE/MAX EDGE REALTY MELBOURNE - New
 $130,000Active3 beds 2 baths1,734 sq. ft.
64 Arnold Springs Road, Melbourne, AR 72556
MLS# 26042220Listed by: KW MARKET PRO REALTY - ASH FLAT 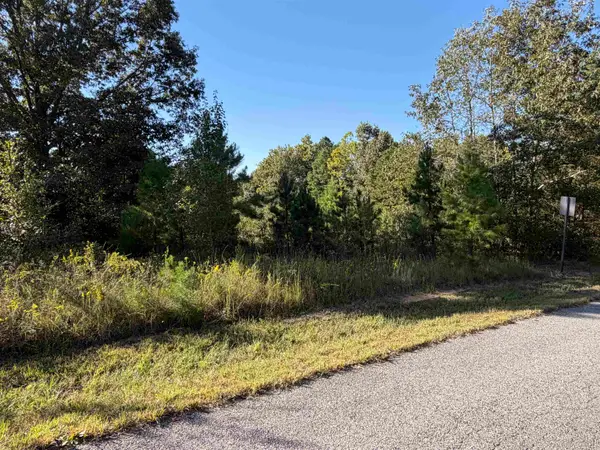 $12,000Active0.76 Acres
Lot 31 Plantation Circle, Melbourne, AR 72556
MLS# 26040990Listed by: RE/MAX EDGE REALTY MELBOURNE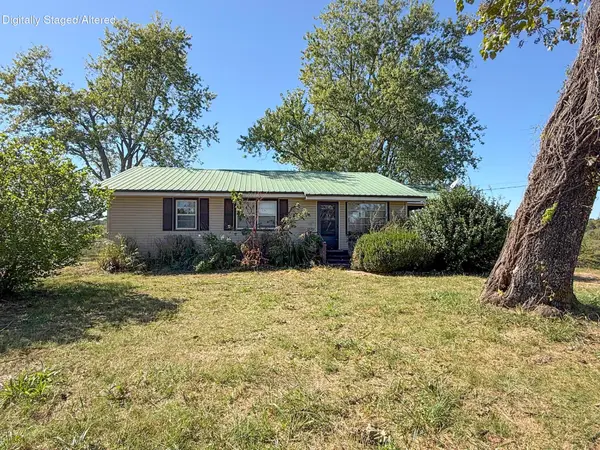 $77,000Active2 beds 1 baths1,200 sq. ft.
7436 Zion Road, Melbourne, AR 72556
MLS# 60335759Listed by: CENTURY 21 COMBS & ASSOCIATES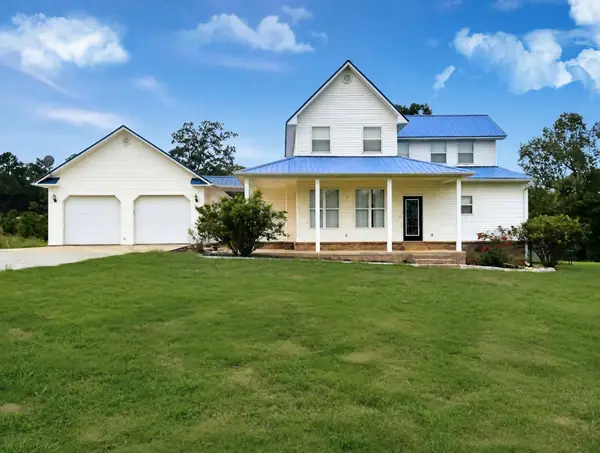 $349,500Active4 beds 3 baths1,900 sq. ft.
352 Wild Rose Lane, Melbourne, AR 72556
MLS# 26039476Listed by: KING-RHODES & ASSOCIATES, INC.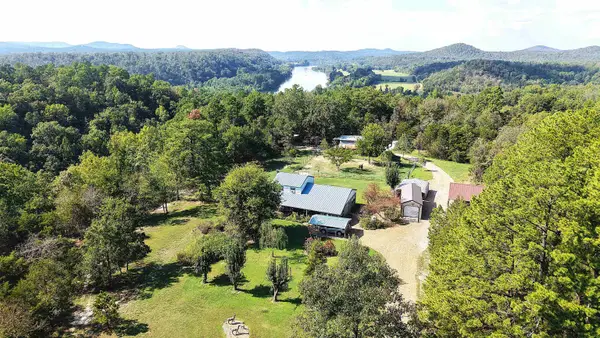 $299,000Active3 beds 2 baths1,496 sq. ft.
1172 S Boswell Road, Melbourne, AR 72556
MLS# 26038806Listed by: UNITED COUNTRY OZARK REALTY-CALICO ROCK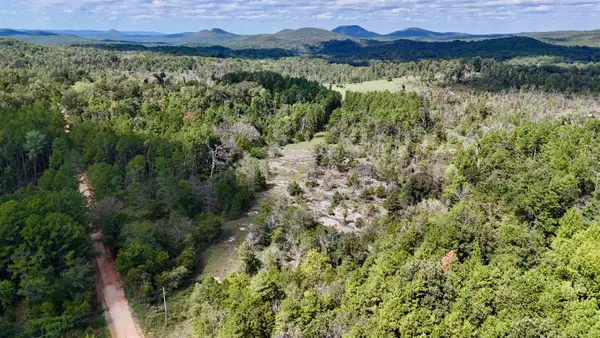 $79,900Active31.5 Acres
381 Preacher Road, Melbourne, AR 72556
MLS# 26038752Listed by: RE/MAX EDGE REALTY MELBOURNE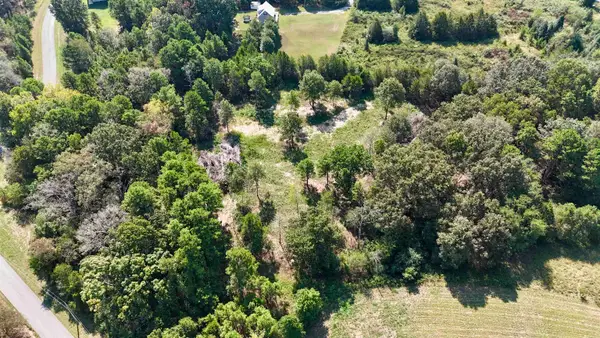 $39,900Active5.84 Acres
000 Winfree Lane, Melbourne, AR 72556
MLS# 26038756Listed by: RE/MAX EDGE REALTY MELBOURNE


Protect your home and budget from life's surprises with an Assurant Home Warranty, backed by a partner that supports you through every step of homeownership. Explore Plans.
©2026 Century 21 Real Estate LLC. All rights reserved. CENTURY 21®, the CENTURY 21 Logo and C21® are service marks owned by Century 21 Real Estate LLC. Century 21 Real Estate LLC fully supports the principles of the Fair Housing Act and the Equal Opportunity Act. Each office is independently owned and operated. Listing information is deemed reliable but not guaranteed accurate.