1410 Amsterdam, Mena, AR 71953
Local realty services provided by:CENTURY 21 Perry Real Estate
1410 Amsterdam,Mena, AR 71953
$95,000
- 2 Beds
- 2 Baths
- 1,152 sq. ft.
- Single family
- Active
Listed by: diana dugan, david oates
Office: vision realty
MLS#:26041907
Source:AR_CARMLS
Price summary
- Price:$95,000
- Price per sq. ft.:$82.47
About this home
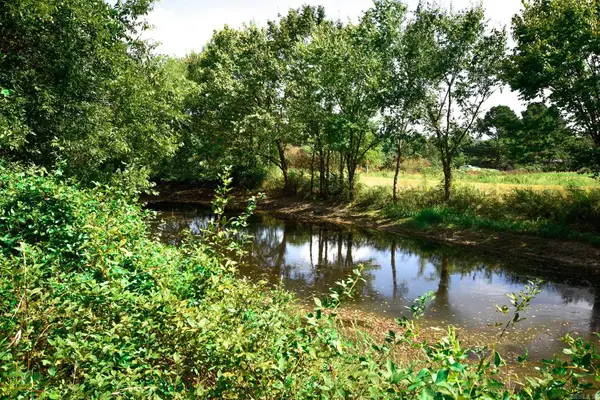
Charming 2 Bedroom, 2 bath cottage with a drive thru carport. Primary bedroom bath has a walk in shower. Large eat-in kitchen. Spacious laundry room could be an extra bedroom. Central air and heat. All electric house. Vinyl flooring through out home. Linen closet. Shop. Mature trees. Tornado siren is near. Will hear the siren when goes off. PCDC Jumpstart is located behind house. Seller is tax exempt. Taxes will change with purchase. Agents see remarks.
Contact an agent
Home facts
- Year built:1975
- Subdivision & Development:HORNBECK PLACE
- Listing ID #:26041907
- Added:6 day(s) ago
- Updated:October 23, 2026 at 10:53 AM
Rooms and interior
- Bedrooms:2
- Total bathrooms:2
- Full bathrooms:2
- Flooring:Vinyl
- Dining Description:Eat-In Kitchen
- Kitchen Description:Electric Range, Free-Standing Stove, Refrigerator-Stays
- Bedroom Description:2 Bedrooms Same Level, All Bedrooms Down, Primary Bedroom/Main Level
- Living area:1,152 sq. ft.
Structure and exterior
- Roof:Metal
- Year built:1975
- Building area:1,152 sq. ft.
- Lot area:0.29 Acres
- Lot Features:In Subdivision, Sloped
- Architectural Style:Bungalow/Cottage
- Construction Materials:Metal/Vinyl Siding
- Foundation Description:Crawl Space
- Levels:1 Story
Schools
- High school:Mena
- Middle school:Mena
- Elementary school:Mena
Utilities
- Water:Water Heater-Electric, Water-Public
- Sewer:Sewer-Public
Finances and disclosures
- Price:$95,000
- Price per sq. ft.:$82.47
Features and amenities
- Appliances:Electric Range, Free-Standing Stove
- Laundry features:Dryer Connection-Electric, Laundry Room, Washer Connection
- Amenities:Picnic Area, Playground, Sheet Rock, TV-Cable, TV-Satellite Dish, Telephone-Private, Walk-in Shower
- Pool features:Swimming Pool(s)
Parking
- Parking description:Carport, One Car
New listings near 1410 Amsterdam
 $90,000Pending10.49 Acres
121 Polk Road 164, Mena, AR 71953
MLS# 26042670Listed by: SELECT REALTY- New
 $285,000Active3 beds 3 baths2,380 sq. ft.
228 Polk Road 676, Mena, AR 71953
MLS# 26042368Listed by: HOLLY SPRINGS REAL ESTATE - New
 $439,000Active3 beds 2 baths1,846 sq. ft.
174 Two Mile Lane, Mena, AR 71953
MLS# 26042264Listed by: HOLLY SPRINGS REAL ESTATE - New
 $260,000Active3 beds 2 baths1,676 sq. ft.
4936 Highway 375 W, Mena, AR 71953
MLS# 26042027Listed by: PORCHLIGHT REALTY - New
 $150,000Active6.1 Acres
TBD Race Track Rd, Mena, AR 71953
MLS# 26041879Listed by: HOLLY SPRINGS REAL ESTATE - New

 $699,900Active2 beds 2 baths1,736 sq. ft.
5549 Highway 8e, Mena, AR 71953
MLS# 26041794Listed by: CENTURY 21 PERRY REAL ESTATE - New
 $299,999Active2 beds 1 baths1,133 sq. ft.
193 Shanendoah Lane, Mena, AR 71953
MLS# 26041677Listed by: SELECT REALTY - New
 $189,900Active3 beds 2 baths1,425 sq. ft.
205 Bixler, Mena, AR 71953
MLS# 26041467Listed by: CENTURY 21 PERRY REAL ESTATE  $370,000Active4 beds 2 baths2,227 sq. ft.
2308 Midland Drive, Mena, AR 71953
MLS# 26041199Listed by: OUACHITA HOMETOWN REALTORS


Protect your home and budget from life's surprises with an Assurant Home Warranty, backed by a partner that supports you through every step of homeownership. Explore Plans.
©2026 Century 21 Real Estate LLC. All rights reserved. CENTURY 21®, the CENTURY 21 Logo and C21® are service marks owned by Century 21 Real Estate LLC. Century 21 Real Estate LLC fully supports the principles of the Fair Housing Act and the Equal Opportunity Act. Each office is independently owned and operated. Listing information is deemed reliable but not guaranteed accurate.