1449 Highway 270, Mena, AR 71953
Local realty services provided by:CENTURY 21 PORTFOLIO
1449 Highway 270,Mena, AR 71953
$219,000
- 3 Beds
- 2 Baths
- 2,216 sq. ft.
- Single family
- Active
Listed by: deana dixon
Office: select realty
MLS#:25040292
Source:AR_CARMLS
Price summary
- Price:$219,000
- Price per sq. ft.:$98.83
About this home
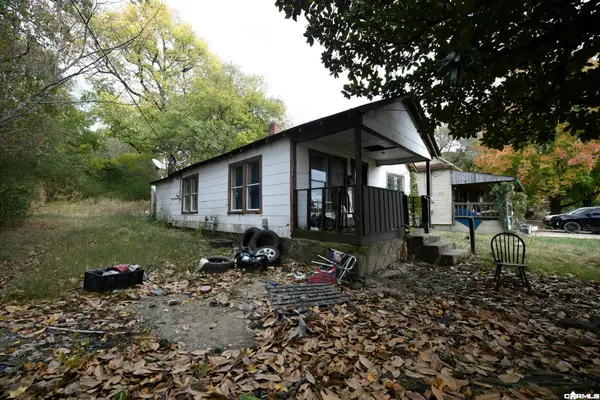
Set among the trees on 3.35 acres near Rich Mountain, this flexible 3-bedroom, 2-bath home offers the space and setting today’s buyers are looking for. With two living areas, a dedicated office, abundant storage, a spacious deck, private patio, and a separate RV site with 50-amp service, water, sewer, and its own driveway, the property is well suited for multi-generational living, visiting guests, remote work, RV travel, and outdoor adventure. Located just 3 miles from Queen Wilhelmina State Park, and National Forest access directly across Highway 270 on Polk 59. Agents see remarks.
Contact an agent
Home facts
- Year built:1990
- Subdivision & Development:Eagleton
- Listing ID #:25040292
- Added:389 day(s) ago
- Updated:October 31, 2026 at 07:50 PM
Rooms and interior
- Bedrooms:3
- Total bathrooms:2
- Full bathrooms:2
- Flooring:Carpet, Vinyl
- Dining Description:Breakfast Bar, Kitchen/Dining Combo
- Kitchen Description:Dishwasher, Electric Range, Free-Standing Stove, Ice Maker Connection, Refrigerator-Stays
- Bedroom Description:3 Bedrooms Same Level, Primary Bedroom Apart
- Living area:2,216 sq. ft.
Structure and exterior
- Roof:Metal
- Year built:1990
- Building area:2,216 sq. ft.
- Lot area:3.35 Acres
- Lot Features:Cleared, Rural Property, Upslope, Wooded
- Architectural Style:Bungalow/Cottage
- Construction Materials:Metal/Vinyl Siding
- Exterior Features:Deck, Guttering, Patio, Porch
- Foundation Description:Slab
- Levels:1 Story
Schools
- High school:Ouachita
- Middle school:Ouachita
- Elementary school:Ouachita
Utilities
- Water:Water Heater-Electric, Well
- Sewer:Septic
Finances and disclosures
- Price:$219,000
- Price per sq. ft.:$98.83
- Tax amount:$237 (2024)
Features and amenities
- Appliances:Dishwasher, Electric Range, Free-Standing Stove, Ice Maker Connection
- Laundry features:Dryer Connection-Electric, Laundry Room, Washer Connection
- Amenities:Built-Ins, Fitness/Bike Trail, Picnic Area, Sheet Rock, Sheet Rock Ceiling, Telephone-Private, Vault Ceiling, Walk-In Closet(s), Walk-in Shower, Window Treatments
Parking
- Parking description:RV Parking
New listings near 1449 Highway 270
- New
 $230,000Active20.5 Acres
TBD Polk Road 670, Mena, AR 71953
MLS# 26043834Listed by: RE/MAX MENA REAL ESTATE, INC. - New
 $45,000Active3 beds 1 baths912 sq. ft.
1104 S Tenth Street, Mena, AR 71953
MLS# 26043781Listed by: RE/MAX MENA REAL ESTATE, INC. - New
 $276,000Active23.95 Acres
TBD Polk Road 670, Mena, AR 71953
MLS# 26043792Listed by: RE/MAX MENA REAL ESTATE, INC. - New
 $115,000Active20 Acres
206 Weeping Willow Lane, Mena, AR 71953
MLS# 26043585Listed by: RE/MAX MENA REAL ESTATE, INC. - New
 $445,000Active44.45 Acres
TBD Polk Road 670, Mena, AR 71953
MLS# 26043744Listed by: RE/MAX MENA REAL ESTATE, INC. - New

 $60,000Active0.63 Acres
114 Hillcrest Lane, Mena, AR 71953
MLS# 26043641Listed by: CENTURY 21 PERRY REAL ESTATE - New
 $450,000Active3 beds 3 baths2,844 sq. ft.
113 Amanda Lane, Mena, AR 71953
MLS# 26043559Listed by: SELECT REALTY - New
 $129,900Active3 beds 2 baths1,152 sq. ft.
2211 Himes Avenue, Mena, AR 71953
MLS# 26043303Listed by: RE/MAX MENA REAL ESTATE, INC. - New
 $159,900Active3 beds 1 baths1,176 sq. ft.
288-A Polk Road 57, Mena, AR 71953
MLS# 26043270Listed by: RE/MAX MENA REAL ESTATE, INC. - New
 $249,900Active3 beds 2 baths1,976 sq. ft.
288-B Polk Road 57, Mena, AR 71953
MLS# 26043161Listed by: RE/MAX MENA REAL ESTATE, INC.


Protect your home and budget from life's surprises with an Assurant Home Warranty, backed by a partner that supports you through every step of homeownership. Explore Plans.
©2026 Century 21 Real Estate LLC. All rights reserved. CENTURY 21®, the CENTURY 21 Logo and C21® are service marks owned by Century 21 Real Estate LLC. Century 21 Real Estate LLC fully supports the principles of the Fair Housing Act and the Equal Opportunity Act. Each office is independently owned and operated. Listing information is deemed reliable but not guaranteed accurate.