219 Shanendoah Lane, Mena, AR 71953
Local realty services provided by:CENTURY 21 United
219 Shanendoah Lane,Mena, AR 71953
$325,000
- 1 Beds
- 1 Baths
- 1,480 sq. ft.
- Single family
- Active
Listed by: mckenzi summit
Office: select realty
MLS#:26030393
Source:AR_CARMLS
Price summary
- Price:$325,000
- Price per sq. ft.:$219.59
About this home
Imagine starting each morning with a cup of coffee on the front porch as the Ouachita Mountains stretch out before you. Whether it's a colorful sunrise or a peaceful evening, the views are the kind that make you want to slow down and stay awhile. This property offers the perfect blend of comfort, flexibility, and room to make it your own. Picture hosting game nights in the detached entertainment space complete with a bar and pool table, welcoming overnight guests to the separate guest building, or parking your RV under the oversized carport before heading out for your next adventure. With additional storage, multiple outdoor spaces to enjoy, and a second homesite already equipped with its own well, septic, and electric, the possibilities are endless. Whether you're looking for a full-time home, a weekend mountain retreat, or a property with room to grow, this is a place where memories are waiting to be made. The existing mobile home is livable and offers a great opportunity for someone willing to add their own personal touch. With some interior cleaning and a little TLC, it has the potential to become a comfortable home or weekend getaway!...
Contact an agent
Home facts
- Year built:2006
- Subdivision & Development:Mena
- Listing ID #:26030393
- Added:51 day(s) ago
- Updated:September 16, 2026 at 02:39 PM
Rooms and interior
- Bedrooms:1
- Total bathrooms:1
- Full bathrooms:1
- Flooring:Tile
- Dining Description:Kitchen/Dining Combo
- Kitchen Description:Electric Range, Refrigerator-Stays
- Bedroom Description:Primary Bedroom/Main Level
- Living area:1,480 sq. ft.
Heating and cooling
- Cooling:Central Cool-Electric
- Heating:Central Heat-Electric
Structure and exterior
- Roof:3 Tab Shingles
- Year built:2006
- Building area:1,480 sq. ft.
- Lot area:15 Acres
- Lot Features:Level, Sloped, Wooded
- Architectural Style:Ranch
- Construction Materials:Brick
- Exterior Features:Patio, Porch
- Foundation Description:Slab
- Levels:1 Story
Utilities
- Water:Well
- Sewer:Septic
Finances and disclosures
- Price:$325,000
- Price per sq. ft.:$219.59
- Tax amount:$721
Features and amenities
- Appliances:Electric Range
- Laundry features:Dryer Connection-Electric, Laundry Room, Washer Connection
- Amenities:Sheet Rock, Sheet Rock Ceiling
Parking
- Parking description:Carport, Detached, Four Car or More, Garage, Parking Pads, RV Parking
New listings near 219 Shanendoah Lane
- New
 $150,000Active19 Acres
TBD Tract 2 Thompson Creek Ln Lane, Mena, AR 71953
MLS# 26037567Listed by: KELLER WILLIAMS REALTY MENA - New
 $449,900Active4 beds 3 baths2,352 sq. ft.
156 River Ln, Mena, AR 71953
MLS# 26037547Listed by: OUACHITA HOMETOWN REALTORS - New
 $179,900Active3 beds 1 baths1,242 sq. ft.
212 Polk Road 88, Mena, AR 71953
MLS# 26037331Listed by: OUACHITA HOMETOWN REALTORS - New
 $389,900Active3 beds 2 baths1,980 sq. ft.
126 Apple Blossom Lane, Mena, AR 71953
MLS# 26037173Listed by: RE/MAX MENA REAL ESTATE, INC. - New
 $639,900Active4 beds 2 baths2,030 sq. ft.
565 Polk Road 194, Mena, AR 71953
MLS# 26036831Listed by: RE/MAX MENA REAL ESTATE, INC. - New
 $725,000Active4 Acres
705 Gillham, Mena, AR 71953
MLS# 26036627Listed by: HOLLY SPRINGS REAL ESTATE - New
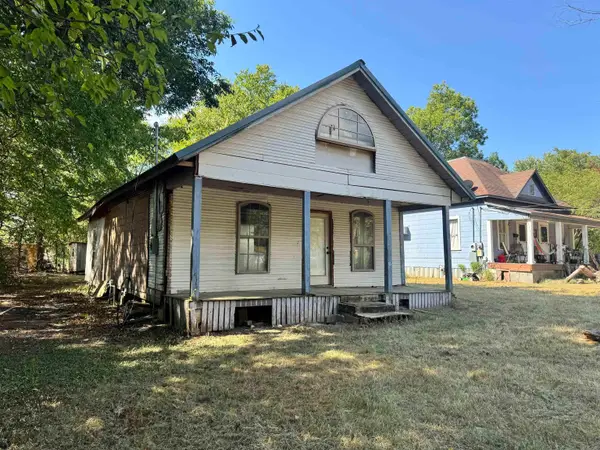 $25,000Active2 beds 1 baths810 sq. ft.
1100 Reeves Ave, Mena, AR 71953
MLS# 26036459Listed by: SELECT REALTY 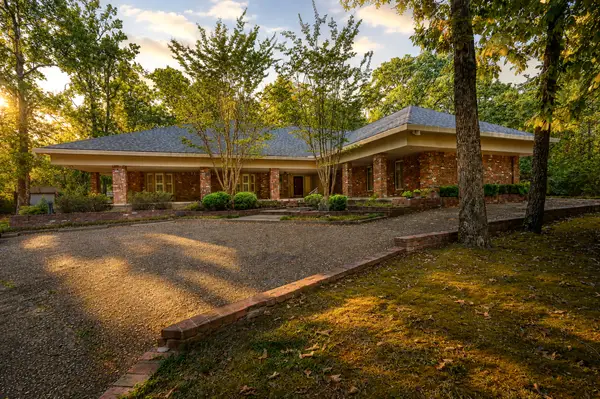
 $569,900Active4 beds 4 baths4,271 sq. ft.
2205 Church Avenue, Mena, AR 71953
MLS# 26036302Listed by: CENTURY 21 PERRY REAL ESTATE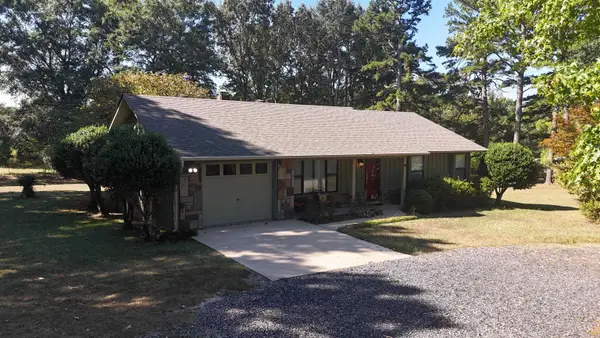 $249,900Active2 beds 2 baths1,154 sq. ft.
1004 Hastey Avenue, Mena, AR 71953
MLS# 26036277Listed by: RE/MAX MENA REAL ESTATE, INC.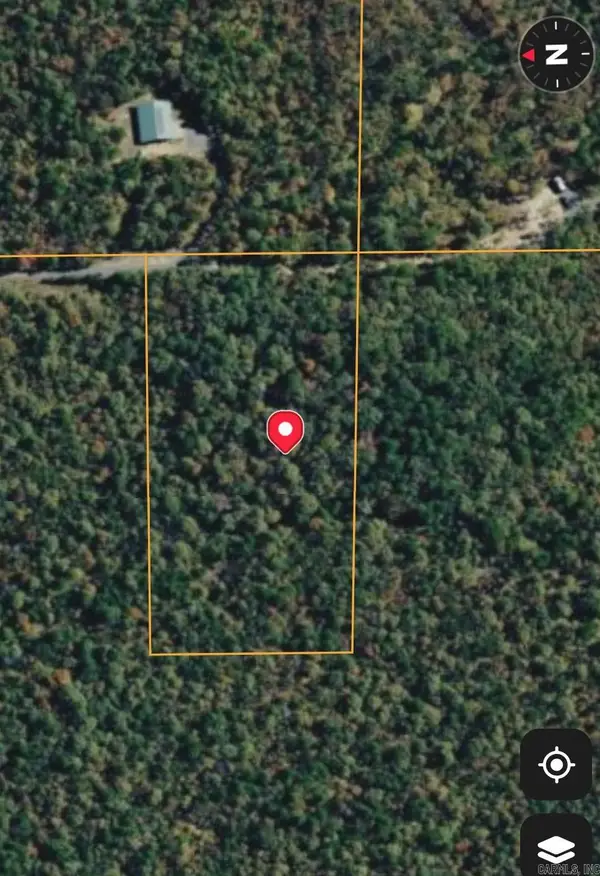 $45,000Active5 Acres
00 Polk 767 Road, Mena, AR 71953
MLS# 26036152Listed by: BLUE COLLAR REAL ESTATE


Protect your home and budget from life's surprises with an Assurant Home Warranty, backed by a partner that supports you through every step of homeownership. Explore Plans.
©2026 Century 21 Real Estate LLC. All rights reserved. CENTURY 21®, the CENTURY 21 Logo and C21® are service marks owned by Century 21 Real Estate LLC. Century 21 Real Estate LLC fully supports the principles of the Fair Housing Act and the Equal Opportunity Act. Each office is independently owned and operated. Listing information is deemed reliable but not guaranteed accurate.