4042 Hwy 8 West, Mena, AR 71953
Local realty services provided by:CENTURY 21 United
4042 Hwy 8 West,Mena, AR 71953
$370,000
- 4 Beds
- 3 Baths
- - sq. ft.
- Single family
- Sold
Listed by: shannon hunter
Office: holly springs real estate
MLS#:25026167
Source:AR_CARMLS
Sorry, we are unable to map this address
Price summary
- Price:$370,000
About this home
Oh My Goodness!! What a great home!! This 4 bedroom 3 full bath is amazing! It has 2 bedrooms downstairs and 2 upstairs, plenty of room for everyone! This house underwent a major remodel several years ago and they built the large garage and breezeway, new Geothermal heat/cool, at that time a Generac generator was installed to run home if electricity goes out, natural stone flooring downstairs, CUSTOM cabinetry, granite countertops and new paint and Sheetrock and more! There has been a new septic recently put too! The home has large beams in the vaulted kitchen/dining/den area with wood ceiling! Beautiful! The home sets way back off the road and has 9 acres. There is a small pond up front that needs some landscaping. The attached garage has a floored upstairs room for ALL your storage needs. Another shop/garage is on the property too, it’s perfect for the zero turn and yard and garden tools and still room for a work shop! This home is only a couple miles from the largest lake in Mena- Wilhelmina Lake! Also, you’re in the Ouachita mountains and it’s a short trip to the National Forest and all its beauty! This home really checks A lot of boxes and then some!...
Contact an agent
Home facts
- Year built:1982
- Subdivision & Development:Shady Grove
- Listing ID #:25026167
- Added:793 day(s) ago
- Updated:September 15, 2026 at 06:22 AM
Rooms and interior
- Bedrooms:4
- Total bathrooms:3
- Full bathrooms:3
- Flooring:Laminate, Natural Stone Tile
- Dining Description:Breakfast Bar, Kitchen/Dining Combo
- Kitchen Description:Dishwasher, Disposal, Free-Standing Stove, Gas Range, Pantry
- Bedroom Description:Primary Bedroom Apart, Primary Bedroom/Main Level
Heating and cooling
- Heating:Geothermal
Structure and exterior
- Roof:Architectural Shingle
- Year built:1982
- Lot Features:Cleared, Level, Pond, Rural Property, Wooded
- Architectural Style:Country
- Construction Materials:Metal/Vinyl Siding, Stone
- Exterior Features:Guttering, Patio
- Foundation Description:Slab
- Levels:2 Stories
Utilities
- Water:Water-Public
- Sewer:Septic
Finances and disclosures
- Price:$370,000
- Tax amount:$1,530
Features and amenities
- Appliances:Dishwasher, Disposal, Free-Standing Stove, Gas Range
- Laundry features:Dryer Connection-Electric, Laundry Room, Washer Connection
- Amenities:Built-Ins, Sheet Rock, Vault Ceiling, Walk-In Closet(s), Walk-in Shower, Wood Ceiling
Parking
- Parking description:Auto Door Opener, Garage, Golf Cart Garage, Parking Pads, Side Entry, Three Car
New listings near 4042 Hwy 8 West
- New
 $179,900Active3 beds 1 baths1,242 sq. ft.
212 Polk Road 88, Mena, AR 71953
MLS# 26037331Listed by: OUACHITA HOMETOWN REALTORS - New
 $389,900Active3 beds 2 baths1,980 sq. ft.
126 Apple Blossom Lane, Mena, AR 71953
MLS# 26037173Listed by: RE/MAX MENA REAL ESTATE, INC. - New
 $639,900Active4 beds 2 baths2,030 sq. ft.
565 Polk Road 194, Mena, AR 71953
MLS# 26036831Listed by: RE/MAX MENA REAL ESTATE, INC. - New
 $725,000Active4 Acres
705 Gillham, Mena, AR 71953
MLS# 26036627Listed by: HOLLY SPRINGS REAL ESTATE - New
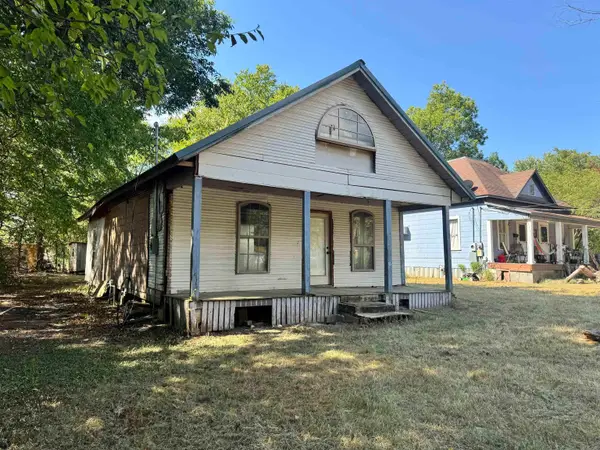 $25,000Active2 beds 1 baths810 sq. ft.
1100 Reeves Ave, Mena, AR 71953
MLS# 26036459Listed by: SELECT REALTY - New
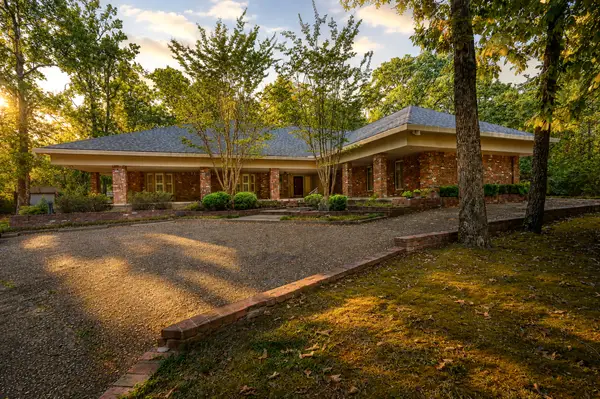
 $569,900Active4 beds 4 baths4,271 sq. ft.
2205 Church Avenue, Mena, AR 71953
MLS# 26036302Listed by: CENTURY 21 PERRY REAL ESTATE - New
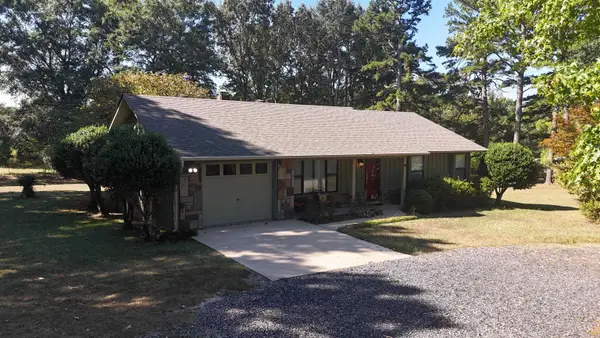 $249,900Active2 beds 2 baths1,154 sq. ft.
1004 Hastey Avenue, Mena, AR 71953
MLS# 26036277Listed by: RE/MAX MENA REAL ESTATE, INC. 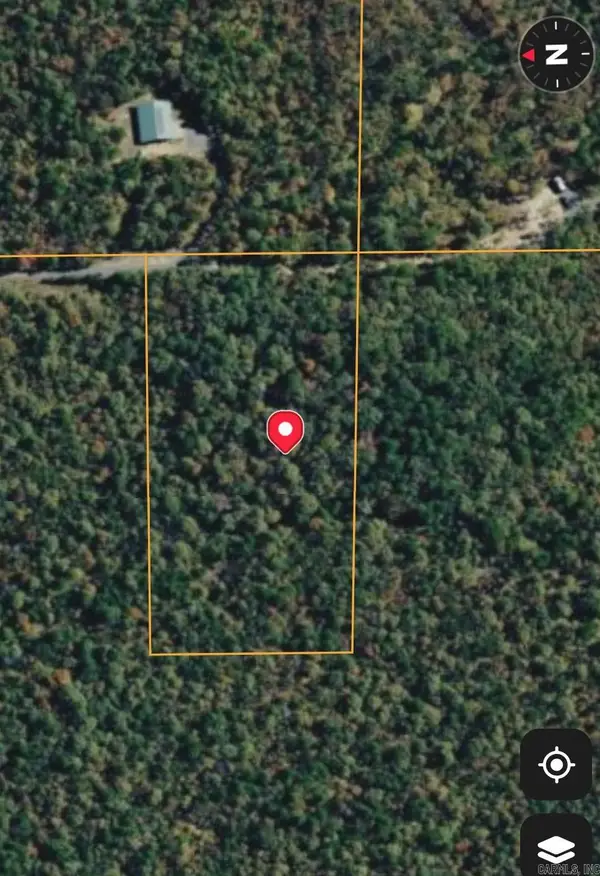 $45,000Active5 Acres
00 Polk 767 Road, Mena, AR 71953
MLS# 26036152Listed by: BLUE COLLAR REAL ESTATE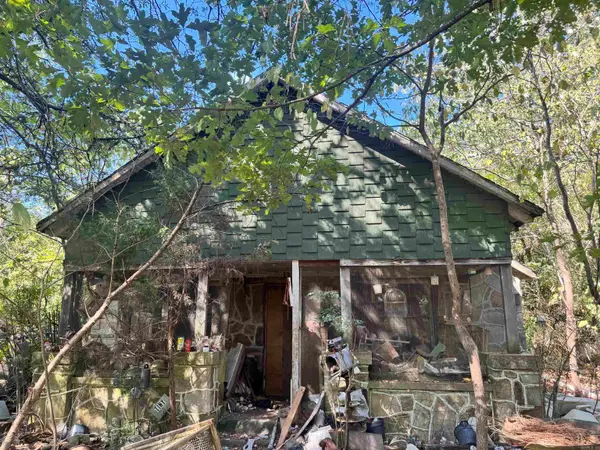 $275,000Active2 beds 1 baths1,008 sq. ft.
191 Polk Road 73, Mena, AR 71953
MLS# 26036122Listed by: SELECT REALTY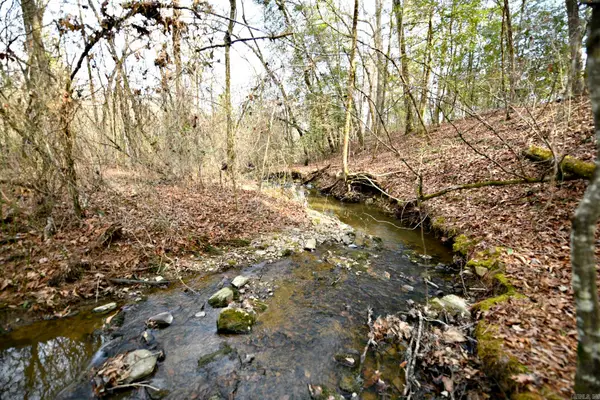 $75,000Active12.8 Acres
TBD Tract 5 Polk Road 95, Mena, AR 71953
MLS# 26035912Listed by: RE/MAX MENA REAL ESTATE, INC.


Protect your home and budget from life's surprises with an Assurant Home Warranty, backed by a partner that supports you through every step of homeownership. Explore Plans.
©2026 Century 21 Real Estate LLC. All rights reserved. CENTURY 21®, the CENTURY 21 Logo and C21® are service marks owned by Century 21 Real Estate LLC. Century 21 Real Estate LLC fully supports the principles of the Fair Housing Act and the Equal Opportunity Act. Each office is independently owned and operated. Listing information is deemed reliable but not guaranteed accurate.