700 Prairie Creek Rd, Mena, AR 71953
Local realty services provided by:CENTURY 21 Perry Real Estate
700 Prairie Creek Rd,Mena, AR 71953
$475,000
- 4 Beds
- 2 Baths
- 2,295 sq. ft.
- Single family
- Active
Listed by: brittany roberts
Office: select realty
MLS#:26038411
Source:AR_CARMLS
Price summary
- Price:$475,000
- Price per sq. ft.:$206.97
About this home
Welcome home to this charming 4-bedroom, 2-bathroom residence situated on a spacious 1-acre lot in the Bethesda Heights Subdivision! This home features a generous floor plan featuring four bedrooms and two full baths, providing plenty of room for family, guests, or a dedicated home office. The main living space centers around a cozy gas-log fireplace, creating an inviting atmosphere for cool evenings. Step outside to a lovely flagstone patio overlooking a large, fully fenced backyard—ideal for outdoor dining, pets, and recreation. In addition to the attached 2-car garage, the property includes a separate, detached 1-car garage/workshop, perfect for hobbyists, extra storage, or project space.
Contact an agent
Home facts
- Year built:1999
- Subdivision & Development:BETHESDA HEIGHTS
- Listing ID #:26038411
- Added:2 day(s) ago
- Updated:September 24, 2026 at 02:36 PM
Rooms and interior
- Bedrooms:4
- Total bathrooms:2
- Full bathrooms:2
- Flooring:Carpet, Laminate, Tile
- Dining Description:Living/Dining Combo
- Kitchen Description:Dishwasher, Free-Standing Stove, Refrigerator-Stays
- Bedroom Description:3 Bedrooms Same Level
- Living area:2,295 sq. ft.
Heating and cooling
- Cooling:Central Cool-Electric
- Heating:Central Heat-Electric
Structure and exterior
- Roof:Composition
- Year built:1999
- Building area:2,295 sq. ft.
- Lot area:1 Acres
- Lot Features:Corner Lot, Creek, In Subdivision, Level
- Architectural Style:Traditional
- Construction Materials:Brick
- Foundation Description:Slab
- Levels:2 Stories
Utilities
- Water:Water Heater-Gas, Water-Public
- Sewer:Sewer-Public
Finances and disclosures
- Price:$475,000
- Price per sq. ft.:$206.97
- Tax amount:$2,417
Features and amenities
- Appliances:Dishwasher, Free-Standing Stove
- Laundry features:Dryer Connection-Electric, Laundry Room, Washer Connection
- Amenities:Sheet Rock
Parking
- Parking description:Detached, Garage
New listings near 700 Prairie Creek Rd
- New
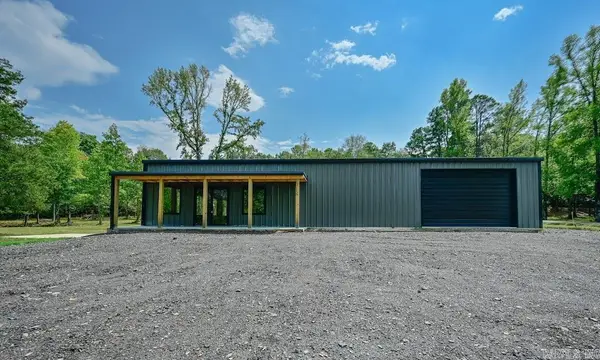 $499,000Active1 beds 1 baths3,500 sq. ft.
121 Polk Road 718, Mena, AR 71953
MLS# 26038797Listed by: HOLLY SPRINGS REAL ESTATE - New
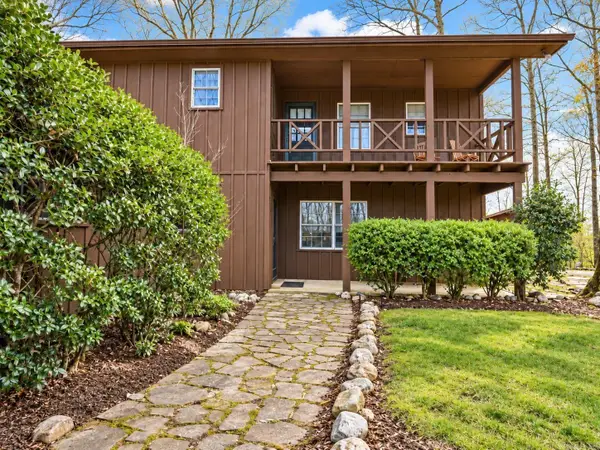 $599,000Active3 beds 2 baths2,136 sq. ft.
182 Polk Road 672, Mena, AR 71953
MLS# 26038708Listed by: HOLLY SPRINGS REAL ESTATE - New
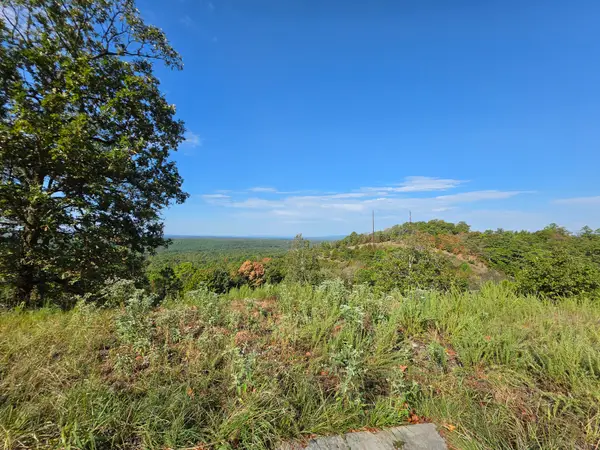
 $69,000Active2.68 Acres
457 Polk Road 412, Mena, AR 71953
MLS# 26038546Listed by: CENTURY 21 PERRY REAL ESTATE - New
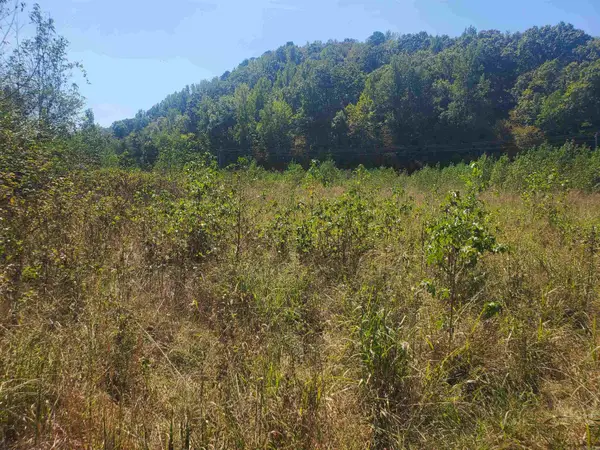 $79,900Active4.11 Acres
TBD Polk Road 67, Mena, AR 71953
MLS# 26038373Listed by: RE/MAX MENA REAL ESTATE, INC. - New
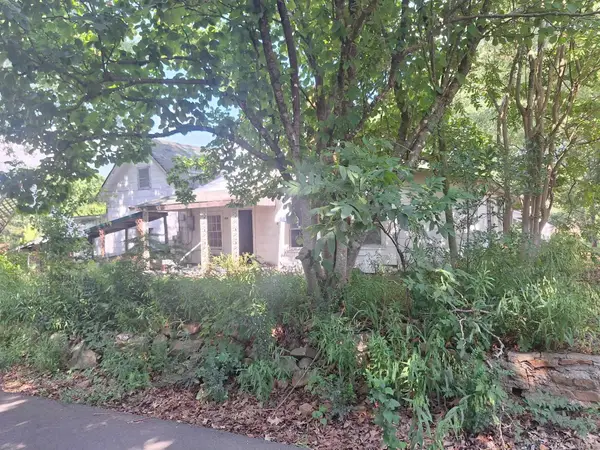 $35,000Active3 beds 2 baths2,378 sq. ft.
1108 Tyler St., Mena, AR 71953
MLS# 26038407Listed by: SELECT REALTY - New
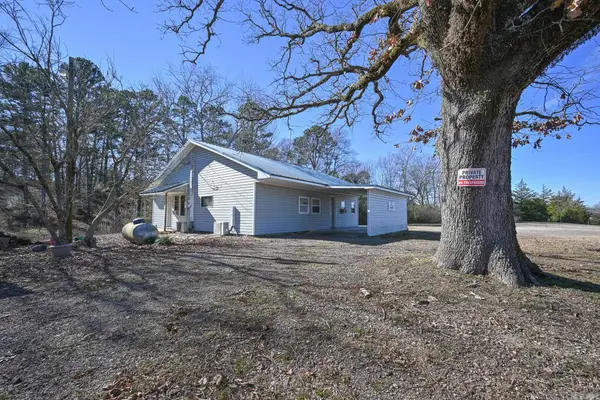 $185,000Active3 beds 1 baths1,802 sq. ft.
4574 Hwy 8 E, Mena, AR 71953
MLS# 26038352Listed by: SELECT REALTY - New
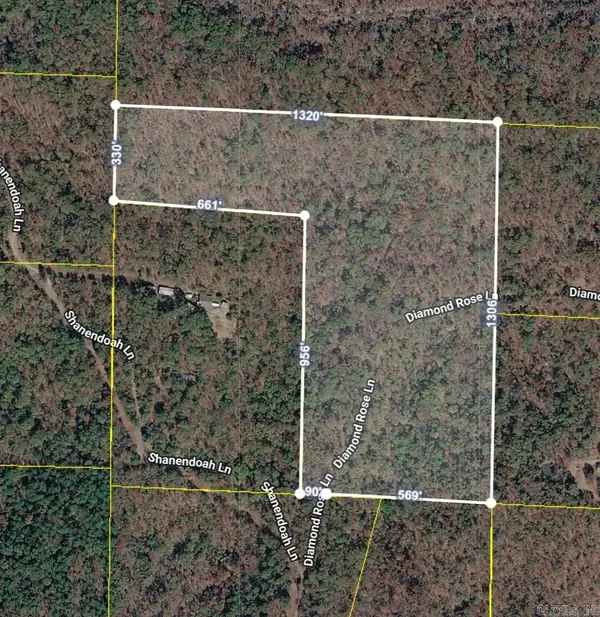 $180,000Active25 Acres
TBD Diamond Rose Lane, Mena, AR 71953
MLS# 26038341Listed by: SELECT REALTY - New
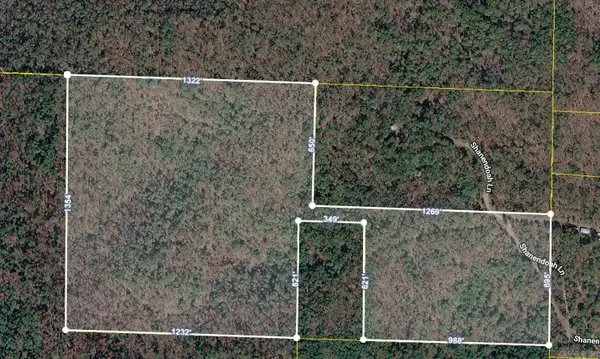 $394,000Active54.61 Acres
TBD Shanendoah Lane, Mena, AR 71953
MLS# 26038342Listed by: SELECT REALTY - New
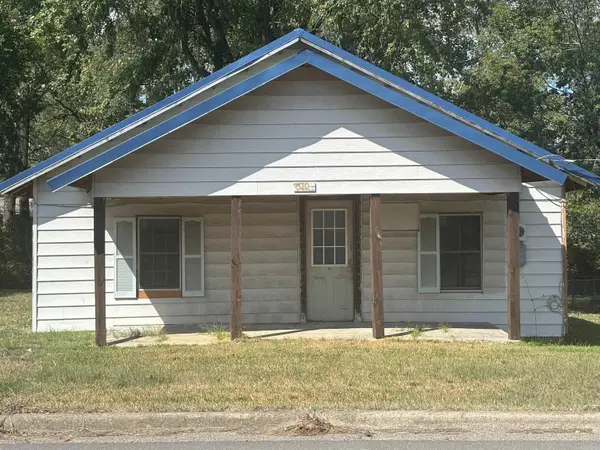 $85,000Active2 beds 1 baths924 sq. ft.
510 Dallas Avenue, Mena, AR 71953
MLS# 26038182Listed by: CENTURY 21 PERRY REAL ESTATE


Protect your home and budget from life's surprises with an Assurant Home Warranty, backed by a partner that supports you through every step of homeownership. Explore Plans.
©2026 Century 21 Real Estate LLC. All rights reserved. CENTURY 21®, the CENTURY 21 Logo and C21® are service marks owned by Century 21 Real Estate LLC. Century 21 Real Estate LLC fully supports the principles of the Fair Housing Act and the Equal Opportunity Act. Each office is independently owned and operated. Listing information is deemed reliable but not guaranteed accurate.