
141 Bear Tooth Pass, Monticello, AR 71655
Local realty services provided by:CENTURY 21 Combs & Associates Real Estate
141 Bear Tooth Pass,Monticello, AR 71655
$185,000
- 3 Beds
- 3 Baths
- 1,390 sq. ft.
- Single family
- Active
Listed by: dale wheeler
Office: key realty
MLS#:26044083
Source:AR_CARMLS
Price summary
- Price:$185,000
- Price per sq. ft.:$133.09
About this home
Country Living on 4.96 Acres — 141 Bear Tooth Pass, Monticello, AR Enjoy a peaceful country setting just approximately 7 miles from town! This 3-bedroom, 2.5-bath home sits on 4.96 acres in a quiet community, offering room to spread out while staying within easy reach of Monticello. Remodeled approximately three years ago and occupied since, the home features a large laundry room, metal roof, and a two-car carport. An outbuilding provides additional space for storage, tools, or hobbies. If you’re looking for acreage, country charm, and convenient access to town, schedule your showing today!
Contact an agent
Home facts
- Year built:1999
- Subdivision & Development:Metes & Bounds
- Listing ID #:26044083
- Added:1 day(s) ago
- Updated:November 04, 2026 at 04:49 PM
Rooms and interior
- Bedrooms:3
- Total bathrooms:3
- Full bathrooms:2
- Half bathrooms:1
- Flooring:Tile, Wood
- Dining Description:Kitchen/Dining Combo
- Kitchen Description:Electric Range, Refrigerator-Stays
- Bedroom Description:3 Bedrooms Same Level, All Bedrooms Down
- Living area:1,390 sq. ft.
Structure and exterior
- Roof:Metal
- Year built:1999
- Building area:1,390 sq. ft.
- Lot area:4.96 Acres
- Lot Features:Level, Not in Subdivision, Rural Property
- Architectural Style:Country, Ranch
- Construction Materials:Metal/Vinyl Siding
- Exterior Features:Porch
- Foundation Description:Slab
- Levels:1 Story
Utilities
- Water:Water Heater-Electric, Water-Public
- Sewer:Septic
Finances and disclosures
- Price:$185,000
- Price per sq. ft.:$133.09
- Tax amount:$1,137
Features and amenities
- Appliances:Electric Range
- Laundry features:Dryer Connection-Electric, Laundry Room, Washer Connection
Parking
- Parking description:Carport, Two Car
New listings near 141 Bear Tooth Pass
- New
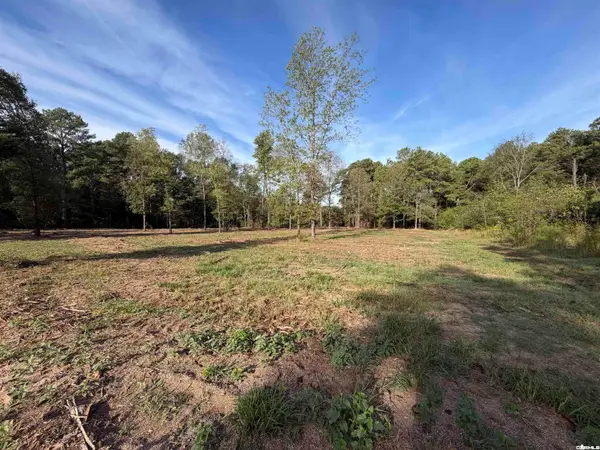 $35,000Active2.94 Acres
Address Withheld By Seller, Monticello, AR 71655
MLS# 26044363Listed by: WILKERSON REAL ESTATE COMPANY - New
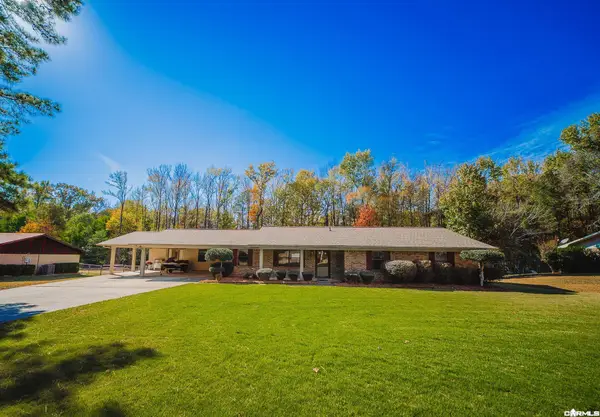 $279,900Active3 beds 2 baths2,513 sq. ft.
235 Browning Drive, Monticello, AR 71655
MLS# 26044193Listed by: TRADEMARK REAL ESTATE, INC. - New
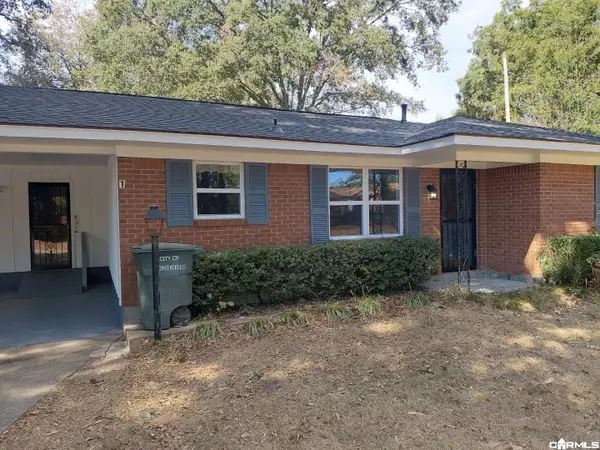 $199,900Active3 beds 2 baths1,469 sq. ft.
110 Central Circle, Monticello, AR 71655
MLS# 26043187Listed by: CRYE-LEIKE REALTORS FINANCIAL CENTRE BRANCH - New
 $199,000Active3 beds 12 baths1,378 sq. ft.
Address Withheld By Seller, Monticello, AR 71655
MLS# 26043177Listed by: HOPE & COMPANY REALTY 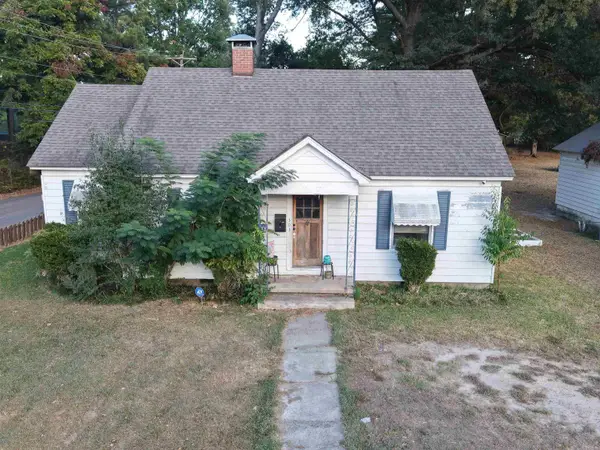 $120,000Active3 beds 1 baths1,374 sq. ft.
303 S Gabbert Street, Monticello, AR 71655
MLS# 26042277Listed by: MONTICELLO REALTY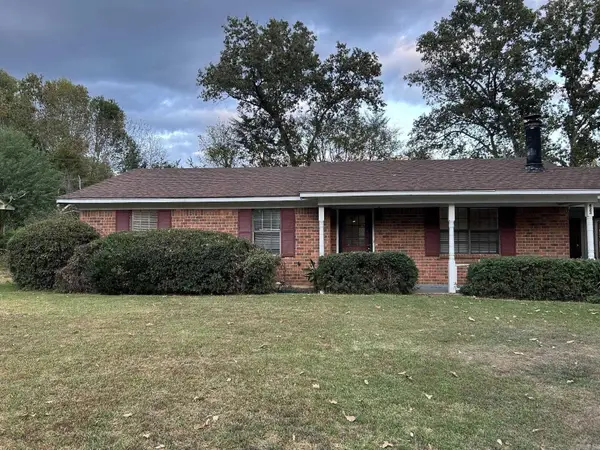 $154,900Active3 beds 1 baths1,217 sq. ft.
423 Elm Ct. Court, Monticello, AR 71655
MLS# 26042123Listed by: MONTICELLO REALTY $40,000Active0.48 Acres
00 Glenwood Drive, Monticello, AR 71655
MLS# 26041986Listed by: MONTICELLO REALTY $149,000Active3 beds 2 baths1,190 sq. ft.
314 W Jackson Street, Monticello, AR 71655
MLS# 26041906Listed by: MONTICELLO REALTY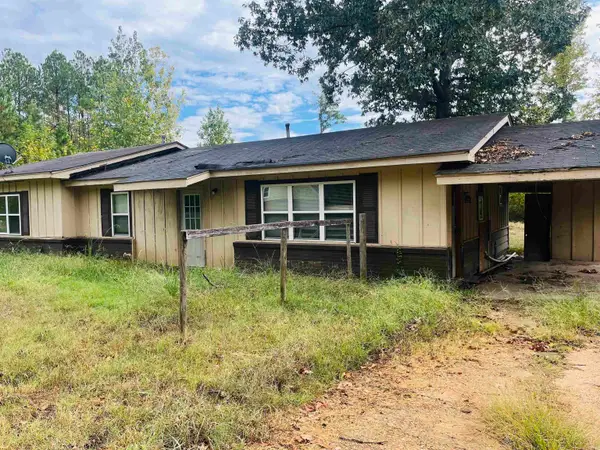 $42,500Active4 beds 2 baths1,452 sq. ft.
945 Bowser Road, Monticello, AR 71655
MLS# 26040742Listed by: HOPE & COMPANY REALTY


Protect your home and budget from life's surprises with an Assurant Home Warranty, backed by a partner that supports you through every step of homeownership. Explore Plans.
©2026 Century 21 Real Estate LLC. All rights reserved. CENTURY 21®, the CENTURY 21 Logo and C21® are service marks owned by Century 21 Real Estate LLC. Century 21 Real Estate LLC fully supports the principles of the Fair Housing Act and the Equal Opportunity Act. Each office is independently owned and operated. Listing information is deemed reliable but not guaranteed accurate.