
165 Allen Drive, Monticello, AR 71655
Local realty services provided by:CENTURY 21 H.S.V. Realty
165 Allen Drive,Monticello, AR 71655
$319,500
- 4 Beds
- 4 Baths
- 2,156 sq. ft.
- Single family
- Active
Listed by: michelle fakouri
Office: trademark real estate, inc.
MLS#:26030071
Source:AR_CARMLS
Price summary
- Price:$319,500
- Price per sq. ft.:$148.19
About this home
This 4-bedroom, 3.5-bath home sits on 1.5 acres on a tree-lined street inside the city limits, offering a combination of space and convenience that’s becoming harder to find. Mature trees provide a beautiful setting, and the detached shop includes a garage, a separate finished room, and its own half bath, making it a great fit for a workshop, home office, hobbies, or extra storage. Inside, you’ll find a comfortable layout with luxury vinyl flooring and tile, an updated primary bathroom, and updated kitchen appliances. The kitchen opens to the living and dining areas, creating an easy flow for everyday living and entertaining. A covered carport, a roof replaced within the last five years, and the spacious yard complete the property. If you’ve been looking for acreage in town with a detached shop and recent updates, you’ll want to take a look at this one.
Contact an agent
Home facts
- Year built:1986
- Subdivision & Development:Metes & Bounds
- Listing ID #:26030071
- Added:50 day(s) ago
- Updated:September 12, 2026 at 02:29 PM
Rooms and interior
- Bedrooms:4
- Total bathrooms:4
- Full bathrooms:3
- Half bathrooms:1
- Flooring:Luxury Vinyl, Tile
- Dining Description:Breakfast Bar, Eat-In Kitchen, Living/Dining Combo
- Kitchen Description:Electric Range
- Bedroom Description:4 Bedrooms Same Level
- Living area:2,156 sq. ft.
Heating and cooling
- Cooling:Central Cool-Electric
- Heating:Central Heat-Electric
Structure and exterior
- Roof:Architectural Shingle
- Year built:1986
- Building area:2,156 sq. ft.
- Lot area:1.51 Acres
- Lot Features:Level
- Architectural Style:Ranch
- Construction Materials:Brick, Metal/Vinyl Siding
- Foundation Description:Slab
- Levels:1 Story
Utilities
- Water:Water-Public
- Sewer:Sewer-Public
Finances and disclosures
- Price:$319,500
- Price per sq. ft.:$148.19
- Tax amount:$2,470
Features and amenities
- Appliances:Electric Range
- Laundry features:Laundry Room
Parking
- Parking description:Carport, Garage, Parking Pads
New listings near 165 Allen Drive
- New
 $285,000Active3 beds 2 baths1,676 sq. ft.
243 Whitetail Lane, Monticello, AR 71655
MLS# 26037049Listed by: MONTICELLO REALTY - New
 $95,000Active3 beds 1 baths1,500 sq. ft.
1360 Highway 277 Highway, Monticello, AR 71655
MLS# 26036965Listed by: CASS MARTIN REALTY - New
 $110,000Active3 beds 1 baths1,520 sq. ft.
627 Midway Route, Monticello, AR 71655
MLS# 26036973Listed by: CASS MARTIN REALTY - New
 $220,000Active3 beds 3 baths2,738 sq. ft.
345 Crestwood, Monticello, AR 71655
MLS# 26036842Listed by: CASS MARTIN REALTY - New
 $220,000Active3 beds 2 baths1,962 sq. ft.
2198 Us 425, Monticello, AR 71655
MLS# 26036849Listed by: TRADEMARK REAL ESTATE, INC. - New
 $539,000Active5 beds 5 baths5,008 sq. ft.
205 Baywood Lane, Monticello, AR 71655
MLS# 26036781Listed by: TRADEMARK REAL ESTATE, INC. - New
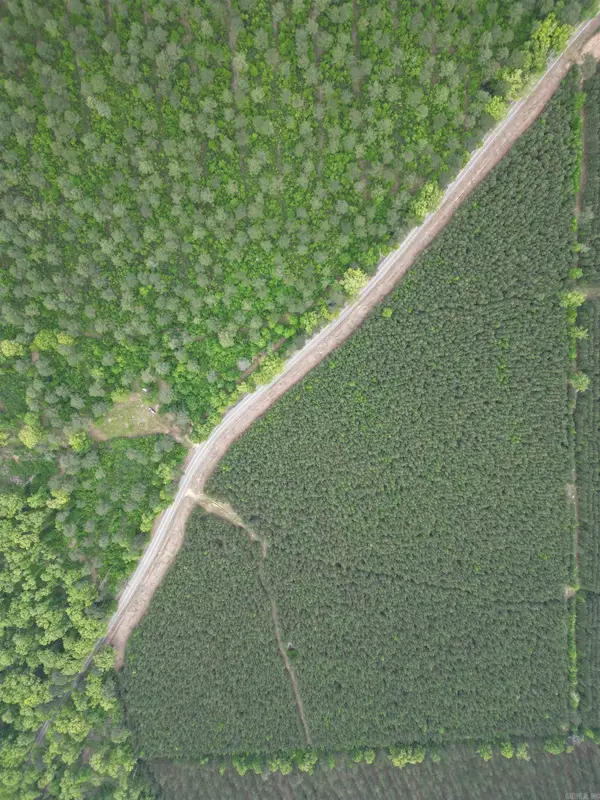 $250,000Active41.16 Acres
172 Highway, Monticello, AR 71655
MLS# 26036225Listed by: HOPE & COMPANY REALTY 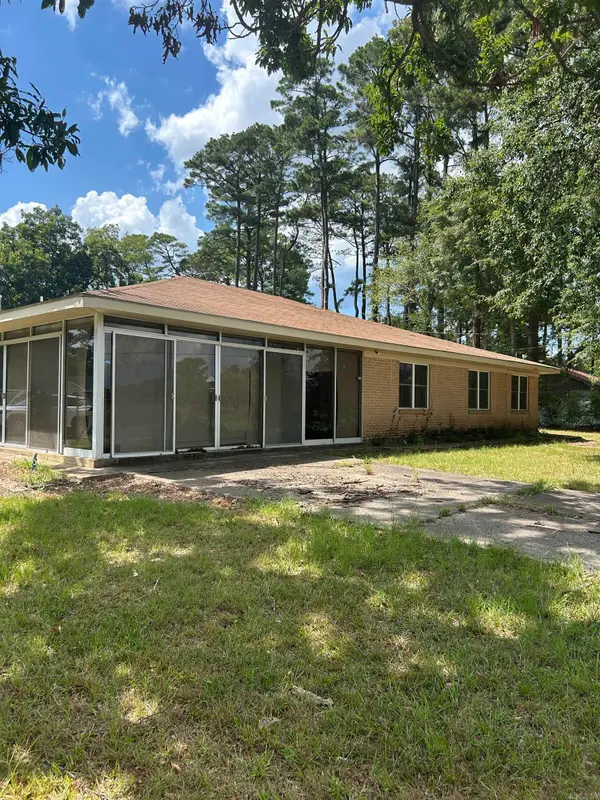 $195,000Active3 beds 2 baths1,815 sq. ft.
104 Falls Street, Monticello, AR 71655
MLS# 26035451Listed by: CASS MARTIN REALTY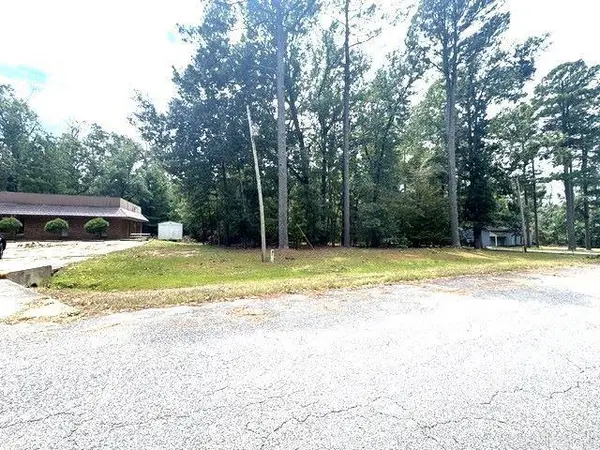 $30,000Active0.56 Acres
00 Roberts Drive, Monticello, AR 71655
MLS# 26035056Listed by: MONTICELLO REALTY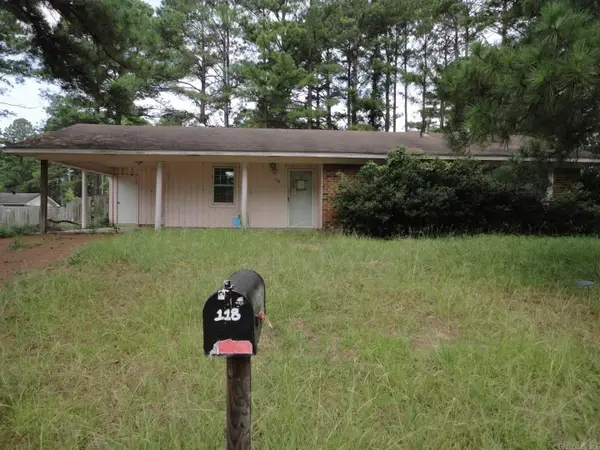 $89,900Active3 beds 2 baths1,229 sq. ft.
118 Mona Lisa Court, Monticello, AR 71655
MLS# 26034225Listed by: CRYE-LEIKE REALTORS FINANCIAL CENTRE BRANCH


Protect your home and budget from life's surprises with an Assurant Home Warranty, backed by a partner that supports you through every step of homeownership. Explore Plans.
©2026 Century 21 Real Estate LLC. All rights reserved. CENTURY 21®, the CENTURY 21 Logo and C21® are service marks owned by Century 21 Real Estate LLC. Century 21 Real Estate LLC fully supports the principles of the Fair Housing Act and the Equal Opportunity Act. Each office is independently owned and operated. Listing information is deemed reliable but not guaranteed accurate.