
167 Rose Hill Cutoff Road, Monticello, AR 71655
Local realty services provided by:CENTURY 21 Combs & Associates Real Estate
167 Rose Hill Cutoff Road,Monticello, AR 71655
$248,000
- 4 Beds
- 2 Baths
- 1,900 sq. ft.
- Single family
- Active
Listed by: virginia ward
Office: monticello realty
MLS#:26029604
Source:AR_CARMLS
Price summary
- Price:$248,000
- Price per sq. ft.:$130.53
About this home
REDUCED! Beautifully updated & truly move-in ready, offering fresh paint, new flooring throughout, & modern subway tile backsplash in the kitchen. Structural improvements include replaced floor joists in the living room, dining room, & kitchen, along with newly installed dehumidifier beneath the home for added comfort. Inside, you’ll find 4 bedrooms & 2 spacious full baths. Dining room opens seamlessly into the freshly painted living room, creating an inviting space for gatherings. Bright, welcoming foyer off the front porch sets the tone as guests enter the home. The generous primary suite features a comfortable bedroom & full bath, with convenient access to the 2nd bedroom. Down the hall are 2 add’l bedrooms and well-appointed full bath complete with jetted tub, separate shower, & mounted TV for relaxation. Dedicated laundry room & flexible mudroom provide valuable everyday convenience. Enjoy the covered wooden deck (need to see the wind curtain at back door!) overlooking partially fenced backyard with a stg bldg, plus an add'l stg bldg located in the unfenced portion of the yard ideal for tools, hobbies, or extra stg. Make an appointment to see this one before it's too late!...
Contact an agent
Home facts
- Year built:1976
- Subdivision & Development:Metes & Bounds
- Listing ID #:26029604
- Added:52 day(s) ago
- Updated:September 12, 2026 at 02:29 PM
Rooms and interior
- Bedrooms:4
- Total bathrooms:2
- Full bathrooms:2
- Flooring:Carpet, Luxury Vinyl, Vinyl
- Dining Description:Separate Dining Room
- Kitchen Description:Electric Range, Refrigerator-Stays
- Bedroom Description:4 Bedrooms Same Level
- Living area:1,900 sq. ft.
Heating and cooling
- Cooling:Central Cool-Electric
- Heating:Central Heat-Gas
Structure and exterior
- Roof:Metal
- Year built:1976
- Building area:1,900 sq. ft.
- Lot area:1.03 Acres
- Lot Features:Level, Not in Subdivision
- Architectural Style:Traditional
- Exterior Features:Deck
- Foundation Description:Crawl Space
- Levels:1 Story
Schools
- High school:Monticello
- Middle school:Monticello
- Elementary school:Monticello
Utilities
- Water:Water Heater-Electric, Water-Public
- Sewer:Septic
Finances and disclosures
- Price:$248,000
- Price per sq. ft.:$130.53
- Tax amount:$1,453
Features and amenities
- Appliances:Electric Range
- Laundry features:Laundry Room
- Amenities:Sheet Rock
Parking
- Parking description:Carport, One Car
New listings near 167 Rose Hill Cutoff Road
- New
 $285,000Active3 beds 2 baths1,676 sq. ft.
243 Whitetail Lane, Monticello, AR 71655
MLS# 26037049Listed by: MONTICELLO REALTY - New
 $95,000Active3 beds 1 baths1,500 sq. ft.
1360 Highway 277 Highway, Monticello, AR 71655
MLS# 26036965Listed by: CASS MARTIN REALTY - New
 $110,000Active3 beds 1 baths1,520 sq. ft.
627 Midway Route, Monticello, AR 71655
MLS# 26036973Listed by: CASS MARTIN REALTY - New
 $220,000Active3 beds 3 baths2,738 sq. ft.
345 Crestwood, Monticello, AR 71655
MLS# 26036842Listed by: CASS MARTIN REALTY - New
 $220,000Active3 beds 2 baths1,962 sq. ft.
2198 Us 425, Monticello, AR 71655
MLS# 26036849Listed by: TRADEMARK REAL ESTATE, INC. - New
 $539,000Active5 beds 5 baths5,008 sq. ft.
205 Baywood Lane, Monticello, AR 71655
MLS# 26036781Listed by: TRADEMARK REAL ESTATE, INC. - New
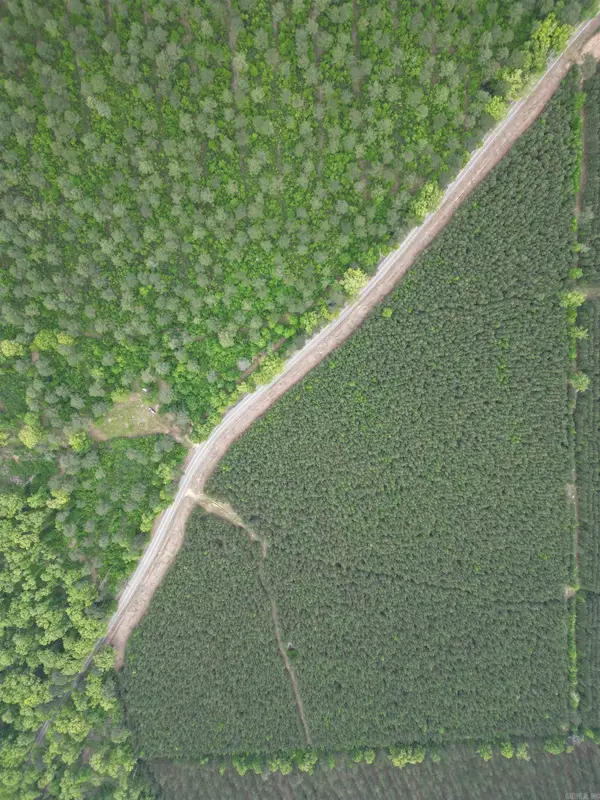 $250,000Active41.16 Acres
172 Highway, Monticello, AR 71655
MLS# 26036225Listed by: HOPE & COMPANY REALTY 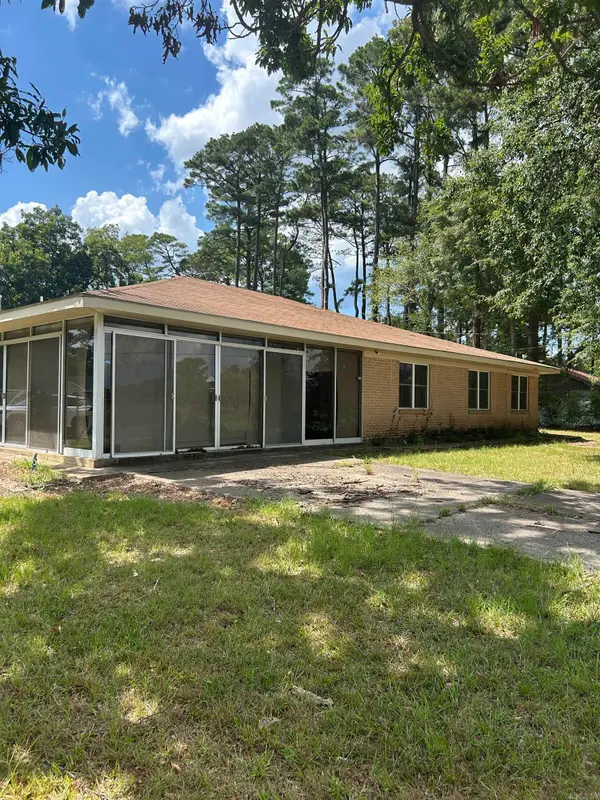 $195,000Active3 beds 2 baths1,815 sq. ft.
104 Falls Street, Monticello, AR 71655
MLS# 26035451Listed by: CASS MARTIN REALTY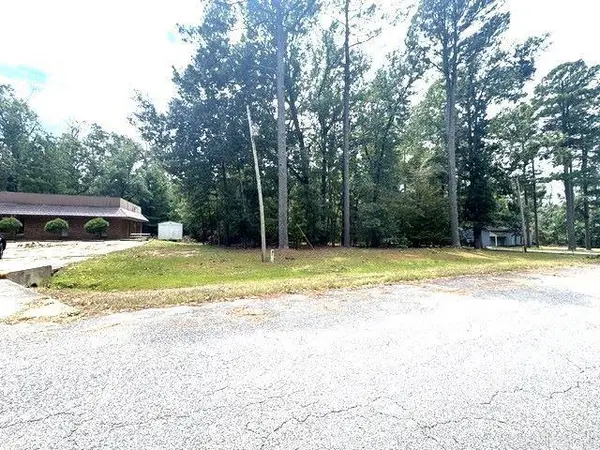 $30,000Active0.56 Acres
00 Roberts Drive, Monticello, AR 71655
MLS# 26035056Listed by: MONTICELLO REALTY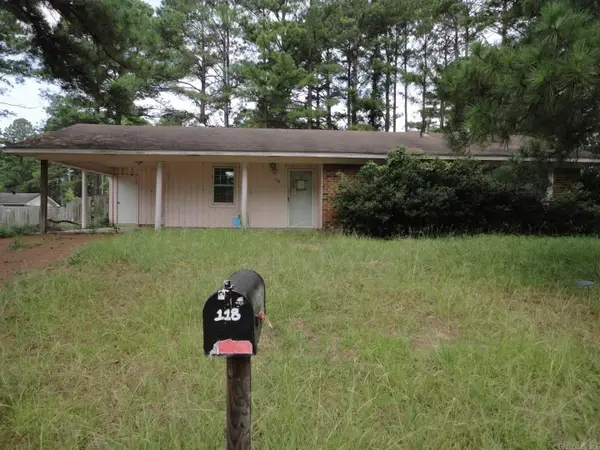 $89,900Active3 beds 2 baths1,229 sq. ft.
118 Mona Lisa Court, Monticello, AR 71655
MLS# 26034225Listed by: CRYE-LEIKE REALTORS FINANCIAL CENTRE BRANCH


Protect your home and budget from life's surprises with an Assurant Home Warranty, backed by a partner that supports you through every step of homeownership. Explore Plans.
©2026 Century 21 Real Estate LLC. All rights reserved. CENTURY 21®, the CENTURY 21 Logo and C21® are service marks owned by Century 21 Real Estate LLC. Century 21 Real Estate LLC fully supports the principles of the Fair Housing Act and the Equal Opportunity Act. Each office is independently owned and operated. Listing information is deemed reliable but not guaranteed accurate.