
205 Baywood Lane, Monticello, AR 71655
Local realty services provided by:CENTURY 21 Combs & Associates Real Estate
205 Baywood Lane,Monticello, AR 71655
$539,000
- 5 Beds
- 5 Baths
- 5,008 sq. ft.
- Single family
- Active
Listed by: michelle fakouri
Office: trademark real estate, inc.
MLS#:26036781
Source:AR_CARMLS
Price summary
- Price:$539,000
- Price per sq. ft.:$107.63
About this home
Over 5,000 square feet, 5 bedrooms, 4.5 baths, a private backyard, and an in-ground saltwater pool - all on one level! Situated on a quiet circle with easy access to the Monticello Country Club, this spacious one-story brick home offers generous living and entertaining spaces. Recent improvements include granite kitchen countertops, new backsplash, and a new dishwasher, range, and microwave. Many interior spaces have been freshly painted, and the three-car garage features three new garage doors. The private backyard backs up to a wooded area with no rear neighbors and features an in-ground saltwater pool with a recently replaced liner and a new saltwater pump installed this year. A cabana with a full kitchen provides the perfect space for entertaining and outdoor living. Additional features include architectural shingles replaced within the last 10 years and a whole-house generator just over two years old. With its spacious floor plan, desirable location, private setting, and impressive outdoor amenities, this home is ready to be enjoyed by its next owner....
Contact an agent
Home facts
- Year built:1980
- Subdivision & Development:COUNTRY CLUB ESTATES
- Listing ID #:26036781
- Added:2 day(s) ago
- Updated:September 12, 2026 at 02:29 PM
Rooms and interior
- Bedrooms:5
- Total bathrooms:5
- Full bathrooms:4
- Half bathrooms:1
- Flooring:Wood
- Dining Description:Separate Breakfast Room, Separate Dining Room
- Kitchen Description:Free-Standing Stove
- Bedroom Description:5 Bedrooms Same Level
- Living area:5,008 sq. ft.
Heating and cooling
- Cooling:Central Cool-Electric
- Heating:Central Heat-Electric
Structure and exterior
- Roof:Architectural Shingle
- Year built:1980
- Building area:5,008 sq. ft.
- Lot area:0.79 Acres
- Lot Features:In Subdivision
- Architectural Style:Traditional
- Construction Materials:Brick, Metal/Vinyl Siding
- Exterior Features:Guttering, Patio, Porch
- Foundation Description:Slab
- Levels:1 Story
Utilities
- Water:Water-Public
- Sewer:Sewer-Public
Finances and disclosures
- Price:$539,000
- Price per sq. ft.:$107.63
- Tax amount:$2,468
Features and amenities
- Appliances:Free-Standing Stove
- Laundry features:Laundry Room
- Pool features:Inground Pool
Parking
- Parking description:Three Car
New listings near 205 Baywood Lane
- New
 $285,000Active3 beds 2 baths1,676 sq. ft.
243 Whitetail Lane, Monticello, AR 71655
MLS# 26037049Listed by: MONTICELLO REALTY - New
 $95,000Active3 beds 1 baths1,500 sq. ft.
1360 Highway 277 Highway, Monticello, AR 71655
MLS# 26036965Listed by: CASS MARTIN REALTY - New
 $110,000Active3 beds 1 baths1,520 sq. ft.
627 Midway Route, Monticello, AR 71655
MLS# 26036973Listed by: CASS MARTIN REALTY - New
 $220,000Active3 beds 3 baths2,738 sq. ft.
345 Crestwood, Monticello, AR 71655
MLS# 26036842Listed by: CASS MARTIN REALTY - New
 $220,000Active3 beds 2 baths1,962 sq. ft.
2198 Us 425, Monticello, AR 71655
MLS# 26036849Listed by: TRADEMARK REAL ESTATE, INC. - New
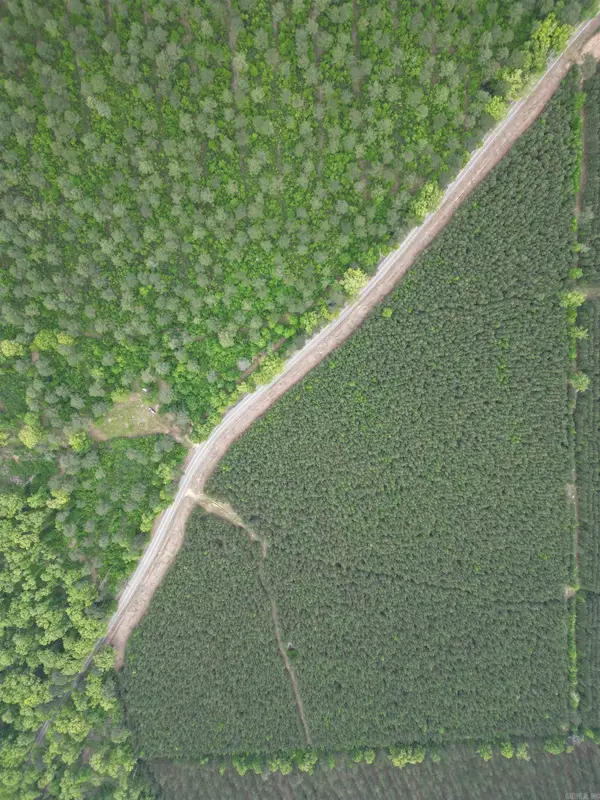 $250,000Active41.16 Acres
172 Highway, Monticello, AR 71655
MLS# 26036225Listed by: HOPE & COMPANY REALTY 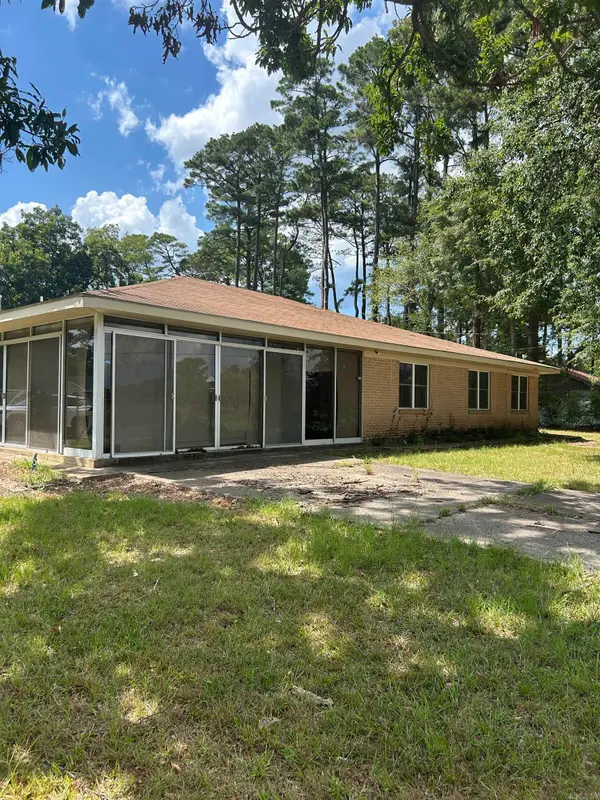 $195,000Active3 beds 2 baths1,815 sq. ft.
104 Falls Street, Monticello, AR 71655
MLS# 26035451Listed by: CASS MARTIN REALTY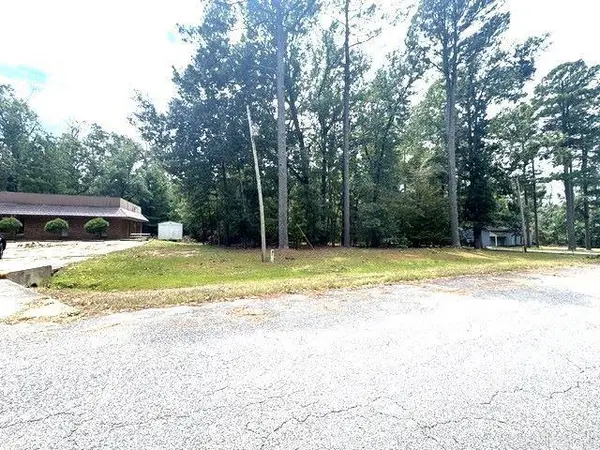 $30,000Active0.56 Acres
00 Roberts Drive, Monticello, AR 71655
MLS# 26035056Listed by: MONTICELLO REALTY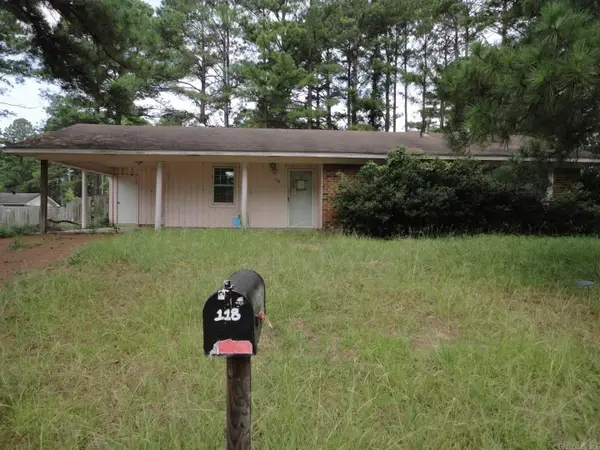 $89,900Active3 beds 2 baths1,229 sq. ft.
118 Mona Lisa Court, Monticello, AR 71655
MLS# 26034225Listed by: CRYE-LEIKE REALTORS FINANCIAL CENTRE BRANCH


Protect your home and budget from life's surprises with an Assurant Home Warranty, backed by a partner that supports you through every step of homeownership. Explore Plans.
©2026 Century 21 Real Estate LLC. All rights reserved. CENTURY 21®, the CENTURY 21 Logo and C21® are service marks owned by Century 21 Real Estate LLC. Century 21 Real Estate LLC fully supports the principles of the Fair Housing Act and the Equal Opportunity Act. Each office is independently owned and operated. Listing information is deemed reliable but not guaranteed accurate.