
1707 Holloway, Morrilton, AR 72110
Local realty services provided by:CENTURY 21 PORTFOLIO
1707 Holloway,Morrilton, AR 72110
$340,000
- 4 Beds
- 2 Baths
- 1,956 sq. ft.
- Single family
- Active
Listed by: drew lawson
Office: blue collar real estate
MLS#:26016354
Source:AR_CARMLS
Price summary
- Price:$340,000
- Price per sq. ft.:$173.82
- Monthly HOA dues:$20
About this home
Modern Comfort Meets Gated Privacy – The Perfect 4-Bedroom Retreat Discover the perfect blend of style and tranquility in this exceptional 4-bedroom, 2-bath brick residence, nestled within an exclusive gated subdivision in the heart of Morrilton. Designed for both comfort and functionality, this home offers an inviting atmosphere the moment you step through the door. The interior showcases timeless elegance with rich, durable hardwood flooring that flows seamlessly throughout the entire home. The heart of the house is defined by a bright, open kitchen featuring premium granite countertops, providing ample space for both gourmet meal preparation and casual dining. The intelligent, split-floor-plan design ensures maximum privacy for the primary suite, while the three additional bedrooms offer versatility for a growing family, a home office, or guest space. Step outside to discover your own personal sanctuary—a spacious covered porch that serves as an ideal extended living area. Whether you’re enjoying a quiet morning coffee or hosting a summer evening gathering, this outdoor space is built for year-round relaxation. Situated on a generous, level corner lot, this home is ready for you...
Contact an agent
Home facts
- Year built:2010
- Subdivision & Development:Not In List
- Listing ID #:26016354
- Added:132 day(s) ago
- Updated:September 03, 2026 at 02:43 PM
Rooms and interior
- Bedrooms:4
- Total bathrooms:2
- Full bathrooms:2
- Flooring:Wood
- Dining Description:Eat-In Kitchen
- Kitchen Description:Dishwasher, Disposal, Free-Standing Stove, Ice Maker Connection, Microwave, Pantry, Refrigerator-Stays
- Bedroom Description:4 Bedrooms Same Level
- Living area:1,956 sq. ft.
Heating and cooling
- Cooling:Central Cool-Electric
- Heating:Central Heat-Electric
Structure and exterior
- Roof:Architectural Shingle
- Year built:2010
- Building area:1,956 sq. ft.
- Lot area:0.4 Acres
- Lot Features:Corner Lot, Level
- Architectural Style:Ranch
- Construction Materials:Brick
- Foundation Description:Slab
- Levels:1 Story
Utilities
- Sewer:Sewer-Public
Finances and disclosures
- Price:$340,000
- Price per sq. ft.:$173.82
- Tax amount:$1,250
Features and amenities
- Appliances:Dishwasher, Disposal, Free-Standing Stove, Ice Maker Connection, Microwave
- Laundry features:Laundry Room
Parking
- Parking description:Garage, Two Car
New listings near 1707 Holloway
- New
 $80,000Active4 beds 2 baths1,519 sq. ft.
202 Eisenhower Street, Morrilton, AR 72110
MLS# 1360980Listed by: PATRIOT COMPANY REAL ESTATE - New
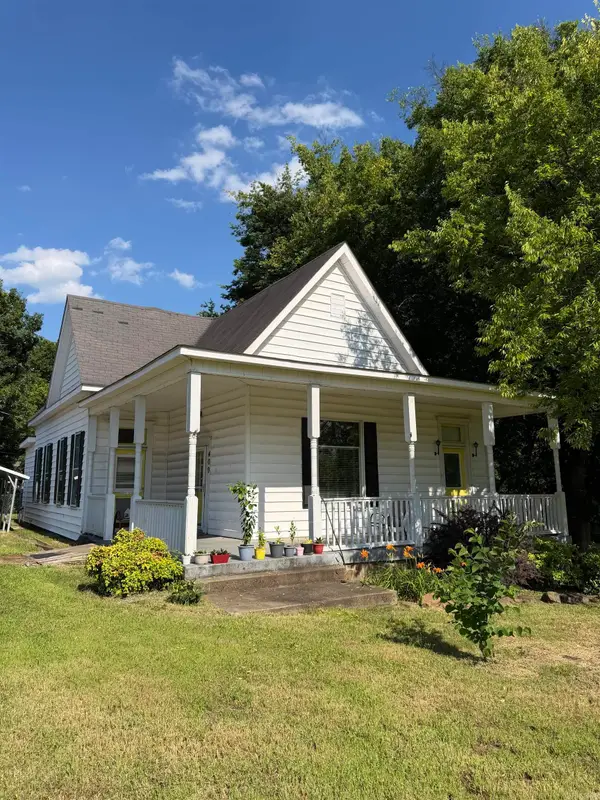 $184,999Active3 beds 2 baths1,600 sq. ft.
409 W Valley Street, Morrilton, AR 72110
MLS# 26035581Listed by: RED DOOR REALTY, LLC 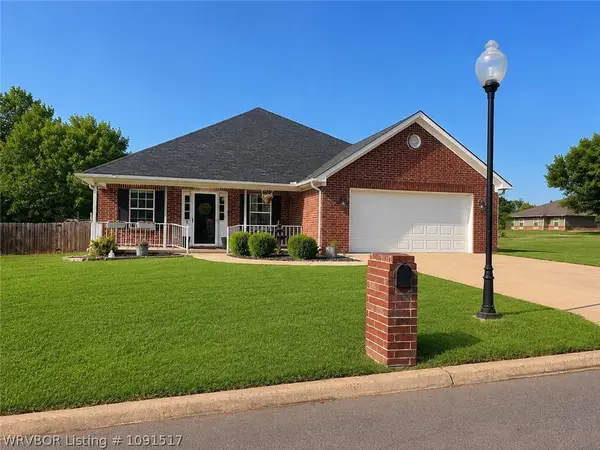 $260,000Pending3 beds 2 baths1,793 sq. ft.
803 Brookridge Lane, Morrilton, AR 72110
MLS# 1091517Listed by: PINK KEYS REALTY- Open Sun, 2 to 4pmNew
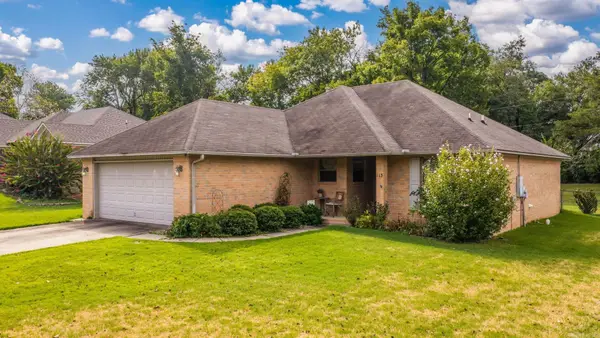 $215,000Active3 beds 2 baths1,421 sq. ft.
113 Rock Creek Drive, Morrilton, AR 72110
MLS# 26034620Listed by: LPT REALTY - New
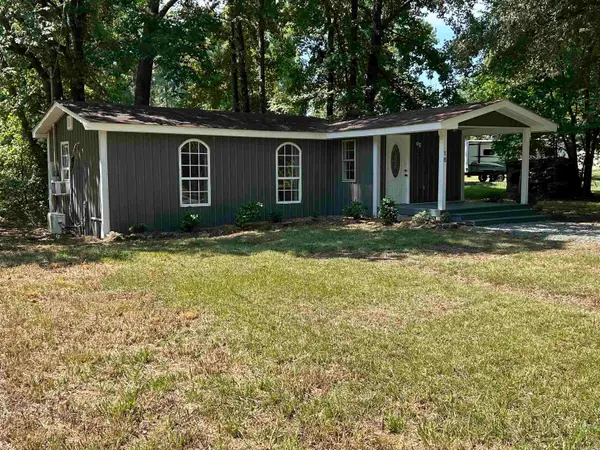 $128,000Active2 beds 1 baths700 sq. ft.
16 Garden Road, Morrilton, AR 72110
MLS# 26034418Listed by: CMR REAL ESTATE, LLC 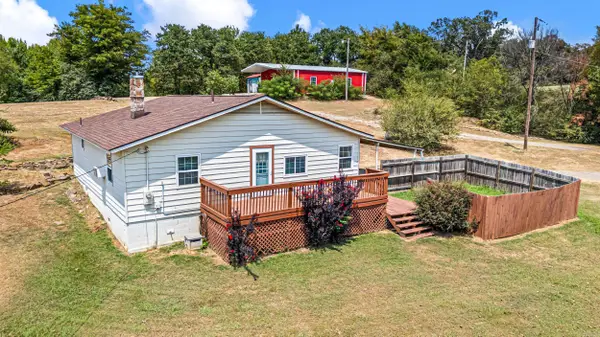 $255,900Active3 beds 2 baths1,295 sq. ft.
99 Sandtown Road, Morrilton, AR 72110
MLS# 26034369Listed by: HOWELL-RICKETT REAL ESTATE PROFESSIONALS, INC.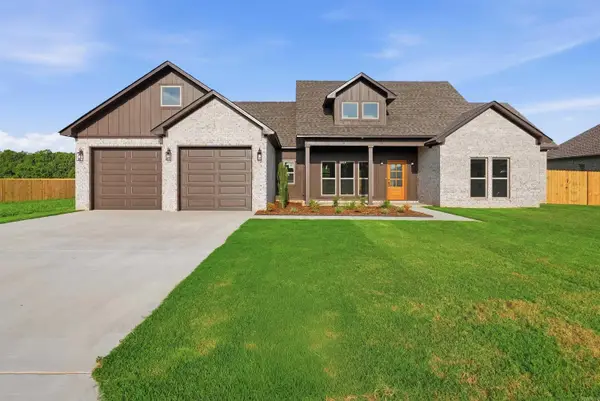 $389,500Active3 beds 2 baths2,200 sq. ft.
26 Sunny Drive, Morrilton, AR 72110
MLS# 26034295Listed by: HOMEWARD REALTY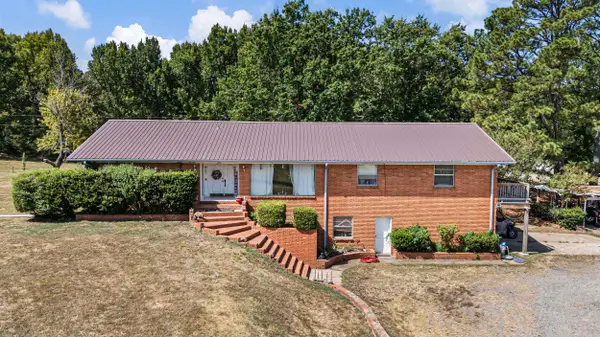 $310,000Active6 beds 4 baths3,989 sq. ft.
1001 W Church St Street, Morrilton, AR 72110
MLS# 26033840Listed by: REAL BROKER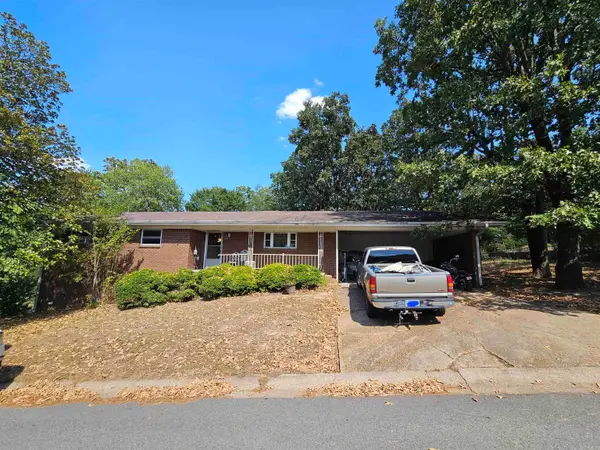 $129,000Active3 beds 2 baths1,868 sq. ft.
1429 Holloway Street, Morrilton, AR 72110
MLS# 26033374Listed by: VYLLA HOME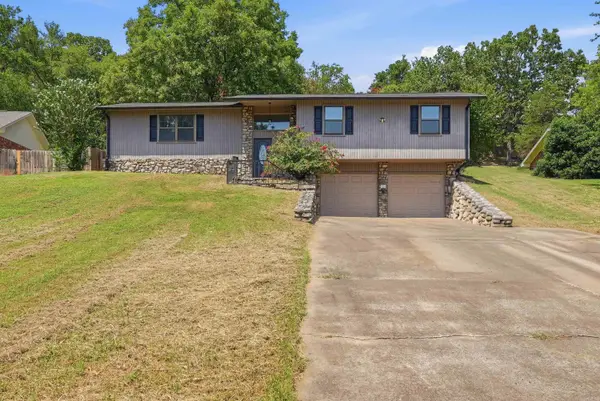 $275,000Active4 beds 3 baths2,340 sq. ft.
13 Eugenia Street, Morrilton, AR 72110
MLS# 26033184Listed by: HOMEWARD REALTY


Protect your home and budget from life's surprises with an Assurant Home Warranty, backed by a partner that supports you through every step of homeownership. Explore Plans.
©2026 Century 21 Real Estate LLC. All rights reserved. CENTURY 21®, the CENTURY 21 Logo and C21® are service marks owned by Century 21 Real Estate LLC. Century 21 Real Estate LLC fully supports the principles of the Fair Housing Act and the Equal Opportunity Act. Each office is independently owned and operated. Listing information is deemed reliable but not guaranteed accurate.