
200 Massey Street, Morrilton, AR 72110
Local realty services provided by:CENTURY 21 Combs & Associates Real Estate
200 Massey Street,Morrilton, AR 72110
$145,000
- 3 Beds
- 2 Baths
- 1,450 sq. ft.
- Single family
- Active
Listed by: candace brents
Office: homeward realty
MLS#:26043725
Source:AR_CARMLS
Price summary
- Price:$145,000
- Price per sq. ft.:$100
About this home
Investment opportunity! This 3-bedroom, 1.5-bath property offers potential for investors looking to add to their rental portfolio or buyers seeking their next investment project. With a functional layout and plenty of opportunity to make it your own, this property is ready for someone to bring their vision and unlock its potential. Whether you're looking to renovate, rent, or hold as a long-term investment, this property is worth a look. Don't miss the opportunity to explore the possibilities! Selling AS-IS.
Contact an agent
Home facts
- Year built:1934
- Subdivision & Development:PARKDALE ADDN
- Listing ID #:26043725
- Added:1 day(s) ago
- Updated:October 31, 2026 at 08:27 PM
Rooms and interior
- Bedrooms:3
- Total bathrooms:2
- Full bathrooms:1
- Half bathrooms:1
- Flooring:Laminate, Wood
- Dining Description:Kitchen/Dining Combo
- Kitchen Description:Built-In Stove, Electric Range
- Bedroom Description:3 Bedrooms Same Level
- Living area:1,450 sq. ft.
Structure and exterior
- Roof:Architectural Shingle
- Year built:1934
- Building area:1,450 sq. ft.
- Lot area:0.22 Acres
- Lot Features:Sloped
- Architectural Style:Traditional
- Construction Materials:Brick
- Exterior Features:Porch, Screened Porch
- Foundation Description:Crawl Space
- Levels:1 Story
Schools
- High school:SOUTH CONWAY COUNTY
- Elementary school:SOUTH CONWAY COUNTY
Utilities
- Water:Water-Public
- Sewer:Sewer-Public
Finances and disclosures
- Price:$145,000
- Price per sq. ft.:$100
- Tax amount:$846 (2025)
Features and amenities
- Appliances:Built-In Stove, Electric Range
- Laundry features:Dryer Connection-Electric, Washer Connection
Parking
- Parking description:Garage, Two Car
New listings near 200 Massey Street
- New
 $125,000Active3 beds 1 baths1,526 sq. ft.
211 N Giffin, Morrilton, AR 72110
MLS# 26043898Listed by: ARMOUR REALTY GROUP - New
 $359,900Active5 beds 3 baths3,653 sq. ft.
36 Par Court, Morrilton, AR 72110
MLS# 26043860Listed by: CBRPM CONWAY - New
 $125,000Active3 beds 1 baths1,350 sq. ft.
807 W Church Street, Morrilton, AR 72110
MLS# 26043685Listed by: HOMEWARD REALTY - New
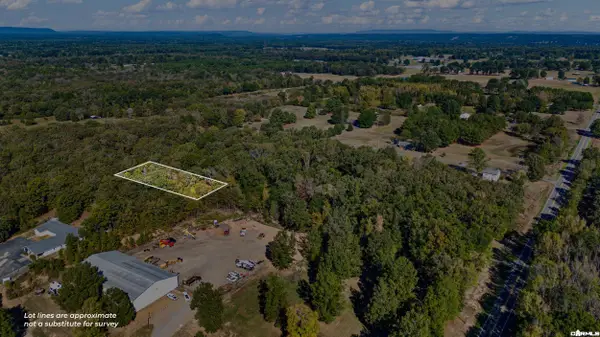 $20,000Active0.9 Acres
Tract 3 Frog Hop Lane, Morrilton, AR 72110
MLS# 26043662Listed by: MOORE AND CO., REALTORS - MORRILTON - New
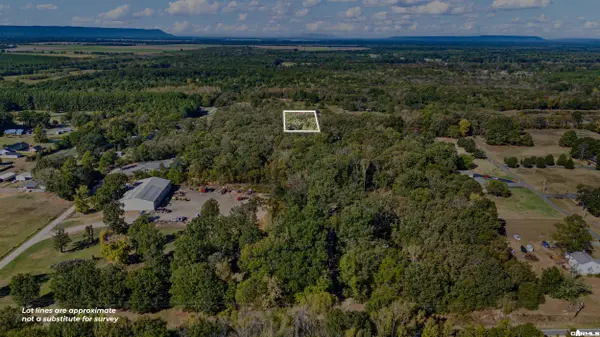 $20,000Active0.68 Acres
Tract 1 Frog Hop Lane, Morrilton, AR 72110
MLS# 26043663Listed by: MOORE AND CO., REALTORS - MORRILTON - New
 $20,000Active0.9 Acres
Tract 4 Frog Hop Lane, Morrilton, AR 72110
MLS# 26043509Listed by: MOORE AND CO., REALTORS - MORRILTON - New
 $287,680Active3 beds 2 baths1,798 sq. ft.
517 Highway 287, Morrilton, AR 72110
MLS# 26043200Listed by: LPT REALTY CONWAY - New
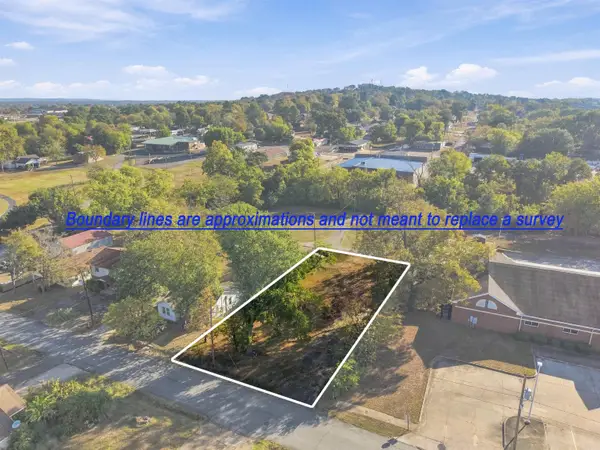 $15,000Active0.28 Acres
508 N Moose Street, Morrilton, AR 72110
MLS# 26042959Listed by: ARMOUR REALTY GROUP - New
 $60,000Active10 Acres
00 W Church Street, Morrilton, AR 72110
MLS# 26042743Listed by: HOWELL-RICKETT REAL ESTATE PROFESSIONALS, INC.


Protect your home and budget from life's surprises with an Assurant Home Warranty, backed by a partner that supports you through every step of homeownership. Explore Plans.
©2026 Century 21 Real Estate LLC. All rights reserved. CENTURY 21®, the CENTURY 21 Logo and C21® are service marks owned by Century 21 Real Estate LLC. Century 21 Real Estate LLC fully supports the principles of the Fair Housing Act and the Equal Opportunity Act. Each office is independently owned and operated. Listing information is deemed reliable but not guaranteed accurate.