701 Steeplejack Road, Morrilton, AR 72110
Local realty services provided by:CENTURY 21 Perry Real Estate
701 Steeplejack Road,Morrilton, AR 72110
$350,000
- 3 Beds
- 3 Baths
- 2,271 sq. ft.
- Single family
- Active
Listed by: candace brents
Office: homeward realty
MLS#:26041489
Source:AR_CARMLS
Price summary
- Price:$350,000
- Price per sq. ft.:$154.12
About this home
Looking for room to spread out with the convenience of being in town? This 3-bedroom, 2.5-bath home offers approximately 2,271 square feet of living space situated on 5 acres in the heart of Morrilton! Featuring two fireplaces, all-electric utilities, and city water and sewer, this property offers a unique opportunity for buyers looking to create something of their own. The home is being sold AS IS, making it a great opportunity for those ready to take on a project and bring their vision to life. With acreage, a spacious home, and an in-town location, the possibilities are worth exploring! Don't miss your chance to discover the potential of 701 Steeple Jack Road!
Contact an agent
Home facts
- Year built:1977
- Subdivision & Development:OUTLOTS
- Listing ID #:26041489
- Added:1 day(s) ago
- Updated:October 15, 2026 at 03:08 PM
Rooms and interior
- Bedrooms:3
- Total bathrooms:3
- Full bathrooms:2
- Half bathrooms:1
- Flooring:Carpet, Laminate, Wood
- Dining Description:Separate Dining Room
- Kitchen Description:Built-In Stove, Dishwasher, Disposal, Electric Range
- Bedroom Description:3 Bedrooms Same Level
- Basement Description:Basement, Finished, Full
- Living area:2,271 sq. ft.
Structure and exterior
- Roof:Composition
- Year built:1977
- Building area:2,271 sq. ft.
- Lot area:5 Acres
- Lot Features:Cleared, Level, Sloped
- Architectural Style:Traditional
- Construction Materials:Brick
- Exterior Features:Deck, Patio
- Foundation Description:Slab/Crawl Combination
- Levels:1 Story
Utilities
- Water:Water Heater-Electric, Water-Public
- Sewer:Sewer-Public
Finances and disclosures
- Price:$350,000
- Price per sq. ft.:$154.12
- Tax amount:$2,152 (2025)
Features and amenities
- Appliances:Built-In Stove, Dishwasher, Disposal, Electric Range
- Laundry features:Dryer Connection-Electric, Washer Connection
Parking
- Parking description:Garage, Side Entry, Two Car
New listings near 701 Steeplejack Road
- New
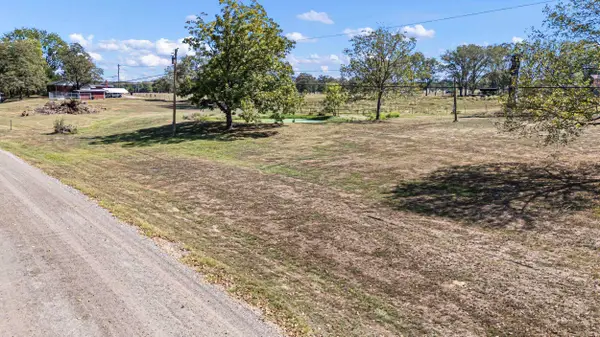 $40,000Active0.5 Acres
Address Withheld By Seller, Morrilton, AR 72110
MLS# 26041498Listed by: HOWELL-RICKETT REAL ESTATE PROFESSIONALS, INC. - New
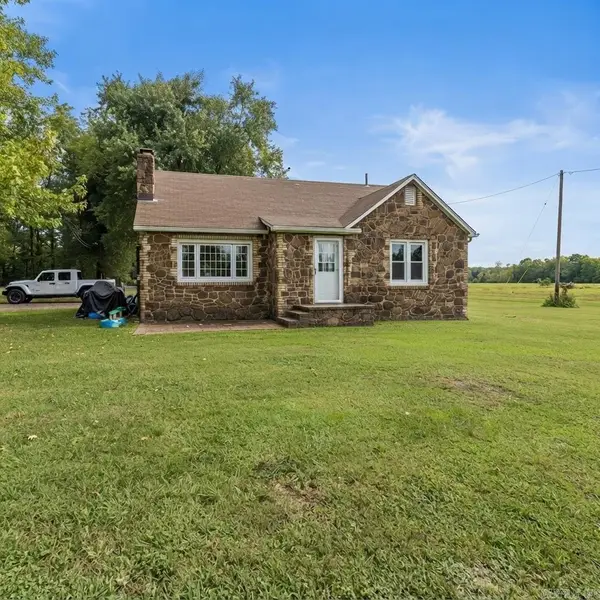 $154,000Active2 beds 1 baths1,176 sq. ft.
780 Highway 95, Morrilton, AR 72110
MLS# 26041175Listed by: AB REALTY - New
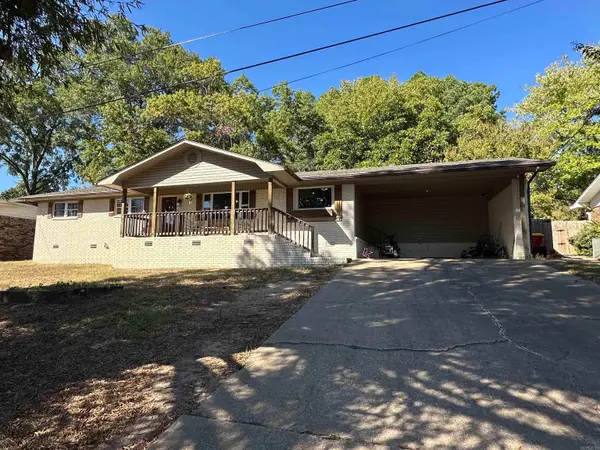 $189,000Active3 beds 2 baths1,460 sq. ft.
1303 Branch, Morrilton, AR 72110
MLS# 26041160Listed by: REMAX ULTIMATE - New
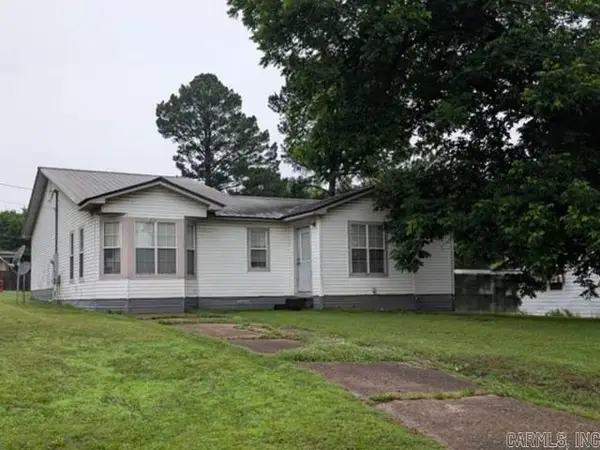 $78,000Active3 beds 2 baths1,445 sq. ft.
313 N Division St, Morrilton, AR 72110
MLS# 26040714Listed by: REALHOME SERVICES AND SOLUTIONS, INC. 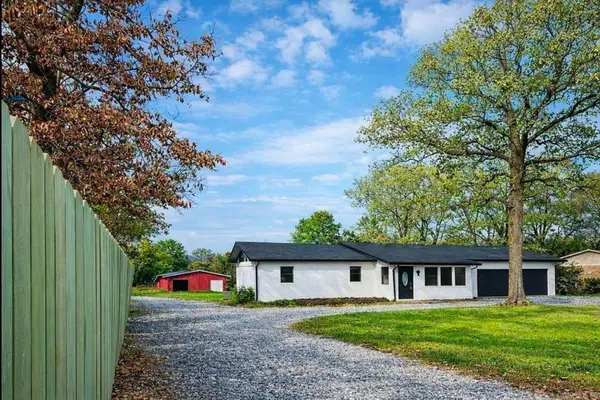 $275,000Pending4 beds 5 baths2,526 sq. ft.
65 Pinter Lane, Morrilton, AR 72110
MLS# 26040311Listed by: KELLER WILLIAMS REALTY- New
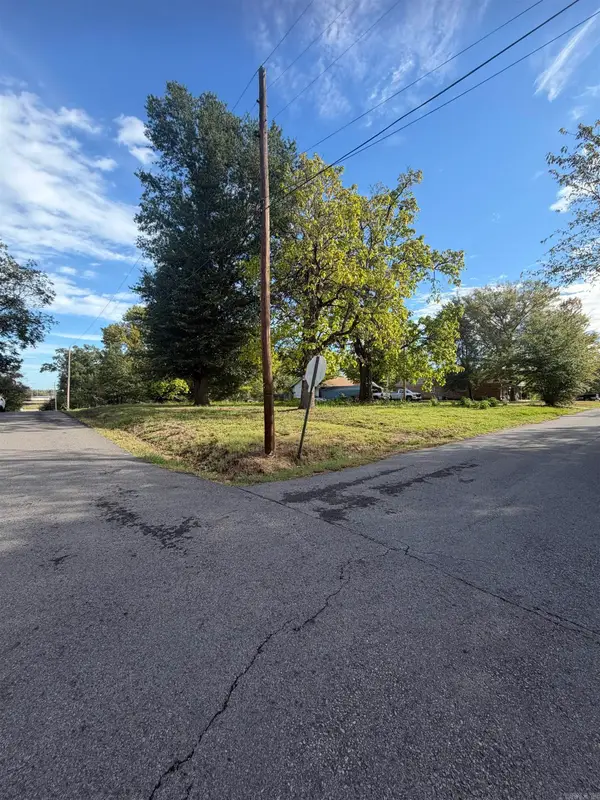
 $20,900Active0.3 Acres
501 E Center Street, Morrilton, AR 72110
MLS# 26040217Listed by: CENTURY 21 PARKER & SCROGGINS REALTY - CONWAY 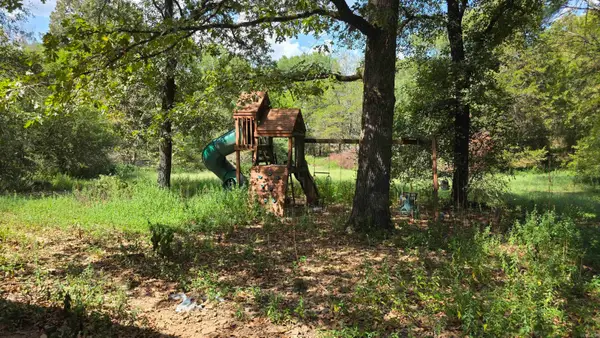 $80,000Active3 beds 2 baths1,540 sq. ft.
87 Pinter Lane, Morrilton, AR 72110
MLS# 26036118Listed by: PATRIOT COMPANY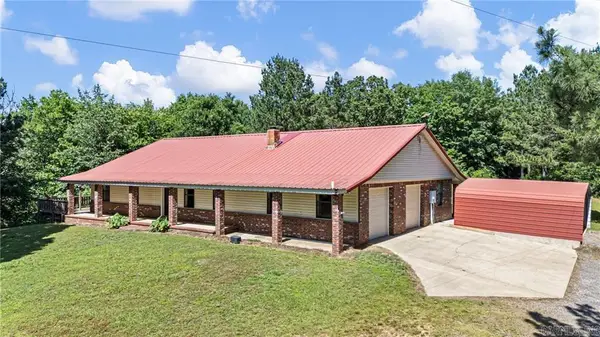 $529,500Active3 beds 2 baths2,384 sq. ft.
655 Charton Road, Morrilton, AR 72110
MLS# 26039993Listed by: MOORE AND CO. REALTORS - CLARKSVILLE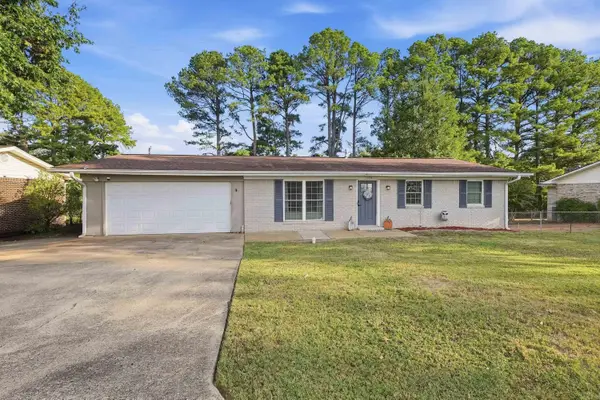 $184,500Active3 beds 2 baths1,240 sq. ft.
1509 View Street, Morrilton, AR 72110
MLS# 26038945Listed by: HOMEWARD REALTY


Protect your home and budget from life's surprises with an Assurant Home Warranty, backed by a partner that supports you through every step of homeownership. Explore Plans.
©2026 Century 21 Real Estate LLC. All rights reserved. CENTURY 21®, the CENTURY 21 Logo and C21® are service marks owned by Century 21 Real Estate LLC. Century 21 Real Estate LLC fully supports the principles of the Fair Housing Act and the Equal Opportunity Act. Each office is independently owned and operated. Listing information is deemed reliable but not guaranteed accurate.