1210 Spring Street, Mountain Home, AR 72653
Local realty services provided by:CENTURY 21 PORTFOLIO
1210 Spring Street,Mountain Home, AR 72653
$329,000
- 3 Beds
- 3 Baths
- 2,322 sq. ft.
- Single family
- Active
Listed by: heather hendricks
Office: era doty real estate
MLS#:26033553
Source:AR_CARMLS
Price summary
- Price:$329,000
- Price per sq. ft.:$141.69
About this home
Location, space, and convenience come together in this well-maintained 3-bedroom, 2.5-bath home in the heart of Mountain Home. Just seconds from Cooper Park, Twin Lakes Golf Course, shopping, dining, and everyday amenities, this home puts you close to everything while still offering plenty of room to enjoy. The exterior is primarily brick with some vinyl accents, and inside you’ll find a spacious living room featuring a cozy gas-log fireplace. French doors open to a comfortable family room, which leads into a large sunroom—perfect for relaxing, entertaining, or enjoying your morning coffee. The functional floor plan offers multiple living spaces with room to make each one your own. Outside, enjoy a level lot with easy-to-maintain outdoor space. An attached 2-car garage provides convenient parking and additional storage. A great opportunity to own a spacious home in an established Mountain Home location!
Contact an agent
Home facts
- Year built:1995
- Subdivision & Development:Indian Creek Unit #5
- Listing ID #:26033553
- Added:64 day(s) ago
- Updated:October 21, 2026 at 02:34 PM
Rooms and interior
- Bedrooms:3
- Total bathrooms:3
- Full bathrooms:2
- Half bathrooms:1
- Flooring:Carpet, Tile
- Dining Description:Separate Dining Room
- Kitchen Description:Dishwasher, Gas Range, Microwave, Refrigerator-Stays
- Bedroom Description:3 Bedrooms Same Level, Guest Bedroom on Main Level, Primary Bedroom Apart, Primary Bedroom/Main Level
- Living area:2,322 sq. ft.
Structure and exterior
- Roof:Architectural Shingle
- Year built:1995
- Building area:2,322 sq. ft.
- Lot area:0.36 Acres
- Lot Features:In Subdivision, Level
- Architectural Style:Ranch
- Construction Materials:Brick, Metal/Vinyl Siding
- Exterior Features:Guttering, Patio, Porch
- Foundation Description:Crawl Space
- Levels:1 Story
Schools
- High school:MOUNTAIN HOME
- Middle school:MOUNTAIN HOME
- Elementary school:Nelson-Wilks-Herron Elementary
Utilities
- Water:Water Heater-Gas, Water-Public
- Sewer:Sewer-Public
Finances and disclosures
- Price:$329,000
- Price per sq. ft.:$141.69
- Tax amount:$2,021 (2026)
Features and amenities
- Appliances:Dishwasher, Gas Range, Microwave
- Laundry features:Dryer Connection-Electric, Laundry Room, Washer Connection
- Amenities:Walk-In Closet(s)
Parking
- Parking description:Garage, Two Car
New listings near 1210 Spring Street
- New
 $139,900Active3 beds 2 baths1,500 sq. ft.
129 WILLIAM DRIVE, Mountain Home, AR 72653
MLS# 135456Listed by: PEGLAR REAL ESTATE GROUP - New
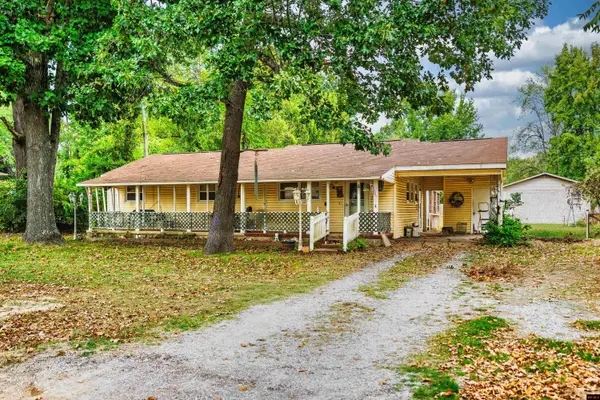
 $145,000Active4 beds 2 baths1,300 sq. ft.
809 LANGSTON STREET, Mountain Home, AR 72653
MLS# 135458Listed by: CENTURY 21 LEMAC REALTY - New
 $114,500Active10.9 Acres
00 Cr 638, Mountain Home, AR 72653
MLS# 26042345Listed by: SOUTHERN BREEZE REAL ESTATE - New
 $282,900Active3 beds 2 baths1,700 sq. ft.
608 BROADMOOR CIRCLE, Mountain Home, AR 72653
MLS# 135452Listed by: SOUTHERN BREEZE REAL ESTATE - New
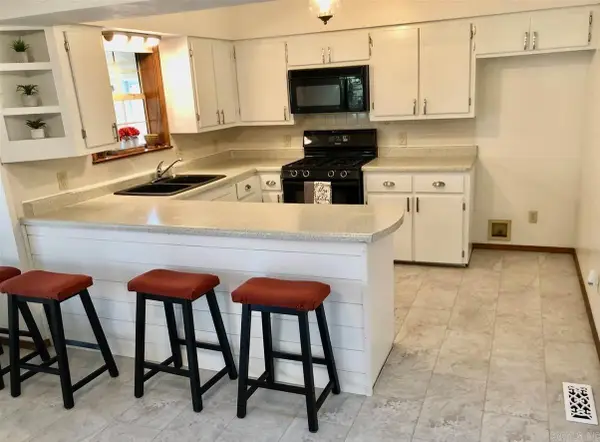 $220,000Active4 beds 3 baths2,680 sq. ft.
240 Round Up Lane, Mountain Home, AR 72653
MLS# 26042280Listed by: SOUTHERN BREEZE REAL ESTATE - New
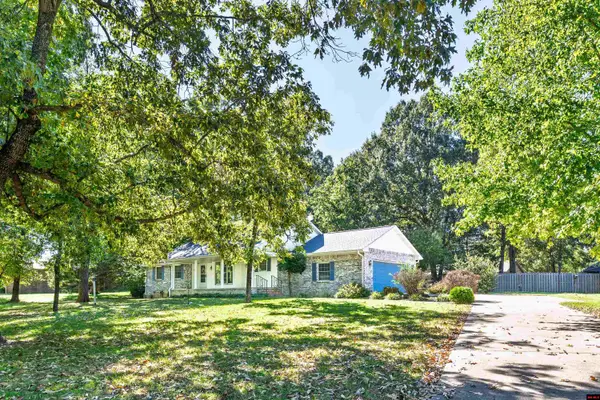 $340,000Active3 beds 2 baths1,900 sq. ft.
831 NORTHPOINTE DRIVE, Mountain Home, AR 72653
MLS# 135449Listed by: CENTURY 21 LEMAC REALTY - New
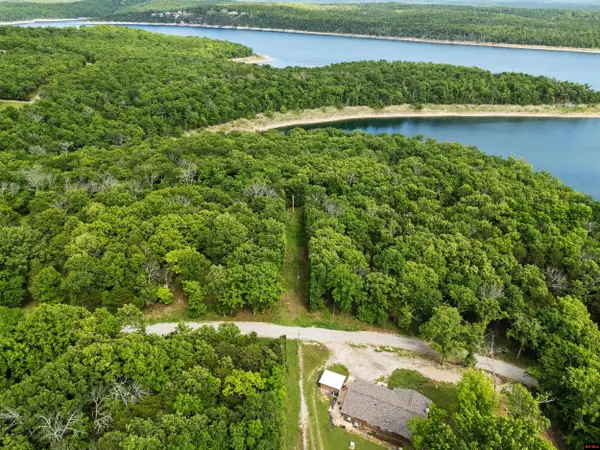 $68,000Active2.13 Acres
002-10045-029 SYCAMORE SPRINGS CIRCLE, Mountain Home, AR 72653
MLS# 135447Listed by: ERA DOTY REAL ESTATE MOUNTAIN HOME - New
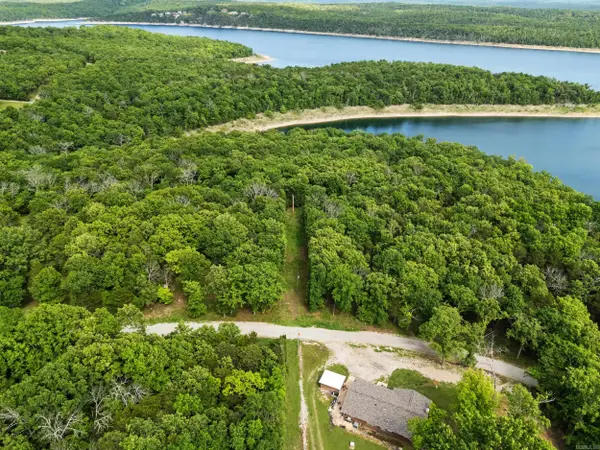 $68,000Active2.13 Acres
Lots 29 & 30 Sycamore Springs Circle, Mountain Home, AR 72653
MLS# 26042228Listed by: ERA DOTY REAL ESTATE - New
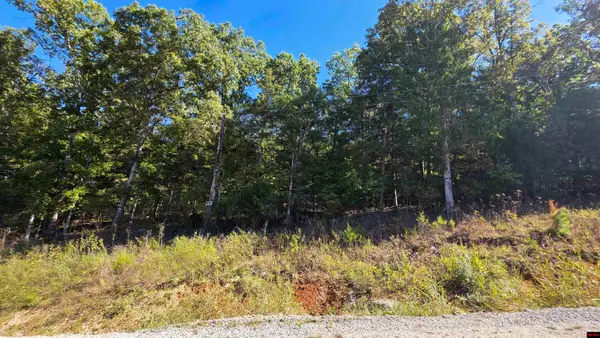 $49,500Active5.03 Acres
719 CR 615, Mountain Home, AR 72653
MLS# 135446Listed by: CENTURY 21 LEMAC REALTY - New
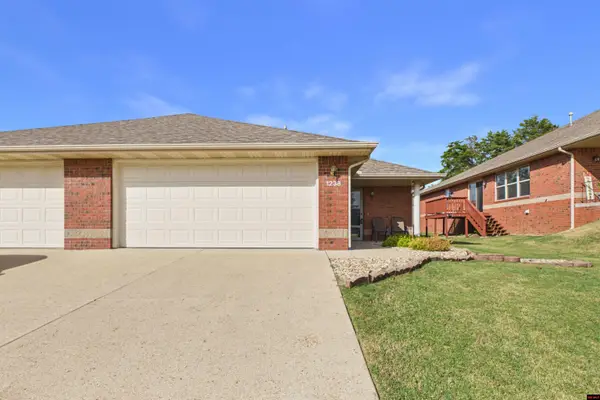 $219,000Active3 beds 2 baths1,500 sq. ft.
1238 WILLOWBROOK ROAD, Mountain Home, AR 72653
MLS# 135443Listed by: PEGLAR REAL ESTATE GROUP


Protect your home and budget from life's surprises with an Assurant Home Warranty, backed by a partner that supports you through every step of homeownership. Explore Plans.
©2026 Century 21 Real Estate LLC. All rights reserved. CENTURY 21®, the CENTURY 21 Logo and C21® are service marks owned by Century 21 Real Estate LLC. Century 21 Real Estate LLC fully supports the principles of the Fair Housing Act and the Equal Opportunity Act. Each office is independently owned and operated. Listing information is deemed reliable but not guaranteed accurate.