1294 CR 604, Mountain Home, AR 72653
Local realty services provided by:CENTURY 21 LeMac Realty
1294 CR 604,Mountain Home, AR 72653
$229,000
- 3 Beds
- 2 Baths
- 1,500 sq. ft.
- Single family
- Active
Listed by:
 Linda Zdora(870) 425 - 6356CENTURY 21 LeMac Realty
- Bob Zdora(870) 425 - 6356CENTURY 21 LeMac Realty
 Z-Team(870) 405 - 0793
Office: century 21 lemac realty
MLS#:134960
Source:AR_NCBR
Price summary
- Price:$229,000
- Price per sq. ft.:$147.93
About this home
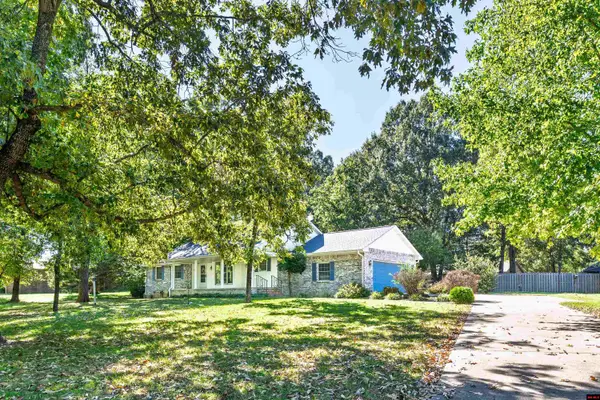
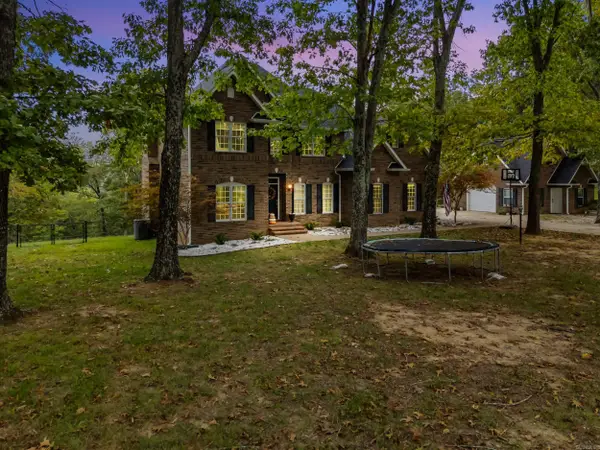
Special homestead on a quiet country road, South of Mtn Home AR. This property maybe what you have been looking for...elbow room, storage shed, detached shop on 1.86 acres m/l. 1/2 nicely cleared w/mature trees & 1/2 wooded for privacy, feels like a world away. 3 bedrooms, 2 baths, 1 level. Has all new carpet & freshly painted! Primary is ensuite, two large closets, shower tub combo & 2 sinks. Kitchen is efficient, with all electric appliances, white cabinets & lots of counter space. Utility rm. includes washer/dryer, 2nd refrigerator & cabinets. Dining area has windows on both sides, wood burning FP (not warranted) natural stone. Back porch was converted to sunroom w/ceramic tile floor. Hall bath shower tub combo. Attached 25'x30' carport, a detached 20'x30' workshop w/concrete floor, power & heavy-duty work benches. Shelved storeroom. A 10'x12' garden shed, chain-link fenced dog run. First time buyers or downsizers, a lot to offer at an affordable price in a beautiful Ozark setting.
Contact an agent
Home facts
- Subdivision & Development:Castle Grove Ad
- Listing ID #:134960
- Added:66 day(s) ago
- Updated:October 19, 2026 at 04:41 PM
Rooms and interior
- Bedrooms:3
- Total bathrooms:2
- Full bathrooms:2
- Dining Description:On Main Level
- Kitchen Description:Electric Range/Oven, On Main Level, Refrigerator
- Bedroom Description:On Main Level
- Living area:1,500 sq. ft.
Heating and cooling
- Cooling:Central Air, Electric
- Heating:Central, Electric
- Central air:Yes
Structure and exterior
- Building area:1,500 sq. ft.
- Lot area:1.84 Acres
- Construction Materials:Vinyl Siding
Schools
- High school:Mountain Home
Finances and disclosures
- Price:$229,000
- Price per sq. ft.:$147.93
Features and amenities
- Appliances:Dryer
- Laundry features:Dryer, Washer, Washer/Dryer Hookups
Parking
- Garage spaces:2
New listings near 1294 CR 604
- New
 $340,000Active3 beds 2 baths1,900 sq. ft.
831 NORTHPOINTE DRIVE, Mountain Home, AR 72653
MLS# 135449Listed by: CENTURY 21 LEMAC REALTY - New
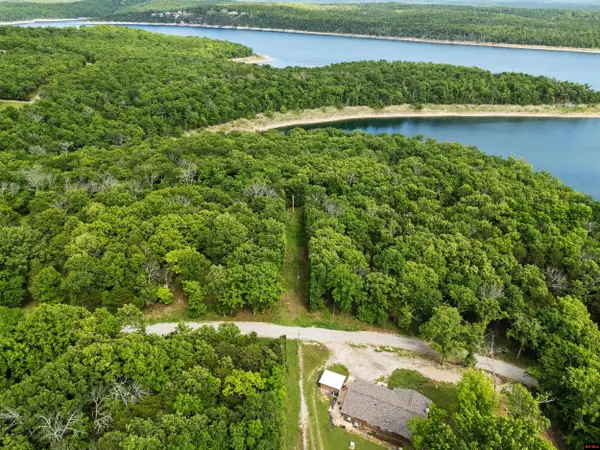 $68,000Active2.13 Acres
002-10045-029 SYCAMORE SPRINGS CIRCLE, Mountain Home, AR 72653
MLS# 135447Listed by: ERA DOTY REAL ESTATE MOUNTAIN HOME - New
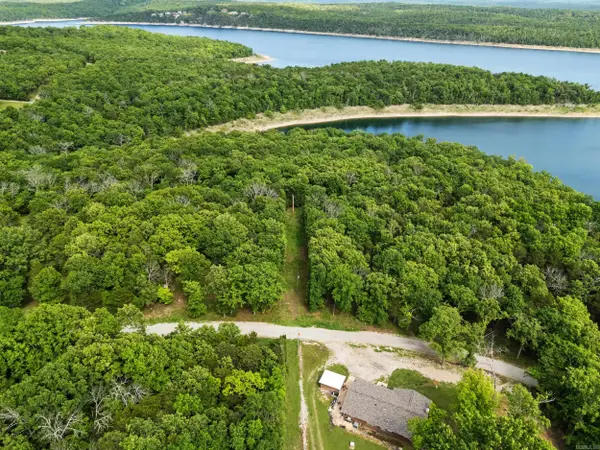 $68,000Active2.13 Acres
Lots 29 & 30 Sycamore Springs Circle, Mountain Home, AR 72653
MLS# 26042228Listed by: ERA DOTY REAL ESTATE - New
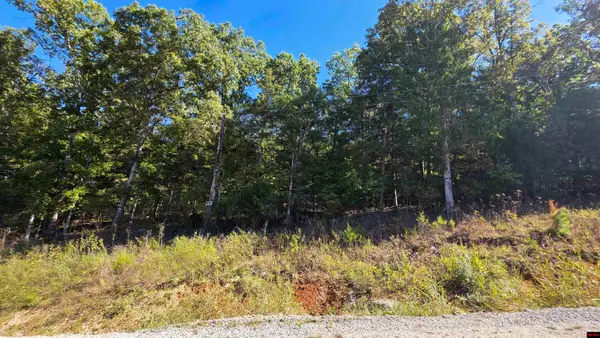 $49,500Active5.03 Acres
719 CR 615, Mountain Home, AR 72653
MLS# 135446Listed by: CENTURY 21 LEMAC REALTY - New
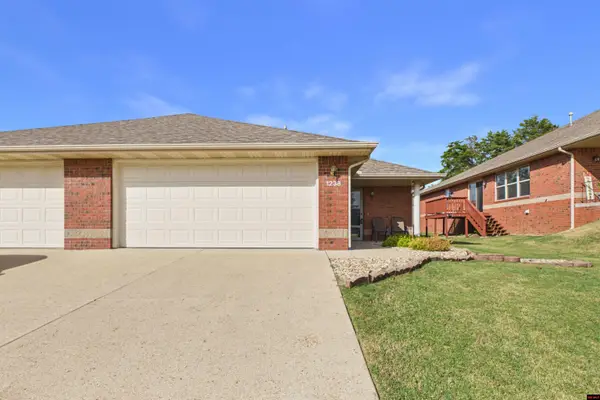 $219,000Active3 beds 2 baths1,500 sq. ft.
1238 WILLOWBROOK ROAD, Mountain Home, AR 72653
MLS# 135443Listed by: PEGLAR REAL ESTATE GROUP - New
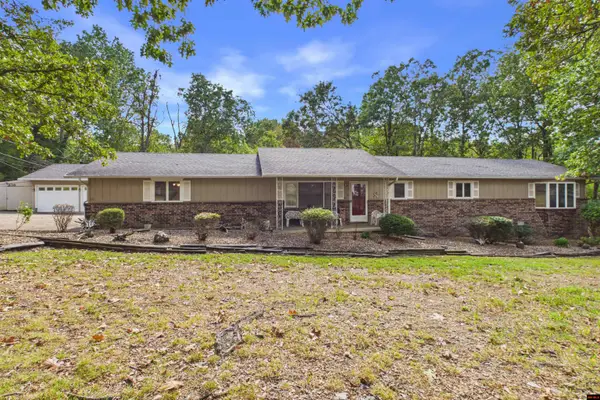 $285,000Active3 beds 4 baths2,250 sq. ft.
236 DEB-MAR WOODS TERRACE, Mountain Home, AR 72653
MLS# 135440Listed by: PEGLAR REAL ESTATE GROUP - New
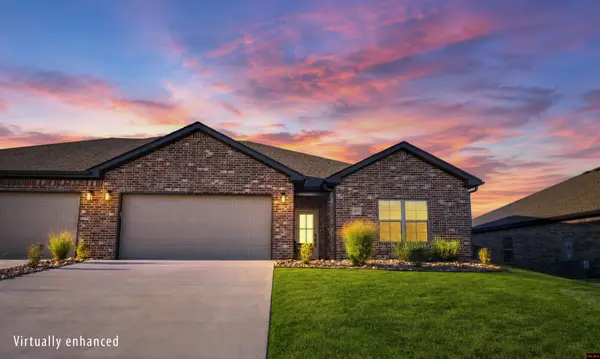 $364,900Active3 beds 2 baths1,900 sq. ft.
1057 NOTTINGTON STREET, Mountain Home, AR 72653
MLS# 135438Listed by: RIVERWALK REAL ESTATE - New
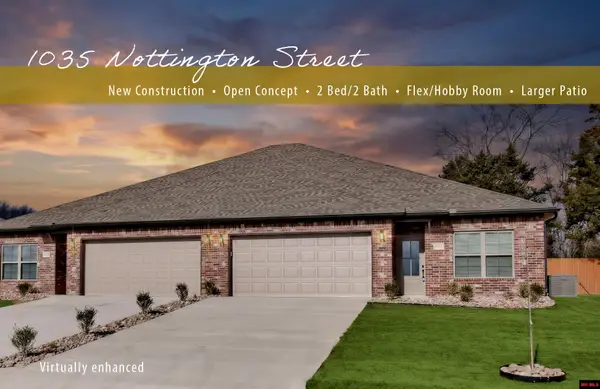 $324,900Active2 beds 2 baths1,700 sq. ft.
1035 NOTTINGTON STREET, Mountain Home, AR 72653
MLS# 135434Listed by: RIVERWALK REAL ESTATE - New
 $284,900Active3 beds 2 baths1,700 sq. ft.
1733 FAIRWAY DRIVE, Mountain Home, AR 72653
MLS# 135433Listed by: HOUSE OF REALTY - New
 $694,500Active4 beds 5 baths3,783 sq. ft.
32 Belle Cove Lane, Mountain Home, AR 72653
MLS# 26041889Listed by: ERA DOTY REAL ESTATE


Protect your home and budget from life's surprises with an Assurant Home Warranty, backed by a partner that supports you through every step of homeownership. Explore Plans.
©2026 Century 21 Real Estate LLC. All rights reserved. CENTURY 21®, the CENTURY 21 Logo and C21® are service marks owned by Century 21 Real Estate LLC. Century 21 Real Estate LLC fully supports the principles of the Fair Housing Act and the Equal Opportunity Act. Each office is independently owned and operated. Listing information is deemed reliable but not guaranteed accurate.