1549 Mallard Point Road, Mountain Home, AR 72653
Local realty services provided by:CENTURY 21 Lyons & Associates Real Estate
1549 Mallard Point Road,Mountain Home, AR 72653
$375,000
- 3 Beds
- 2 Baths
- 2,400 sq. ft.
- Single family
- Active
Listed by: kathi rogers
Office: davenport realty
MLS#:1362037
Source:AR_NWAR
Price summary
- Price:$375,000
- Price per sq. ft.:$156.25
About this home
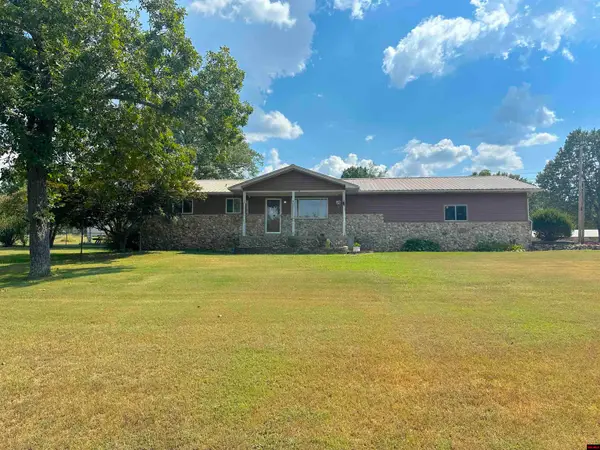
Welcome to Lakeside Terrace! This updated 2,400 sq ft home sitting on a .98-acre lot offers comfortable living with plenty of room to enjoy the outdoors. Featuring three bedrooms and two full baths, this move-in-ready home includes all appliances. The spacious eat-in kitchen offers abundant cabinetry and counter space, perfect for family meals and entertaining. Relax in the living room featuring a cozy gas-insert fireplace. The primary suite includes a generous bedroom, private bath and large closet, while two additional bedrooms provide flexibility for family, guests, or home office. Outside, enjoy a privacy-fenced backyard, two-car garage with ample storage, with plenty of room for boats, and outdoor toys on the large .98-acre lot. Conveniently located near Lake Norfork, marinas, and boat launches, this property is ideal for enjoying the recreational lifestyle Mtn. Home has to offer. A great neighborhood, beautiful home, priced right, just waiting for the perfect family.
Contact an agent
Home facts
- Year built:1972
- Subdivision & Development:Lakeside Terrace
- Listing ID #:1362037
- Added:1 day(s) ago
- Updated:September 15, 2026 at 08:44 PM
Rooms and interior
- Bedrooms:3
- Total bathrooms:2
- Full bathrooms:2
- Rooms Total:7
- Flooring:Carpet, Tile
- Kitchen Description:Dishwasher, Electric Oven, Electric Range, Electric Water Heater, Garbage Disposal, Ice Maker, Microwave, Pantry, Plumbed For Ice Maker, Range Hood, Refrigerator
- Living area:2,400 sq. ft.
Heating and cooling
- Cooling:Central Air
- Heating:Electric, Heat Pump
- Central air:Yes
Structure and exterior
- Roof:Asphalt, Shingle
- Year built:1972
- Building area:2,400 sq. ft.
- Lot area:0.98 Acres
- Lot Features:Cleared, Landscaped, Near Park, Outside City Limits, Subdivision, Views
- Architectural Style:Traditional
- Construction Materials:Vinyl Siding
- Exterior Features:Covered, Patio, Porch
- Foundation Description:Slab
- Levels:1 Story
Utilities
- Water:Public, Water Available
- Sewer:Septic Available, Septic Tank
Finances and disclosures
- Price:$375,000
- Price per sq. ft.:$156.25
- Tax amount:$1,738
Features and amenities
- Appliances:Dishwasher, Disposal, Electric Oven, Electric Range, Electric Water Heater, Ice Maker, Microwave, Plumbed For Ice Maker, Range Hood, Refrigerator, Washer
- Laundry features:Dryer Hookup, Washer, Washer Hookup
- Amenities:Attic, Ceiling Fans, Pantry, Programmable Thermostat, Skylights, Storage, Vinyl Windows, Window Blinds, Window Drapes, Window Treatments
Parking
- Parking description:Asphalt, Attached, Garage Door Opener
- Garage:Yes
New listings near 1549 Mallard Point Road
- New
 $269,900Active2 beds 2 baths1,555 sq. ft.
Address Withheld By Seller, Mountain Home, AR 72653
MLS# 26037598Listed by: ERA DOTY REAL ESTATE - New

 $279,000Active2 beds 3 baths1,700 sq. ft.
601 LAWRENCE STREET, Mountain Home, AR 72653
MLS# 135176Listed by: CENTURY 21 LEMAC EAST - New
 $239,000Active3 beds 2 baths1,500 sq. ft.
40 WENDY HEIGHTS COURT, Mountain Home, AR 72653
MLS# 135174Listed by: WOOD REALTY - New
 $24,900Active1.27 Acres
421 CR 420, Mountain Home, AR 72653
MLS# 135170Listed by: ARCADIAN REALTY - New
 $63,500Active3 beds 2 baths1,100 sq. ft.
436 WEHMEYER LOOP, Mountain Home, AR 72653
MLS# 135164Listed by: PEGLAR REAL ESTATE GROUP - New
 $249,900Active3 beds 3 baths1,500 sq. ft.
62 HANOVER LANE, Mountain Home, AR 72653
MLS# 135157Listed by: PEGLAR REAL ESTATE GROUP - New
 $79,900Active5 Acres
66 OAK SUMMIT DRIVE, Mountain Home, AR 72653
MLS# 135151Listed by: CENTURY 21 LEMAC EAST - New
 $168,500Active2 beds 1 baths1,100 sq. ft.
527 SPRING STREET, Mountain Home, AR 72653
MLS# 135147Listed by: RIVERWALK REAL ESTATE - New
 $245,000Active2 beds 2 baths1,700 sq. ft.
100 DEB-MAR WOODS TERRACE, Mountain Home, AR 72653
MLS# 135144Listed by: ERA DOTY REAL ESTATE MOUNTAIN HOME


Protect your home and budget from life's surprises with an Assurant Home Warranty, backed by a partner that supports you through every step of homeownership. Explore Plans.
©2026 Century 21 Real Estate LLC. All rights reserved. CENTURY 21®, the CENTURY 21 Logo and C21® are service marks owned by Century 21 Real Estate LLC. Century 21 Real Estate LLC fully supports the principles of the Fair Housing Act and the Equal Opportunity Act. Each office is independently owned and operated. Listing information is deemed reliable but not guaranteed accurate.