1817 Eagle Drive, Mountain Home, AR 72653
Local realty services provided by:CENTURY 21 PORTFOLIO
1817 Eagle Drive,Mountain Home, AR 72653
$245,000
- 3 Beds
- 2 Baths
- 1,680 sq. ft.
- Single family
- Active
Listed by: randi hall
Office: era doty real estate
MLS#:26038694
Source:AR_CARMLS
Price summary
- Price:$245,000
- Price per sq. ft.:$145.83
About this home
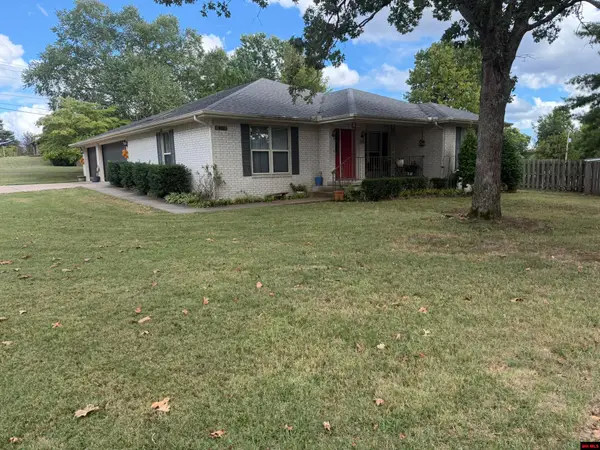
Welcome to this beautifully updated home, ideally situated on a desirable corner lot in the Village Green Subdivision! Inside, you will find new flooring and windows throughout. The inviting living area features a cozy gas-log fireplace, perfect for relaxing evenings at home. A charming sunroom offers even more space to unwind, enjoy your morning coffee, or take in the natural light. The primary bedroom features its own private deck, creating a peaceful little retreat just steps from your bedroom. Outside, the corner lot provides added space and curb appeal, while the attached two-car garage offers plenty of convenience. With thoughtful updates, comfortable living spaces, and a fantastic location, this home is ready to welcome its next owner. Come see all it has to offer!
Contact an agent
Home facts
- Year built:1978
- Subdivision & Development:VILLAGE GREEN ADD
- Listing ID #:26038694
- Added:1 day(s) ago
- Updated:September 24, 2026 at 12:27 PM
Rooms and interior
- Bedrooms:3
- Total bathrooms:2
- Full bathrooms:2
- Flooring:Luxury Vinyl
- Dining Description:Separate Dining Room
- Kitchen Description:Dishwasher, Electric Range, Microwave, Pantry
- Bedroom Description:3 Bedrooms Same Level
- Living area:1,680 sq. ft.
Heating and cooling
- Cooling:Central Cool-Electric
- Heating:Central Heat-Gas
Structure and exterior
- Roof:Composition
- Year built:1978
- Building area:1,680 sq. ft.
- Lot area:0.31 Acres
- Lot Features:Corner Lot, Level
- Architectural Style:Traditional
- Construction Materials:Brick, Masonite
- Exterior Features:Deck, Guttering
- Foundation Description:Crawl Space
- Levels:1 Story
Schools
- High school:MOUNTAIN HOME
- Middle school:MOUNTAIN HOME
- Elementary school:MOUNTAIN HOME
Utilities
- Water:Water Heater-Gas, Water-Public
- Sewer:Sewer-Public
Finances and disclosures
- Price:$245,000
- Price per sq. ft.:$145.83
- Tax amount:$1,066 (2026)
Features and amenities
- Appliances:Dishwasher, Electric Range, Microwave
- Laundry features:Dryer Connection-Electric, Washer Connection
- Amenities:Smoke Detector(s), Walk-in Shower
Parking
- Parking description:Garage, Two Car
New listings near 1817 Eagle Drive
- New
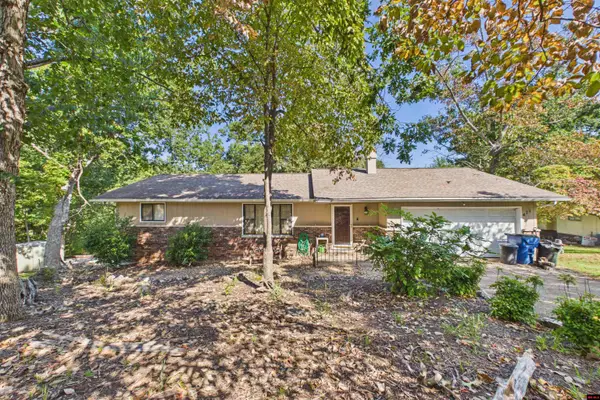 $215,000Active2 beds 2 baths1,500 sq. ft.
471 ROBINSON LOOP, Mountain Home, AR 72653
MLS# 135241Listed by: PEGLAR REAL ESTATE GROUP - New
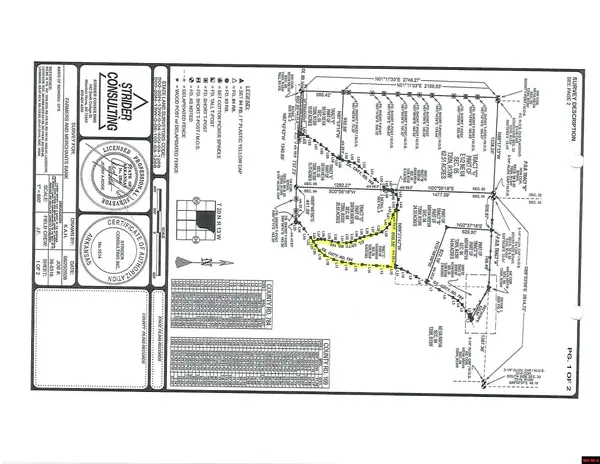 $23,750Active9.49 Acres
Tract C CR 784, Mountain Home, AR 72653
MLS# 135235Listed by: PEGLAR REAL ESTATE GROUP - New
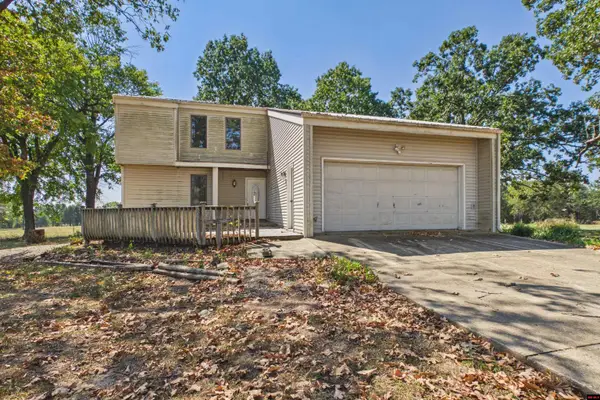 $325,000Active4 beds 4 baths2,750 sq. ft.
1117 CR 784, Mountain Home, AR 72653
MLS# 135236Listed by: PEGLAR REAL ESTATE GROUP - New
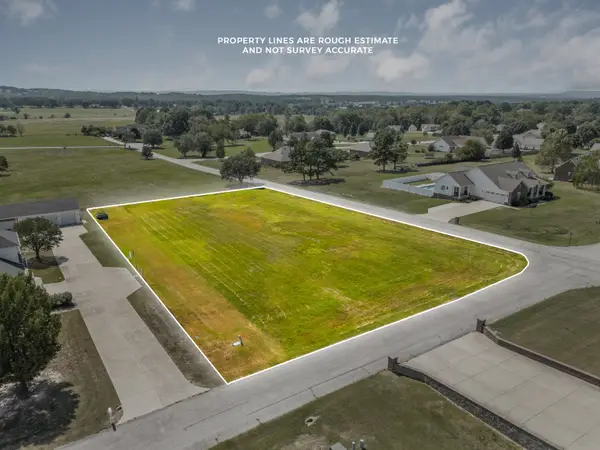 $30,000Active0.96 Acres
Address Withheld By Seller, Mountain Home, AR 72653
MLS# 26038522Listed by: ERA DOTY REAL ESTATE - New
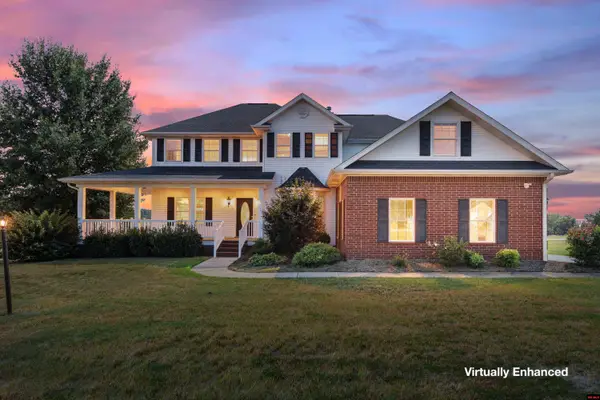 $639,000Active5 beds 4 baths4,500 sq. ft.
51 MANDARIN COURT, Mountain Home, AR 72653
MLS# 135231Listed by: ERA DOTY REAL ESTATE MOUNTAIN HOME - New
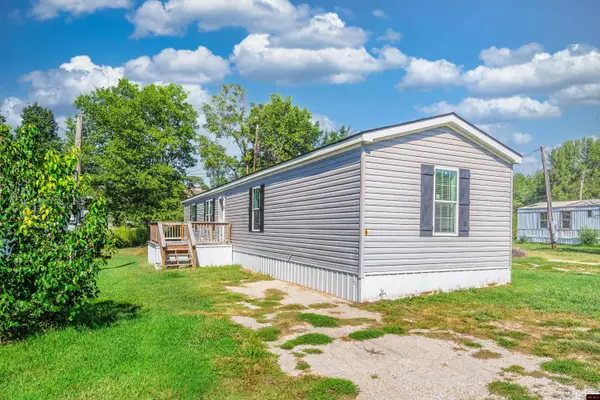
 $79,500Active3 beds 2 baths1,100 sq. ft.
1023 E 9TH STREET, Mountain Home, AR 72653
MLS# 135230Listed by: CENTURY 21 LEMAC REALTY - New
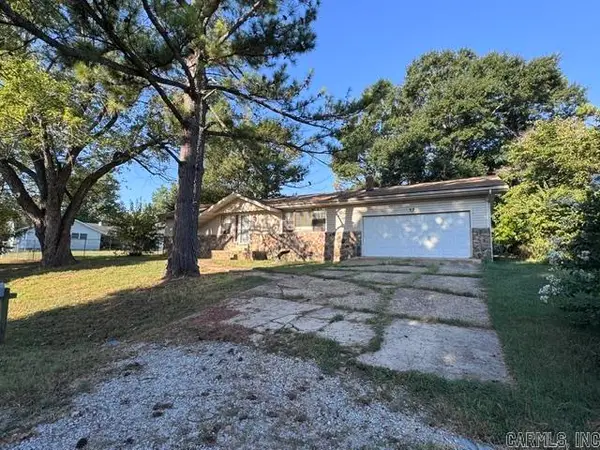 $160,950Active3 beds 2 baths1,380 sq. ft.
37 Spring Lake Drive, Mountain Home, AR 72653
MLS# 26038371Listed by: BAXTER REAL ESTATE COMPANY - New
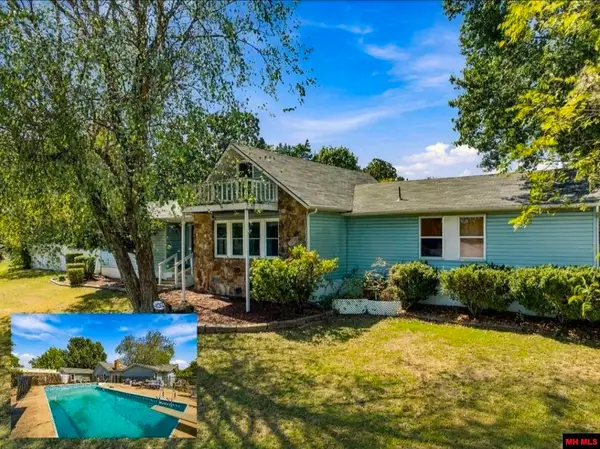 $640,000Active3 beds 3 baths2,750 sq. ft.
408 N CARDINAL DRIVE, Mountain Home, AR 72653
MLS# 135223Listed by: CENTURY 21 LEMAC REALTY - New
 $320,000Active3 beds 3 baths1,700 sq. ft.
411 LOUANN DRIVE, Mountain Home, AR 72653
MLS# 135220Listed by: BAXTER REAL ESTATE COMPANY


Protect your home and budget from life's surprises with an Assurant Home Warranty, backed by a partner that supports you through every step of homeownership. Explore Plans.
©2026 Century 21 Real Estate LLC. All rights reserved. CENTURY 21®, the CENTURY 21 Logo and C21® are service marks owned by Century 21 Real Estate LLC. Century 21 Real Estate LLC fully supports the principles of the Fair Housing Act and the Equal Opportunity Act. Each office is independently owned and operated. Listing information is deemed reliable but not guaranteed accurate.