411 LOUANN DRIVE, Mountain Home, AR 72653
Local realty services provided by:CENTURY 21 LeMac Realty
411 LOUANN DRIVE,Mountain Home, AR 72653
$320,000
- 3 Beds
- 3 Baths
- 1,700 sq. ft.
- Single family
- Active
Listed by: cameron davis
Office: baxter real estate company
MLS#:135220
Source:AR_NCBR
Price summary
- Price:$320,000
- Price per sq. ft.:$200
About this home
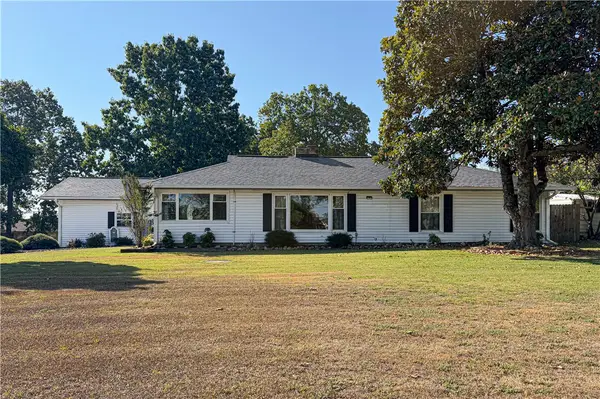
A SOLID Built home with 1650 sq ft of living space and a 1100 sq ft 2-car attached garage and workbench area, ALL on one level to easily carry groceries and packages into the home from the garage and just a few steps up to the front porch. Three bedrooms, two full baths, and one Half-Bath. Lots of closet space for your items. Plenty of room to make it your own exceptional home. The HVAC system was new in 2024. Located on a corner lot and close to everything in town you might need.
Contact an agent
Home facts
- Subdivision & Development:Inverness
- Listing ID #:135220
- Added:1 day(s) ago
- Updated:September 18, 2026 at 10:51 PM
Rooms and interior
- Bedrooms:3
- Total bathrooms:3
- Full bathrooms:2
- Half bathrooms:1
- Kitchen Description:Dishwasher, Electric Range/Oven, Garbage Disposal, Microwave, Refrigerator
- Living area:1,700 sq. ft.
Heating and cooling
- Cooling:Central Air
- Heating:Central, Natural Gas
- Central air:Yes
Structure and exterior
- Building area:1,700 sq. ft.
- Lot area:0.29 Acres
- Construction Materials:Brick
Schools
- High school:Mountain Home
Finances and disclosures
- Price:$320,000
- Price per sq. ft.:$200
Features and amenities
- Appliances:Dryer, Microwave
- Laundry features:Dryer, Washer, Washer/Dryer Hookups
Parking
- Garage spaces:3
New listings near 411 LOUANN DRIVE
- New
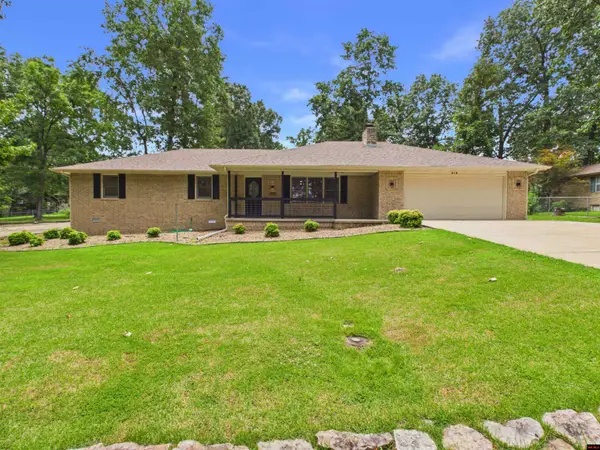 $330,000Active3 beds 3 baths2,250 sq. ft.
812 BAXTER AVENUE, Mountain Home, AR 72653
MLS# 135221Listed by: REMAX TWIN LAKES - New
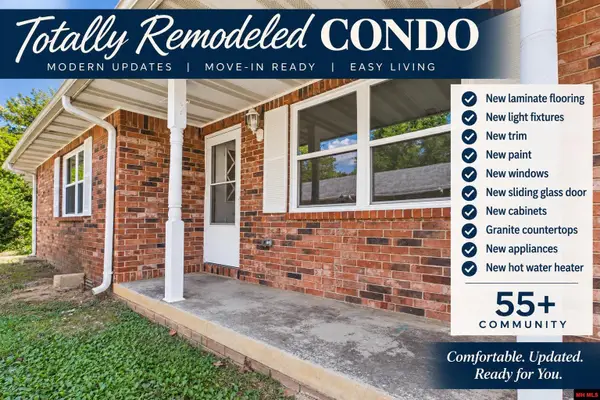 $149,900Active2 beds 2 baths1,100 sq. ft.
1311 MEADOWBROOK DRIVE, Mountain Home, AR 72653
MLS# 135210Listed by: PEGLAR REAL ESTATE GROUP - New
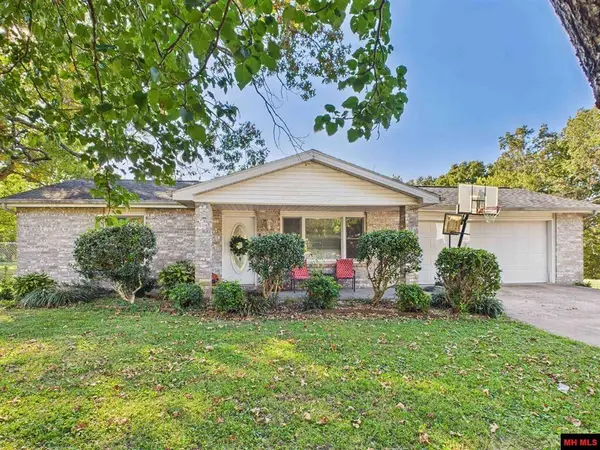 $299,000Active3 beds 2 baths1,900 sq. ft.
1304 CR 27, Mountain Home, AR 72653
MLS# 135212Listed by: REMAX TWIN LAKES - New
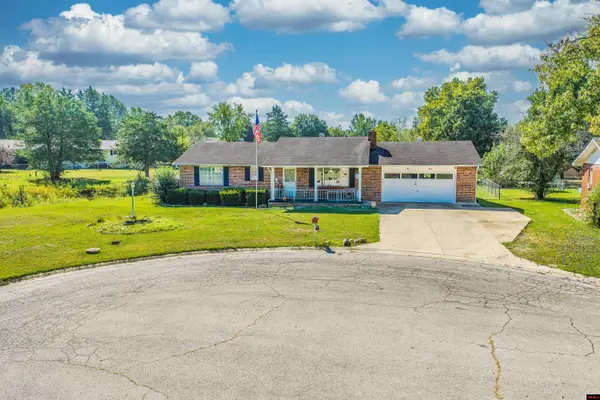
 $179,900Active2 beds 2 baths1,500 sq. ft.
1020 WINDBROOK STREET, Mountain Home, AR 72653
MLS# 135208Listed by: CENTURY 21 LEMAC REALTY - New
 $339,900Active4 beds 3 baths3,500 sq. ft.
107 INDIAN CIRCLE, Mountain Home, AR 72653
MLS# 135207Listed by: PEGLAR REAL ESTATE GROUP - New
 $129,900Active2 beds 2 baths1,100 sq. ft.
1307 MEADOWBROOK DRIVE, Mountain Home, AR 72653
MLS# 135201Listed by: BAXTER REAL ESTATE COMPANY - New
 $269,900Active2 beds 2 baths1,555 sq. ft.
Address Withheld By Seller, Mountain Home, AR 72653
MLS# 26037598Listed by: ERA DOTY REAL ESTATE - New
 $375,000Active3 beds 2 baths2,400 sq. ft.
1549 Mallard Point Road, Mountain Home, AR 72653
MLS# 1362037Listed by: DAVENPORT REALTY - New
 $279,000Active2 beds 3 baths1,700 sq. ft.
601 LAWRENCE STREET, Mountain Home, AR 72653
MLS# 135176Listed by: CENTURY 21 LEMAC EAST


Protect your home and budget from life's surprises with an Assurant Home Warranty, backed by a partner that supports you through every step of homeownership. Explore Plans.
©2026 Century 21 Real Estate LLC. All rights reserved. CENTURY 21®, the CENTURY 21 Logo and C21® are service marks owned by Century 21 Real Estate LLC. Century 21 Real Estate LLC fully supports the principles of the Fair Housing Act and the Equal Opportunity Act. Each office is independently owned and operated. Listing information is deemed reliable but not guaranteed accurate.