4223 N Highway 5, Mountain Home, AR 72653
Local realty services provided by:CENTURY 21 Action Realty
Listed by: shawn wise
Office: keller williams market pro realty branch eureka sp
MLS#:1357828
Source:AR_NWAR
Price summary
- Price:$125,000
- Price per sq. ft.:$87.54
About this home
This affordable, fully remodeled mobile home is move-in ready and perfect for a first-time homebuyer, small family, or anyone looking to downsize. The home features a spacious attached primary bedroom with a walk-in closet and a private full bathroom, providing comfort and functionality. The attached building is built on a solid block foundation.
Outside, you'll find a three-car carport. The generous backyard offers space to park an RV or boat and includes ample room to build a large workshop or additional outbuilding on the .59-acre lot.
Mature hardwood trees provide abundant shade, while the backyard is fenced on three sides and backs up to a large hay field, offering added privacy with no rear neighbors.
Located just outside the city limits, you'll enjoy lower restrictions.
Best of all—there's no monthly lot rent. You own both the home and the land!
Contact an agent
Home facts
- Year built:1984
- Subdivision & Development:NA
- Listing ID #:1357828
- Added:48 day(s) ago
- Updated:September 23, 2026 at 02:43 PM
Rooms and interior
- Bedrooms:4
- Total bathrooms:3
- Full bathrooms:3
- Flooring:Laminate
- Kitchen Description:Dishwasher, Gas Water Heater, Microwave, Pantry, Propane Range
- Living area:1,428 sq. ft.
Heating and cooling
- Cooling:Central Air, Heat Pump
- Heating:Central
- Central air:Yes
Structure and exterior
- Roof:Metal
- Year built:1984
- Building area:1,428 sq. ft.
- Lot area:0.59 Acres
- Lot Features:Cleared, Hardwood Trees, Landscaped, Level, Outside City Limits, Rural Lot
- Architectural Style:Modular/Prefab
- Construction Materials:Vinyl Siding
- Exterior Features:Covered, Porch
- Foundation Description:Block, Skirt
- Levels:1 Story
Utilities
- Water:Public, Water Available
- Sewer:Private Sewer, Septic Available, Septic Tank, Sewer Available
Finances and disclosures
- Price:$125,000
- Price per sq. ft.:$87.54
- Tax amount:$238
Features and amenities
- Appliances:Dishwasher, Dryer, Gas Water Heater, Microwave, Propane Range, Washer
- Laundry features:Dryer, Washer
- Amenities:Ceiling Fans, Pantry, Smoke Detectors, Walk-In Closets, Window Blinds, Window Treatments
Parking
- Parking description:Detached, Gravel Driveway
New listings near 4223 N Highway 5
- New
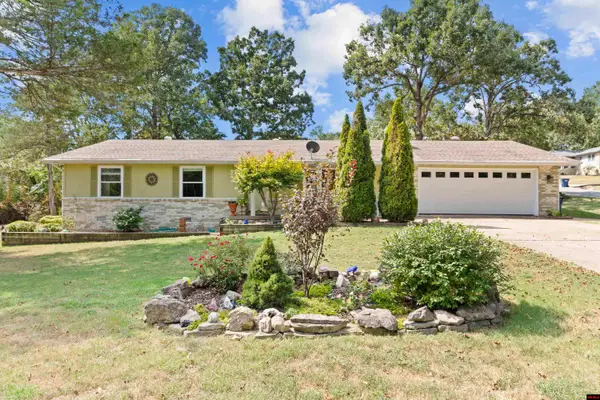 $245,000Active3 beds 2 baths1,700 sq. ft.
1817 EAGLE DRIVE, Mountain Home, AR 72653
MLS# 135245Listed by: ERA DOTY REAL ESTATE MOUNTAIN HOME - New
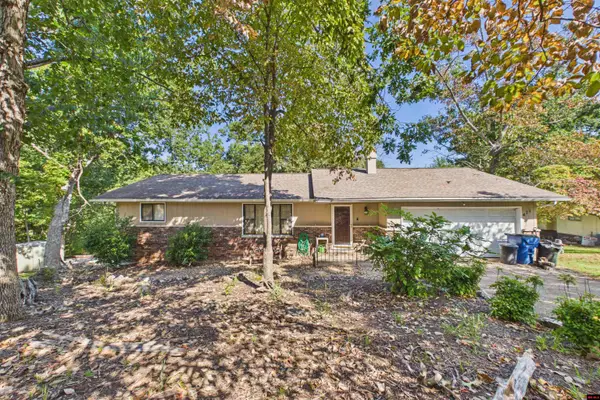 $215,000Active2 beds 2 baths1,500 sq. ft.
471 ROBINSON LOOP, Mountain Home, AR 72653
MLS# 135241Listed by: PEGLAR REAL ESTATE GROUP - New
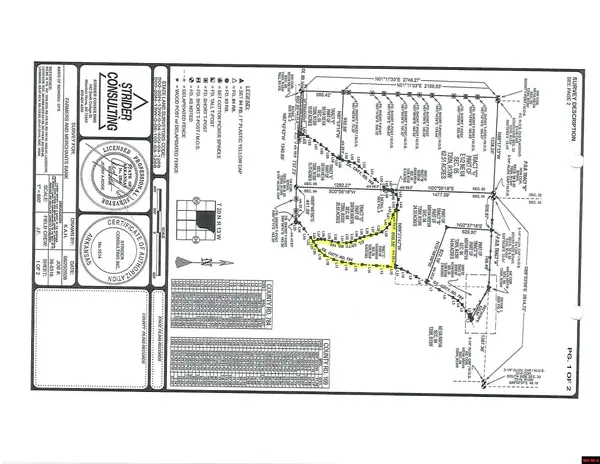 $23,750Active9.49 Acres
Tract C CR 784, Mountain Home, AR 72653
MLS# 135235Listed by: PEGLAR REAL ESTATE GROUP - New
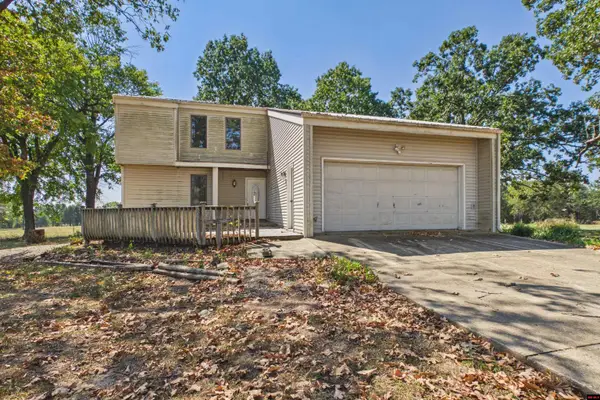 $325,000Active4 beds 4 baths2,750 sq. ft.
1117 CR 784, Mountain Home, AR 72653
MLS# 135236Listed by: PEGLAR REAL ESTATE GROUP - New
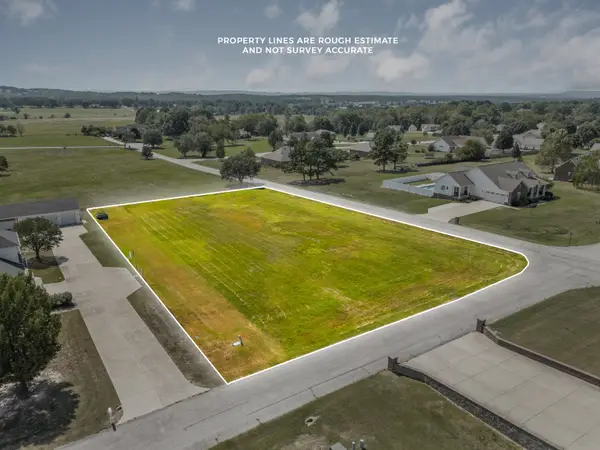 $30,000Active0.96 Acres
Address Withheld By Seller, Mountain Home, AR 72653
MLS# 26038522Listed by: ERA DOTY REAL ESTATE - New
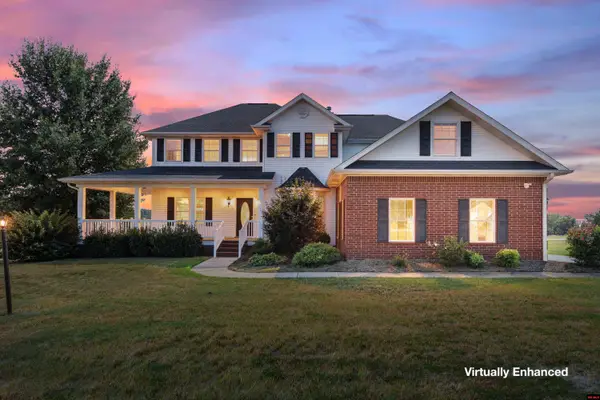 $639,000Active5 beds 4 baths4,500 sq. ft.
51 MANDARIN COURT, Mountain Home, AR 72653
MLS# 135231Listed by: ERA DOTY REAL ESTATE MOUNTAIN HOME - New
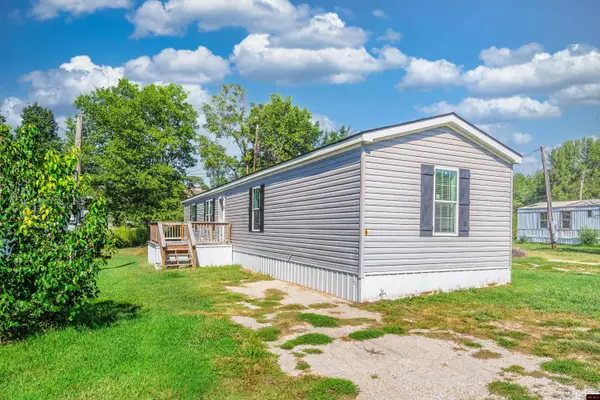
 $79,500Active3 beds 2 baths1,100 sq. ft.
1023 E 9TH STREET, Mountain Home, AR 72653
MLS# 135230Listed by: CENTURY 21 LEMAC REALTY - New
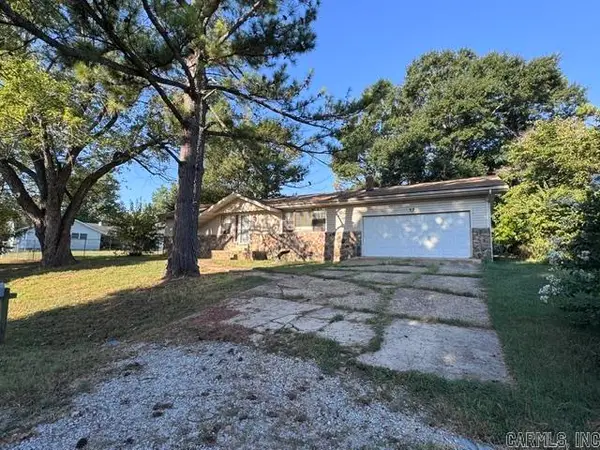 $160,950Active3 beds 2 baths1,380 sq. ft.
37 Spring Lake Drive, Mountain Home, AR 72653
MLS# 26038371Listed by: BAXTER REAL ESTATE COMPANY - New
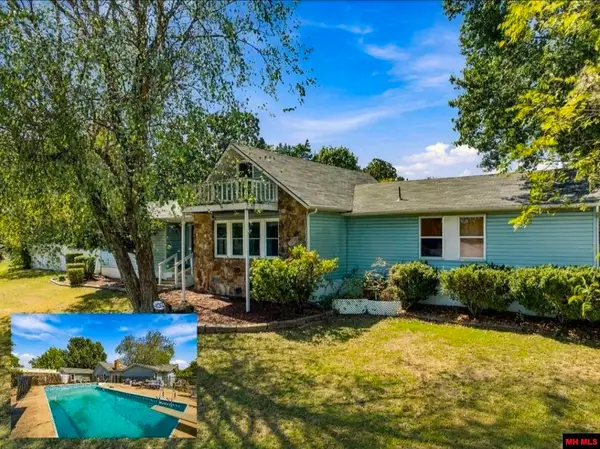 $640,000Active3 beds 3 baths2,750 sq. ft.
408 N CARDINAL DRIVE, Mountain Home, AR 72653
MLS# 135223Listed by: CENTURY 21 LEMAC REALTY - New
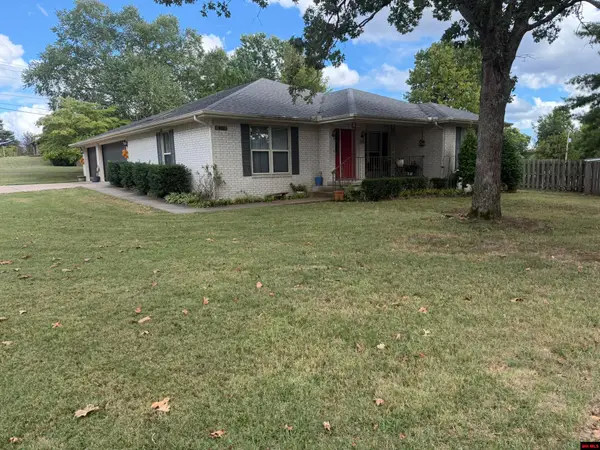 $320,000Active3 beds 3 baths1,700 sq. ft.
411 LOUANN DRIVE, Mountain Home, AR 72653
MLS# 135220Listed by: BAXTER REAL ESTATE COMPANY


Protect your home and budget from life's surprises with an Assurant Home Warranty, backed by a partner that supports you through every step of homeownership. Explore Plans.
©2026 Century 21 Real Estate LLC. All rights reserved. CENTURY 21®, the CENTURY 21 Logo and C21® are service marks owned by Century 21 Real Estate LLC. Century 21 Real Estate LLC fully supports the principles of the Fair Housing Act and the Equal Opportunity Act. Each office is independently owned and operated. Listing information is deemed reliable but not guaranteed accurate.