553 NORTHPOINTE DRIVE, Mountain Home, AR 72653
Local realty services provided by:CENTURY 21 LeMac Realty
553 NORTHPOINTE DRIVE,Mountain Home, AR 72653
$325,500
- 3 Beds
- 2 Baths
- 2,250 sq. ft.
- Single family
- Active
Listed by:
 Kent Smith(870) 425 - 6356CENTURY 21 LeMac Realty
Office: century 21 lemac realty
MLS#:135131
Source:AR_NCBR
Price summary
- Price:$325,500
- Price per sq. ft.:$148.43
About this home
Outstanding 3-bedroom, 2-bath home with a 2-car garage and a 1/4 walkout basement, situated on a large shaded lot. The home features a gas fireplace in the living room and a heated and cooled family room/sunroom. Conveniently located just minutes from downtown, the lake, or the river.
Contact an agent
Home facts
- Subdivision & Development:Northpointe
- Listing ID #:135131
- Added:1 day(s) ago
- Updated:September 10, 2026 at 06:53 PM
Rooms and interior
- Bedrooms:3
- Total bathrooms:2
- Full bathrooms:2
- Dining Description:On Main Level
- Kitchen Description:Double Oven, Electric Surface Unit, Garbage Disposal, Microwave, On Main Level, Range Hood, Refrigerator
- Bedroom Description:On Main Level
- Basement Description:1/4
- Living area:2,250 sq. ft.
Heating and cooling
- Cooling:Attic Fan, Central Air, Electric, Wall/Window Unit
- Heating:Heat Pump, Wall Heater
- Central air:Yes
Structure and exterior
- Building area:2,250 sq. ft.
- Lot area:0.61 Acres
- Construction Materials:Brick, Metal Siding
Schools
- High school:Mountain Home
Finances and disclosures
- Price:$325,500
- Price per sq. ft.:$148.43
Features and amenities
- Appliances:Dryer, Microwave
- Laundry features:Dryer, Washer
Parking
- Garage spaces:2
New listings near 553 NORTHPOINTE DRIVE
- New

 $79,900Active5 Acres
66 OAK SUMMIT DRIVE, Mountain Home, AR 72653
MLS# 135151Listed by: CENTURY 21 LEMAC EAST - New
 $168,500Active2 beds 1 baths1,100 sq. ft.
527 SPRING STREET, Mountain Home, AR 72653
MLS# 135147Listed by: RIVERWALK REAL ESTATE - New
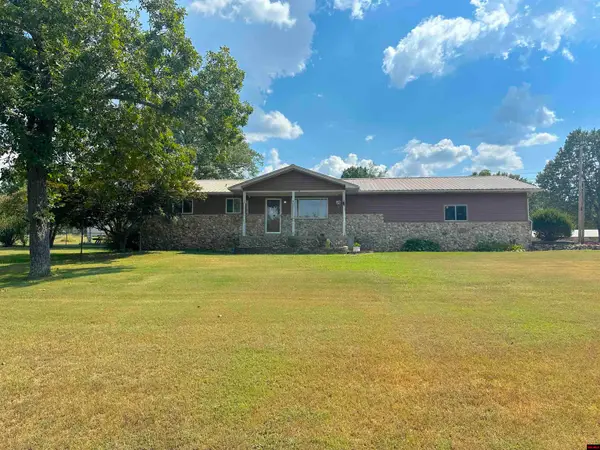 $245,000Active2 beds 2 baths1,700 sq. ft.
100 DEB-MAR WOODS TERRACE, Mountain Home, AR 72653
MLS# 135144Listed by: ERA DOTY REAL ESTATE MOUNTAIN HOME - New
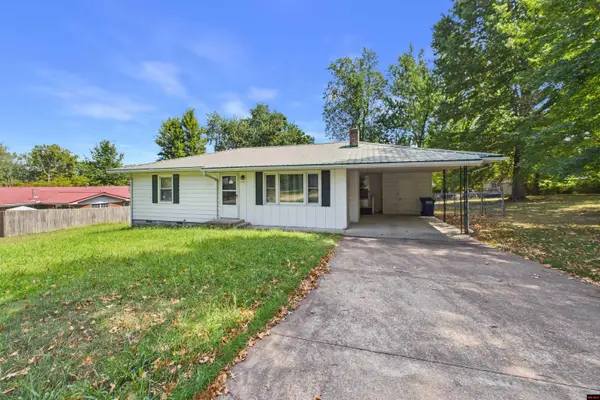 $139,900Active2 beds 2 baths1,100 sq. ft.
115 BEDELL STREET, Mountain Home, AR 72653
MLS# 135141Listed by: PEGLAR REAL ESTATE GROUP - New
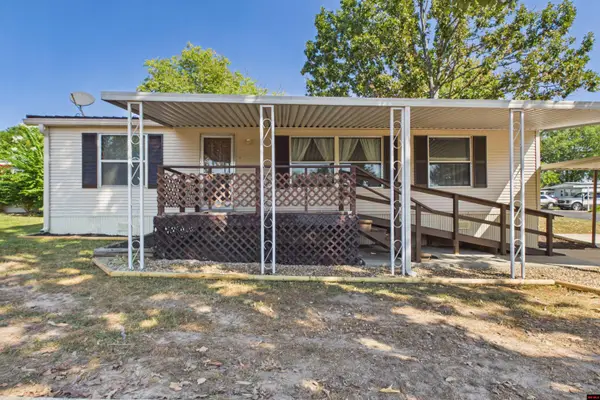 $79,000Active3 beds 2 baths1,100 sq. ft.
32 NORA COURT, Mountain Home, AR 72653
MLS# 135134Listed by: PEGLAR REAL ESTATE GROUP - New
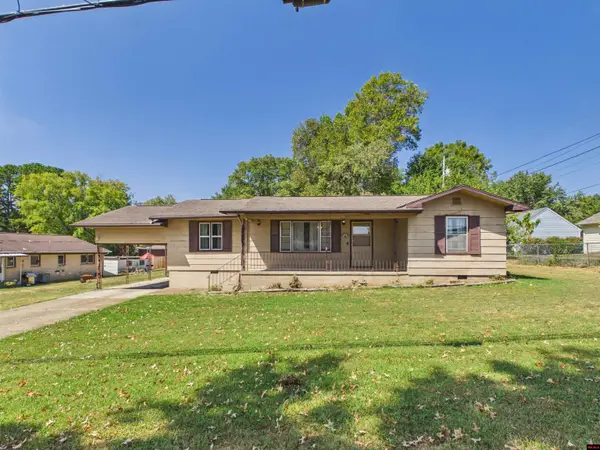 $167,000Active3 beds 2 baths1,300 sq. ft.
932 S BRYANT ST, Mountain Home, AR 72653
MLS# 135135Listed by: REMAX TWIN LAKES - New
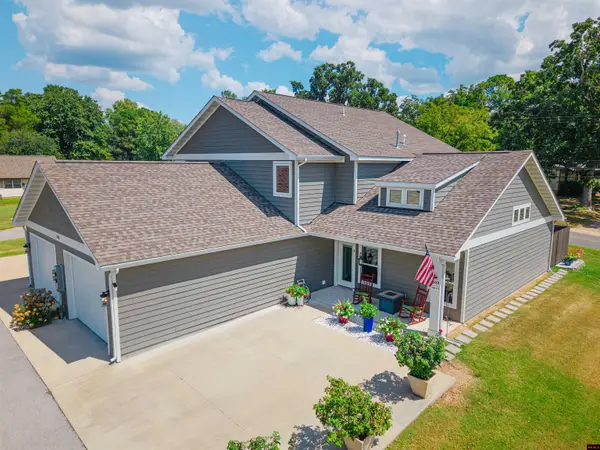 $285,000Active3 beds 3 baths2,250 sq. ft.
303-1 6TH STREET, Mountain Home, AR 72653
MLS# 135127Listed by: ERA DOTY REAL ESTATE MOUNTAIN HOME - New
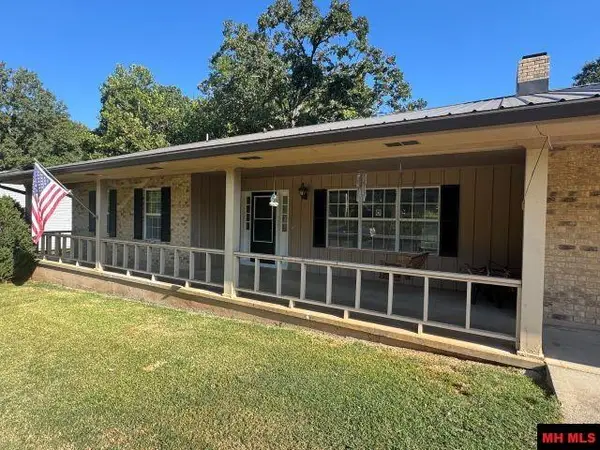 $199,000Active2 beds 2 baths1,500 sq. ft.
1509 KATHERINE DRIVE, Mountain Home, AR 72653
MLS# 135123Listed by: BAXTER REAL ESTATE COMPANY - New
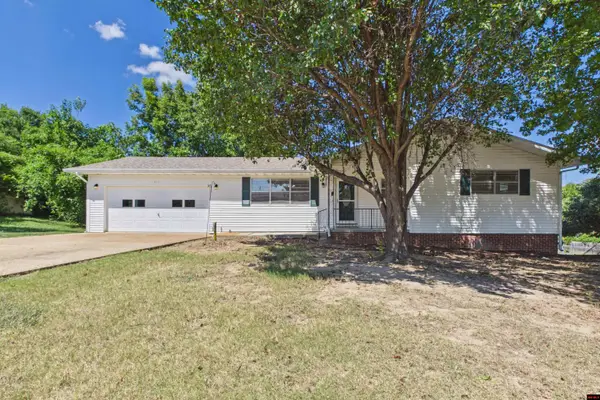 $199,000Active3 beds 2 baths1,900 sq. ft.
615 BROADMOOR DRIVE, Mountain Home, AR 72653
MLS# 135121Listed by: PEGLAR REAL ESTATE GROUP


Protect your home and budget from life's surprises with an Assurant Home Warranty, backed by a partner that supports you through every step of homeownership. Explore Plans.
©2026 Century 21 Real Estate LLC. All rights reserved. CENTURY 21®, the CENTURY 21 Logo and C21® are service marks owned by Century 21 Real Estate LLC. Century 21 Real Estate LLC fully supports the principles of the Fair Housing Act and the Equal Opportunity Act. Each office is independently owned and operated. Listing information is deemed reliable but not guaranteed accurate.