56 Cr 1085, Mountain Home, AR 72653
Local realty services provided by:CENTURY 21 Perry Real Estate
56 Cr 1085,Mountain Home, AR 72653
$699,000
- 3 Beds
- 4 Baths
- 2,919 sq. ft.
- Single family
- Active
Listed by: heather hendricks
Office: era doty real estate
MLS#:26032801
Source:AR_CARMLS
Price summary
- Price:$699,000
- Price per sq. ft.:$239.47
About this home
Completely remodeled 4-bedroom, 3.5-bath home on 3.66 acres just down the road from Bull
Shoals Lake access! Step through the distinctive turret-style entrance into a spacious foyer and
beautifully updated interior. The stunning kitchen features quartz countertops, abundant
cabinetry, large island, and gas range, opening to generous living and dining spaces. The primary
suite offers double vanities, separate tub and shower, walk-in closet, plus a bonus room currently
used as a home gym. Enjoy multiple living areas, a sunroom, beautiful wood flooring, and
abundant natural light. Outside, relax by the above-ground pool or follow the flagstone path to
the fire pit. An attached 3-car garage and outbuilding provide plenty of storage. A unique
property combining modern finishes, character, acreage, and a fantastic location near Bull Shoals
Lake!
Contact an agent
Home facts
- Year built:1980
- Subdivision & Development:OAK COUNTRY ACRES
- Listing ID #:26032801
- Added:3 day(s) ago
- Updated:August 15, 2026 at 02:28 PM
Rooms and interior
- Bedrooms:3
- Total bathrooms:4
- Full bathrooms:3
- Half bathrooms:1
- Flooring:Tile, Wood
- Dining Description:Breakfast Bar, Kitchen/Dining Combo, Living/Dining Combo
- Kitchen Description:Dishwasher, Gas Range, Pantry, Refrigerator-Stays
- Bedroom Description:4 Bedrooms Same Level, Guest Bedroom Apart, Guest Bedroom on Main Level, Primary Bedroom Apart, Primary Bedroom/Main Level
- Basement Description:Basement, Cooled, Finished, Heated, Inside Access
- Living area:2,919 sq. ft.
Heating and cooling
- Cooling:Central Cool-Electric
- Heating:Central Heat-Gas
Structure and exterior
- Roof:Architectural Shingle
- Year built:1980
- Building area:2,919 sq. ft.
- Lot area:3.66 Acres
- Lot Features:Cleared, Corner Lot, In Subdivision, Level, Wooded
- Architectural Style:Traditional
- Construction Materials:Stone, Wood
- Exterior Features:Deck, Guttering, Patio, Porch
- Foundation Description:Crawl Space
- Levels:1 Story
Utilities
- Water:Water Heater-Gas, Well
- Sewer:Septic
Finances and disclosures
- Price:$699,000
- Price per sq. ft.:$239.47
- Tax amount:$2,020 (2026)
Features and amenities
- Appliances:Dishwasher, Gas Range
- Laundry features:Dryer Connection-Electric, Dryer-Stays, Laundry Room, Washer Connection, Washer-Stays
- Amenities:Walk-In Closet(s), Walk-in Shower
- Pool features:Above Ground Pool
Parking
- Parking description:Garage, Three Car
New listings near 56 Cr 1085
- New
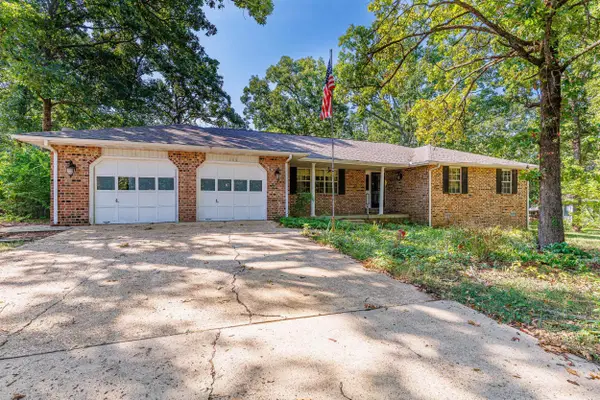 $298,000Active3 beds 3 baths1,859 sq. ft.
120 Kingsway Circle, Mountain Home, AR 72653
MLS# 26033381Listed by: ARCADIAN REALTY - New
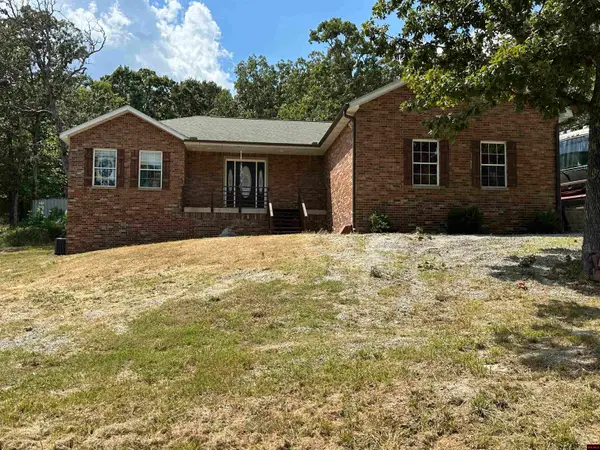 $365,000Active3 beds 2 baths1,500 sq. ft.
37 VALLEY FORGE DRIVE, Mountain Home, AR 72653
MLS# 134968Listed by: ERA DOTY R.E. FLIPPIN - New
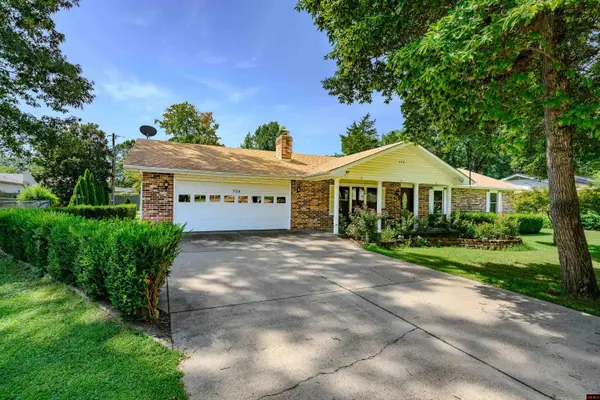
 $269,900Active3 beds 2 baths1,700 sq. ft.
708 BAXTER AVENUE, Mountain Home, AR 72653
MLS# 134959Listed by: CENTURY 21 LEMAC REALTY - New
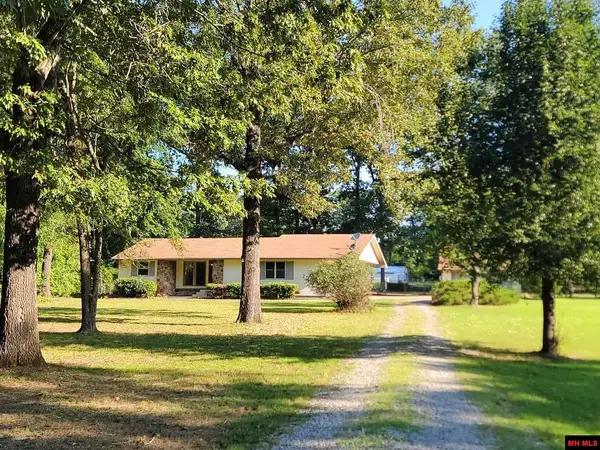 $265,000Active3 beds 2 baths1,500 sq. ft.
1294 CR 604, Mountain Home, AR 72653
MLS# 134960Listed by: CENTURY 21 LEMAC REALTY - New
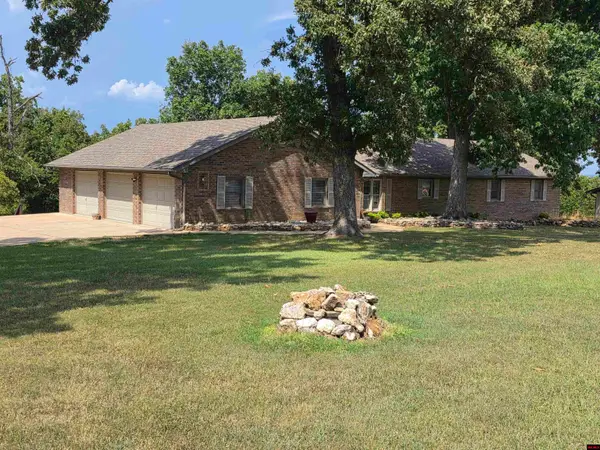 $389,900Active3 beds 3 baths2,250 sq. ft.
334 FORREST HILLS DRIVE, Mountain Home, AR 72653
MLS# 134953Listed by: CENTURY 21 LEMAC REALTY - New
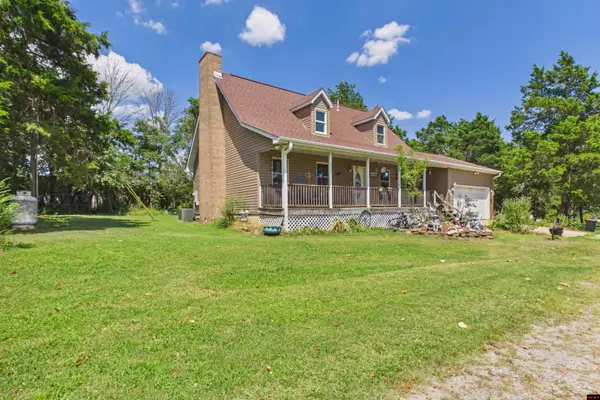 $750,000Active3 beds 3 baths1,900 sq. ft.
3215 HWY 62 EAST, Mountain Home, AR 72653
MLS# 134954Listed by: PEGLAR REAL ESTATE GROUP - New
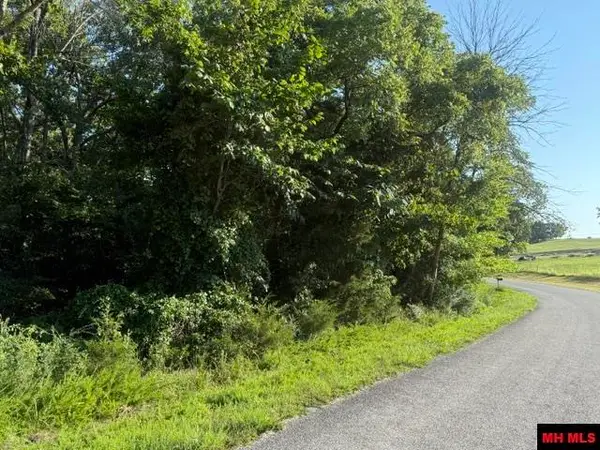 $279,000Active40.92 Acres
001-07615-000 CR 625, Mountain Home, AR 72653
MLS# 134950Listed by: PEGLAR REAL ESTATE GROUP - New
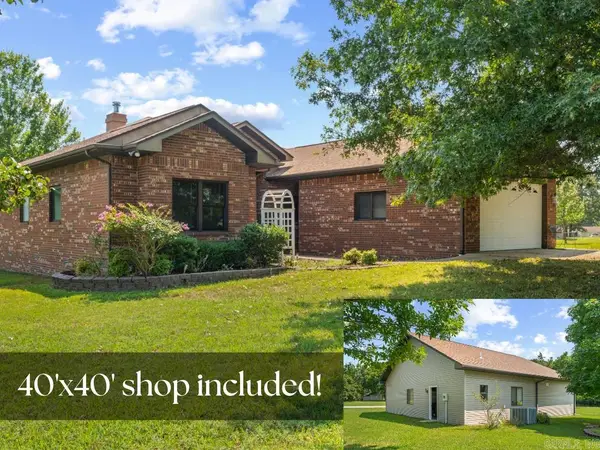 $375,000Active2 beds 3 baths2,356 sq. ft.
122 Independence Drive, Mountain Home, AR 72653
MLS# 26033064Listed by: ERA DOTY REAL ESTATE - New
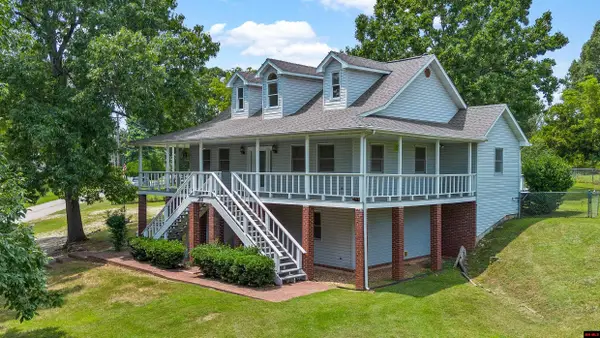 $379,000Active4 beds 4 baths2,750 sq. ft.
29 ROUND-UP LANE, Mountain Home, AR 72653
MLS# 134946Listed by: ERA DOTY REAL ESTATE MOUNTAIN HOME - New
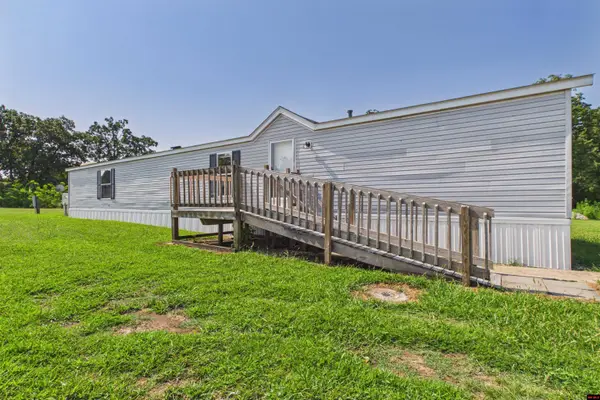 $49,000Active2 beds 2 baths1,300 sq. ft.
1223 BRIGHTON COURT, Mountain Home, AR 72653
MLS# 134947Listed by: PEGLAR REAL ESTATE GROUP


Protect your home and budget from life's surprises with an Assurant Home Warranty, backed by a partner that supports you through every step of homeownership. Explore Plans.
©2026 Century 21 Real Estate LLC. All rights reserved. CENTURY 21®, the CENTURY 21 Logo and C21® are service marks owned by Century 21 Real Estate LLC. Century 21 Real Estate LLC fully supports the principles of the Fair Housing Act and the Equal Opportunity Act. Each office is independently owned and operated. Listing information is deemed reliable but not guaranteed accurate.