60 FOREST HILLS DRIVE, Mountain Home, AR 72653
Local realty services provided by:CENTURY 21 LeMac Realty
60 FOREST HILLS DRIVE,Mountain Home, AR 72653
$199,900
- 2 Beds
- 1 Baths
- 1,300 sq. ft.
- Single family
- Active
Listed by: randy worlow
Office: worlow land company
MLS#:134797
Source:AR_NCBR
Price summary
- Price:$199,900
- Price per sq. ft.:$158.65
About this home
This 2-bedroom 1 bath home has a year-round lake view. It sits less than 10 minutes from 4 Lake Norfork marinas and Robinson Point Campground is just down the hill. Inside you'll find a spacious living room featuring a beautiful brick fireplace with a pellet stove insert. The home needs to be updated but the location is perfect for vacationing or full time living. It's in the Mountain Home School District and everything the town has to offer is less than 15 minutes away. The unfinished basement needs some work but appears to be pre-plumbed for a bathroom. The septic and roof have been recently replaced.
Contact an agent
Home facts
- Subdivision & Development:Panther Bay Add
- Listing ID #:134797
- Added:50 day(s) ago
- Updated:September 12, 2026 at 02:29 PM
Rooms and interior
- Bedrooms:2
- Total bathrooms:1
- Full bathrooms:1
- Kitchen Description:Electric Range/Oven, Refrigerator
- Basement Description:Full
- Living area:1,300 sq. ft.
Heating and cooling
- Cooling:Central Air
- Heating:Central
- Central air:Yes
Structure and exterior
- Building area:1,300 sq. ft.
- Lot area:0.67 Acres
- Construction Materials:Metal Siding, Wood Siding
Schools
- High school:Mountain Home
Finances and disclosures
- Price:$199,900
- Price per sq. ft.:$158.65
Features and amenities
- Appliances:Dryer, Water Softener Owned
- Laundry features:Dryer, Washer
Parking
- Garage spaces:1
New listings near 60 FOREST HILLS DRIVE
- New
 $24,900Active1.27 Acres
421 CR 420, Mountain Home, AR 72653
MLS# 135170Listed by: ARCADIAN REALTY - New
 $63,500Active3 beds 2 baths1,100 sq. ft.
436 WEHMEYER LOOP, Mountain Home, AR 72653
MLS# 135164Listed by: PEGLAR REAL ESTATE GROUP - New
 $275,000Active3 beds 2 baths1,500 sq. ft.
73 CR 462, Mountain Home, AR 72653
MLS# 135163Listed by: ERA DOTY REAL ESTATE MOUNTAIN HOME - New
 $249,900Active3 beds 3 baths1,500 sq. ft.
62 HANOVER LANE, Mountain Home, AR 72653
MLS# 135157Listed by: PEGLAR REAL ESTATE GROUP - New

 $79,900Active5 Acres
66 OAK SUMMIT DRIVE, Mountain Home, AR 72653
MLS# 135151Listed by: CENTURY 21 LEMAC EAST - New
 $168,500Active2 beds 1 baths1,100 sq. ft.
527 SPRING STREET, Mountain Home, AR 72653
MLS# 135147Listed by: RIVERWALK REAL ESTATE - New
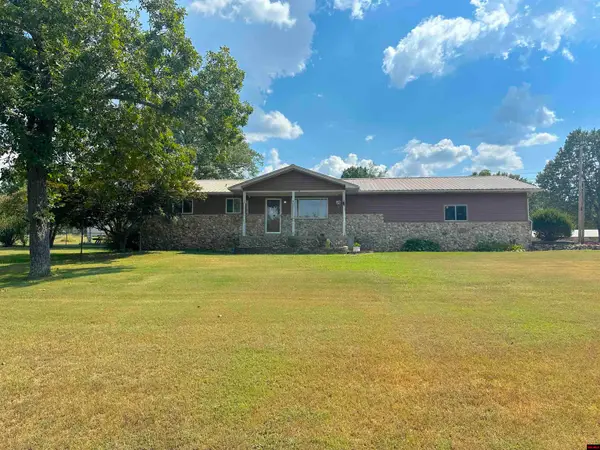 $245,000Active2 beds 2 baths1,700 sq. ft.
100 DEB-MAR WOODS TERRACE, Mountain Home, AR 72653
MLS# 135144Listed by: ERA DOTY REAL ESTATE MOUNTAIN HOME - New
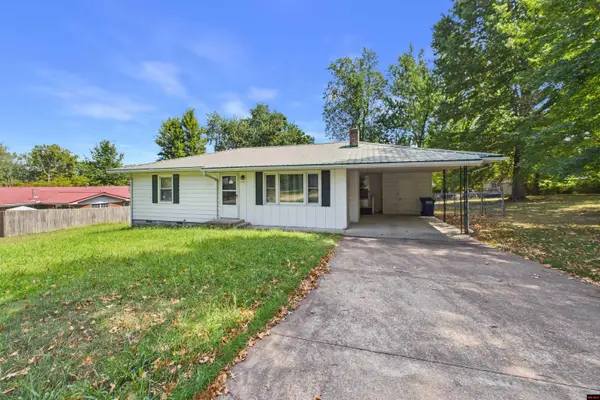 $139,900Active2 beds 2 baths1,100 sq. ft.
115 BEDELL STREET, Mountain Home, AR 72653
MLS# 135141Listed by: PEGLAR REAL ESTATE GROUP - New
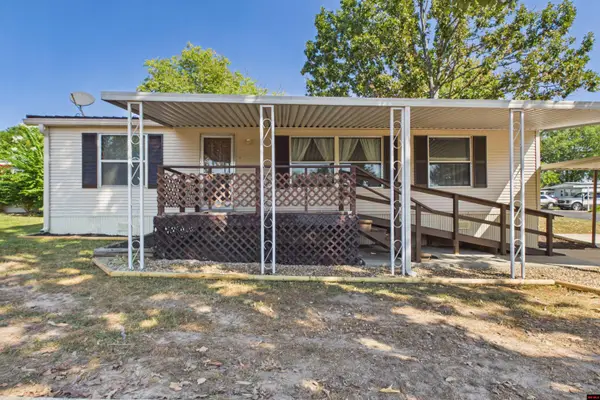 $79,000Active3 beds 2 baths1,100 sq. ft.
32 NORA COURT, Mountain Home, AR 72653
MLS# 135134Listed by: PEGLAR REAL ESTATE GROUP - New
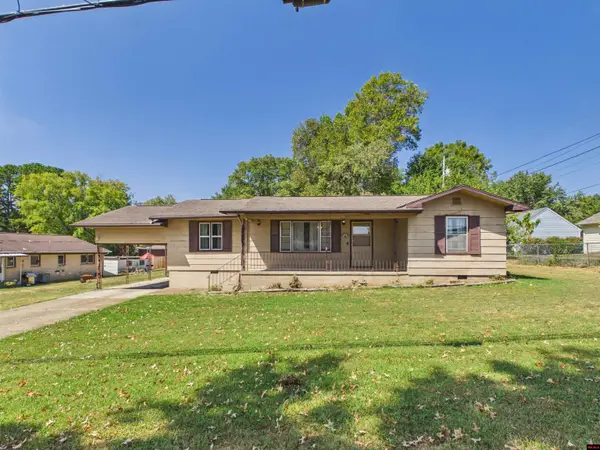 $167,000Active3 beds 2 baths1,300 sq. ft.
932 S BRYANT ST, Mountain Home, AR 72653
MLS# 135135Listed by: REMAX TWIN LAKES


Protect your home and budget from life's surprises with an Assurant Home Warranty, backed by a partner that supports you through every step of homeownership. Explore Plans.
©2026 Century 21 Real Estate LLC. All rights reserved. CENTURY 21®, the CENTURY 21 Logo and C21® are service marks owned by Century 21 Real Estate LLC. Century 21 Real Estate LLC fully supports the principles of the Fair Housing Act and the Equal Opportunity Act. Each office is independently owned and operated. Listing information is deemed reliable but not guaranteed accurate.