601 LAWRENCE STREET, Mountain Home, AR 72653
Local realty services provided by:CENTURY 21 LeMac Realty
601 LAWRENCE STREET,Mountain Home, AR 72653
$279,000
- 2 Beds
- 3 Baths
- 1,700 sq. ft.
- Single family
- Active
Listed by:
 Kelly Horne-Johnson(870) 425 - 6356CENTURY 21 LeMac Realty East
Office: century 21 lemac east
MLS#:135176
Source:AR_NCBR
Price summary
- Price:$279,000
- Price per sq. ft.:$163.73
About this home
Beautifully renovated 1,700 sq. ft. home on a charming corner lot surrounded by mature trees. This home combines quality updates with comfortable living and plenty of character. Features include custom cabinetry, beautiful 3/4" white oak hardwood flooring, a new roof and deck in 2026, and a new A/C system installed in 2018. No touch kitchen faucets, Cozy up by the gas fireplace or enjoy the warmth and ambiance of the wood-burning stove. The fenced backyard offers privacy and includes a 16' x 8' outbuilding, perfect for storage, a workshop, hobbies, or extra space. Conveniently located just minutes from shopping, restaurants, and everyday amenities, while still offering the peaceful feel of the Ozarks. Come enjoy the beauty, comfort, and relaxed lifestyle of the Ozarks-this one is ready to welcome you home!
Contact an agent
Home facts
- Subdivision & Development:Schutts
- Listing ID #:135176
- Added:1 day(s) ago
- Updated:September 14, 2026 at 04:52 PM
Rooms and interior
- Bedrooms:2
- Total bathrooms:3
- Full bathrooms:2
- Half bathrooms:1
- Dining Description:On Main Level
- Kitchen Description:Dishwasher, Double Oven, Microwave, On Main Level, Refrigerator
- Bedroom Description:On Main Level
- Living area:1,700 sq. ft.
Heating and cooling
- Cooling:Electric
- Heating:Central, Natural Gas, Wood Stove
Structure and exterior
- Building area:1,700 sq. ft.
- Construction Materials:Brick, Vinyl Siding
Schools
- High school:Mountain Home
Finances and disclosures
- Price:$279,000
- Price per sq. ft.:$163.73
Features and amenities
- Appliances:Dryer, Microwave
- Laundry features:Dryer, Washer
Parking
- Garage spaces:2
New listings near 601 LAWRENCE STREET
- New
 $239,000Active3 beds 2 baths1,500 sq. ft.
40 WENDY HEIGHTS COURT, Mountain Home, AR 72653
MLS# 135174Listed by: WOOD REALTY - New
 $24,900Active1.27 Acres
421 CR 420, Mountain Home, AR 72653
MLS# 135170Listed by: ARCADIAN REALTY - New
 $63,500Active3 beds 2 baths1,100 sq. ft.
436 WEHMEYER LOOP, Mountain Home, AR 72653
MLS# 135164Listed by: PEGLAR REAL ESTATE GROUP - New
 $275,000Active3 beds 2 baths1,500 sq. ft.
73 CR 462, Mountain Home, AR 72653
MLS# 135163Listed by: ERA DOTY REAL ESTATE MOUNTAIN HOME - New
 $249,900Active3 beds 3 baths1,500 sq. ft.
62 HANOVER LANE, Mountain Home, AR 72653
MLS# 135157Listed by: PEGLAR REAL ESTATE GROUP - New

 $79,900Active5 Acres
66 OAK SUMMIT DRIVE, Mountain Home, AR 72653
MLS# 135151Listed by: CENTURY 21 LEMAC EAST - New
 $168,500Active2 beds 1 baths1,100 sq. ft.
527 SPRING STREET, Mountain Home, AR 72653
MLS# 135147Listed by: RIVERWALK REAL ESTATE - New
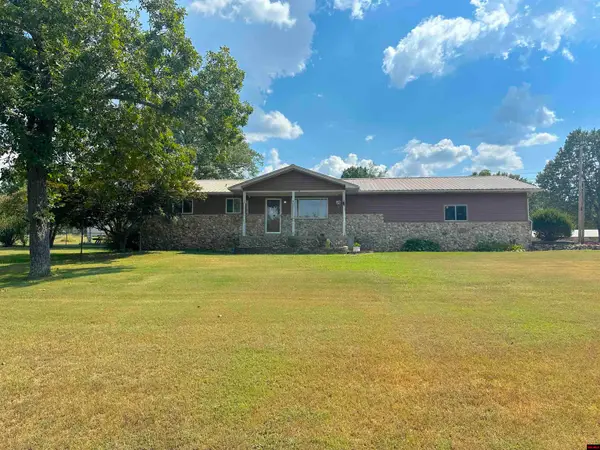 $245,000Active2 beds 2 baths1,700 sq. ft.
100 DEB-MAR WOODS TERRACE, Mountain Home, AR 72653
MLS# 135144Listed by: ERA DOTY REAL ESTATE MOUNTAIN HOME - New
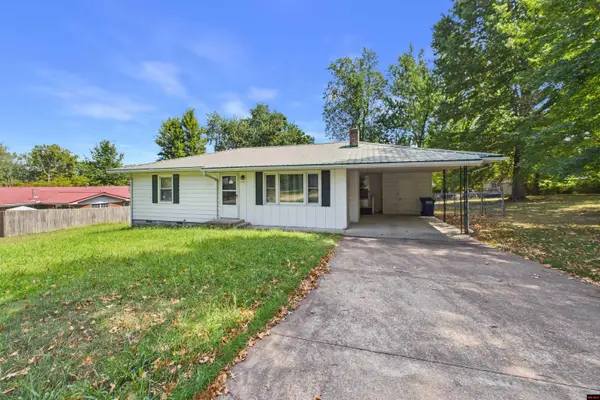 $139,900Active2 beds 2 baths1,100 sq. ft.
115 BEDELL STREET, Mountain Home, AR 72653
MLS# 135141Listed by: PEGLAR REAL ESTATE GROUP


Protect your home and budget from life's surprises with an Assurant Home Warranty, backed by a partner that supports you through every step of homeownership. Explore Plans.
©2026 Century 21 Real Estate LLC. All rights reserved. CENTURY 21®, the CENTURY 21 Logo and C21® are service marks owned by Century 21 Real Estate LLC. Century 21 Real Estate LLC fully supports the principles of the Fair Housing Act and the Equal Opportunity Act. Each office is independently owned and operated. Listing information is deemed reliable but not guaranteed accurate.