706 Blackjack Trail, Mountain Home, AR 72653
Local realty services provided by:CENTURY 21 Combs & Associates Real Estate
706 Blackjack Trail,Mountain Home, AR 72653
$649,900
- 3 Beds
- 3 Baths
- 4,450 sq. ft.
- Single family
- Active
Listed by: brad poush
Office: baxter real estate company
MLS#:26031676
Source:AR_CARMLS
Price summary
- Price:$649,900
- Price per sq. ft.:$146.04
About this home
Mercy me, what a fabulous lake view I see! Not only does this beautiful Log Home have an amazing view of Lake Norfork, it sits on 7.50 ac m/l of pure peacefulness and features a furnished guest cottage that is equally as stunning, including a living room, bedroom, bathroom, kitchen and laundry! Inside the main home you will find many upgrades, a floor plan that is sure to please, stunning wood burning fireplace, vaulted ceilings and a full unfinished basement that is waiting for your own personal touch. You will be in awe of the Lake views from the living room window, with some tree trimming there would possibly be even better views than there is now. Outside you will find a covered front porch, open deck, covered patio that is right off the kitchen and perfect for entertaining, whole house generator, plenty of wildlife and an abundance of fresh Ozark air. End of road privacy, borders the government strip and minutes from access some of the best fishing around! Also, located a short distance from in town amenities....
Contact an agent
Home facts
- Year built:2008
- Subdivision & Development:PANTHER KNOB SUBDIVISION
- Listing ID #:26031676
- Added:50 day(s) ago
- Updated:September 24, 2026 at 02:36 PM
Rooms and interior
- Bedrooms:3
- Total bathrooms:3
- Full bathrooms:2
- Half bathrooms:1
- Flooring:Tile, Wood
- Dining Description:Eat-In Kitchen
- Bedroom Description:3 Bedrooms Same Level
- Basement Description:Full, Unfinished
- Living area:4,450 sq. ft.
Heating and cooling
- Cooling:Central Cool-Electric
- Heating:Central Heat-Electric
Structure and exterior
- Roof:Composition
- Year built:2008
- Building area:4,450 sq. ft.
- Lot area:7.5 Acres
- Lot Features:In Subdivision
- Architectural Style:Log
- Construction Materials:Log
- Foundation Description:Slab
- Levels:1 Story
Utilities
- Water:Well
- Sewer:Septic
Finances and disclosures
- Price:$649,900
- Price per sq. ft.:$146.04
- Tax amount:$2,256 (2026)
Features and amenities
- Amenities:Walk-In Closet(s)
Parking
- Parking description:Garage, Two Car
New listings near 706 Blackjack Trail
- New
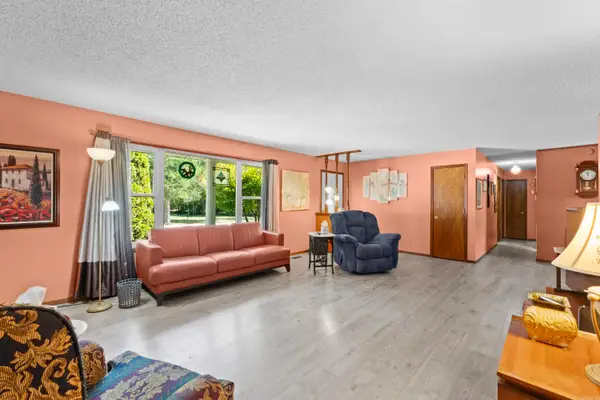 $245,000Active3 beds 2 baths1,680 sq. ft.
1817 Eagle Drive, Mountain Home, AR 72653
MLS# 26038694Listed by: ERA DOTY REAL ESTATE - New
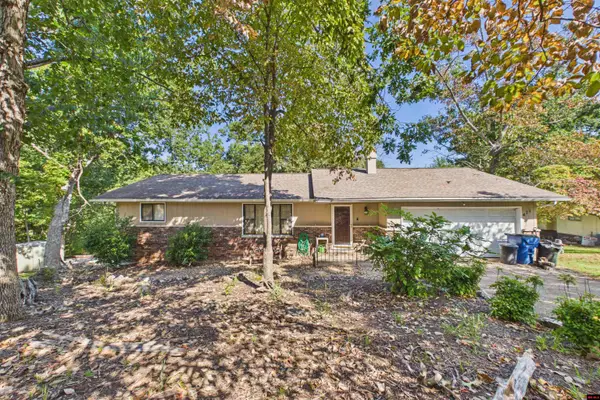 $215,000Active2 beds 2 baths1,500 sq. ft.
471 ROBINSON LOOP, Mountain Home, AR 72653
MLS# 135241Listed by: PEGLAR REAL ESTATE GROUP - New
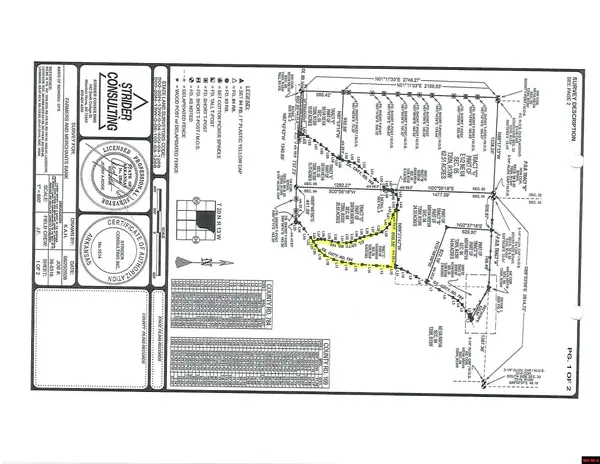 $23,750Active9.49 Acres
Tract C CR 784, Mountain Home, AR 72653
MLS# 135235Listed by: PEGLAR REAL ESTATE GROUP - New
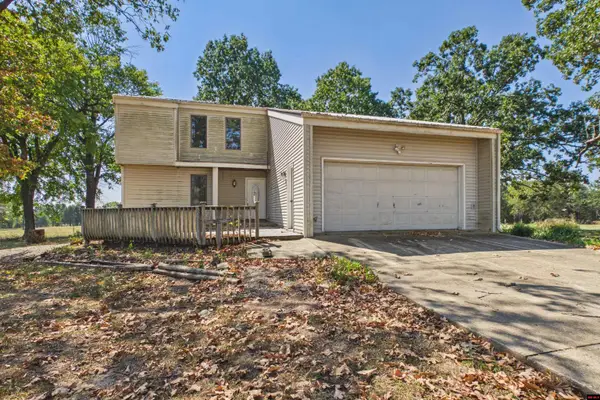 $325,000Active4 beds 4 baths2,750 sq. ft.
1117 CR 784, Mountain Home, AR 72653
MLS# 135236Listed by: PEGLAR REAL ESTATE GROUP - New
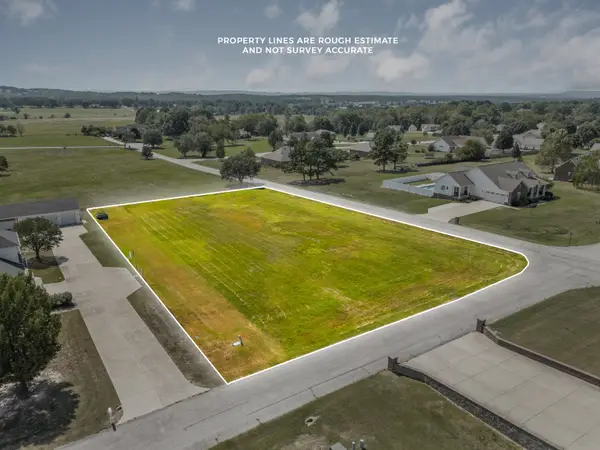 $30,000Active0.96 Acres
Address Withheld By Seller, Mountain Home, AR 72653
MLS# 26038522Listed by: ERA DOTY REAL ESTATE - New
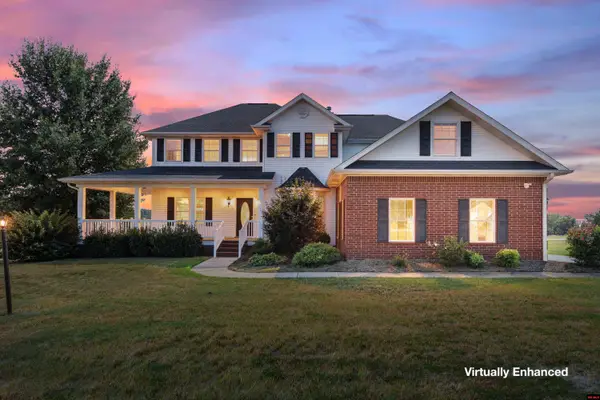 $639,000Active5 beds 4 baths4,500 sq. ft.
51 MANDARIN COURT, Mountain Home, AR 72653
MLS# 135231Listed by: ERA DOTY REAL ESTATE MOUNTAIN HOME - New
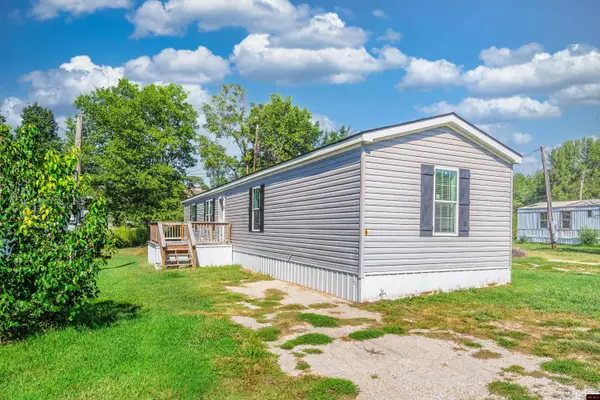
 $79,500Active3 beds 2 baths1,100 sq. ft.
1023 E 9TH STREET, Mountain Home, AR 72653
MLS# 135230Listed by: CENTURY 21 LEMAC REALTY - New
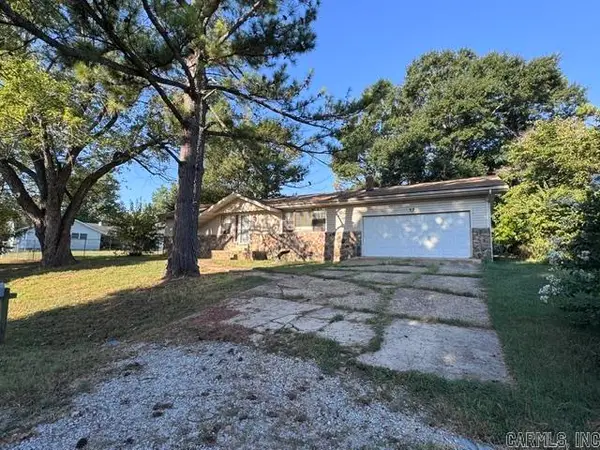 $160,950Active3 beds 2 baths1,380 sq. ft.
37 Spring Lake Drive, Mountain Home, AR 72653
MLS# 26038371Listed by: BAXTER REAL ESTATE COMPANY - New
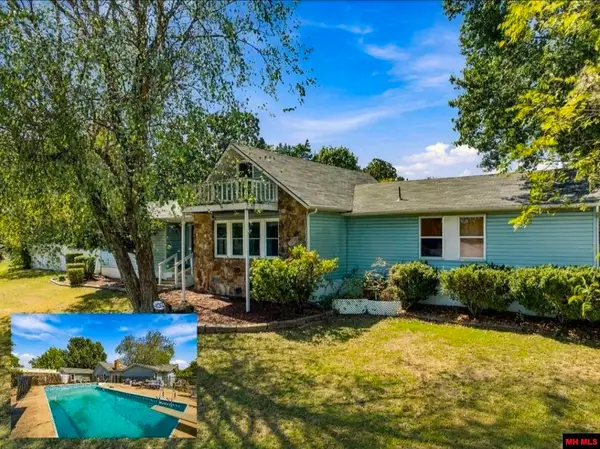 $640,000Active3 beds 3 baths2,750 sq. ft.
408 N CARDINAL DRIVE, Mountain Home, AR 72653
MLS# 135223Listed by: CENTURY 21 LEMAC REALTY - New
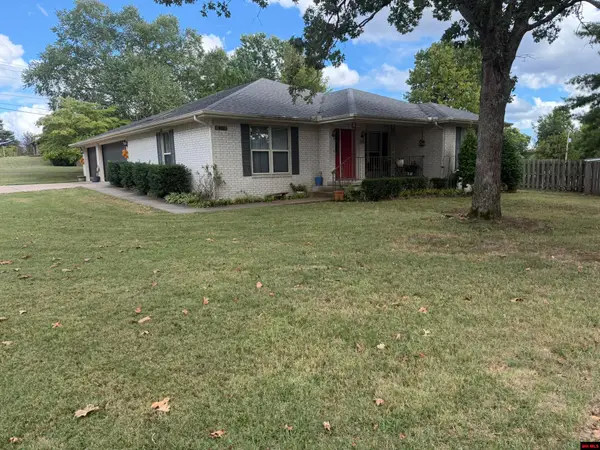 $320,000Active3 beds 3 baths1,700 sq. ft.
411 LOUANN DRIVE, Mountain Home, AR 72653
MLS# 135220Listed by: BAXTER REAL ESTATE COMPANY


Protect your home and budget from life's surprises with an Assurant Home Warranty, backed by a partner that supports you through every step of homeownership. Explore Plans.
©2026 Century 21 Real Estate LLC. All rights reserved. CENTURY 21®, the CENTURY 21 Logo and C21® are service marks owned by Century 21 Real Estate LLC. Century 21 Real Estate LLC fully supports the principles of the Fair Housing Act and the Equal Opportunity Act. Each office is independently owned and operated. Listing information is deemed reliable but not guaranteed accurate.