
708 Ohio Avenue, Mountain Home, AR 72653
Local realty services provided by:CENTURY 21 Combs & Associates Real Estate
708 Ohio Avenue,Mountain Home, AR 72653
$279,000
- 3 Beds
- 2 Baths
- 1,842 sq. ft.
- Single family
- Active
Listed by: heather hendricks
Office: era doty real estate
MLS#:26033631
Source:AR_CARMLS
Price summary
- Price:$279,000
- Price per sq. ft.:$151.47
About this home
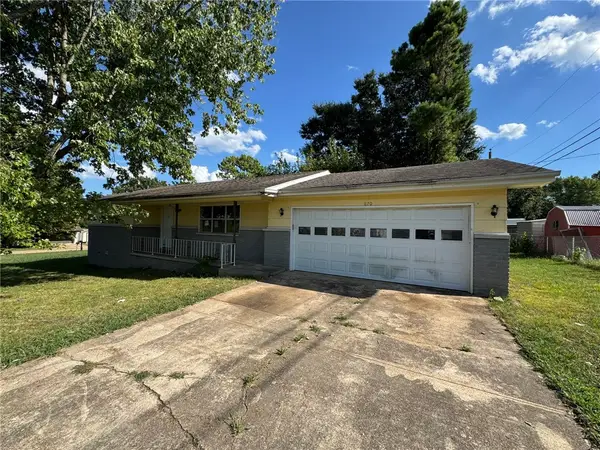
Welcome to 708 Ohio Avenue, where comfort, character, and convenience come together in the heart of Mountain Home. This 3-bedroom, 2-bath home offers a split-bedroom floor plan, spacious living areas, and an attached 2-car garage. Enjoy the warmth of a gas-log fireplace and gas heat, plus a primary suite with a walk-in closet and private bath. Outside, the covered front porch, patio, wood siding, stone accents, beautiful landscaping, and privacy-fenced backyard create an inviting place to relax and enjoy home. Located in an established neighborhood just minutes from Baxter Health, the Baker District, shopping, dining, and everyday conveniences, with Pigeon Creek access on Norfork Lake nearby. A welcoming home in a location that makes it easy to enjoy everything Mountain Home has to offer.
Contact an agent
Home facts
- Year built:2001
- Subdivision & Development:SYLVAN HILLS
- Listing ID #:26033631
- Added:7 day(s) ago
- Updated:August 25, 2026 at 01:58 AM
Rooms and interior
- Bedrooms:3
- Total bathrooms:2
- Full bathrooms:2
- Flooring:Carpet, Laminate, Tile
- Dining Description:Kitchen/Dining Combo
- Kitchen Description:Dishwasher, Gas Range, Microwave, Pantry, Refrigerator-Stays
- Bedroom Description:3 Bedrooms Same Level, Guest Bedroom on Main Level, Primary Bedroom/Main Level
- Living area:1,842 sq. ft.
Heating and cooling
- Cooling:Central Cool-Electric
- Heating:Central Heat-Gas
Structure and exterior
- Roof:Architectural Shingle
- Year built:2001
- Building area:1,842 sq. ft.
- Lot area:0.29 Acres
- Lot Features:In Subdivision, Level
- Architectural Style:Traditional
- Construction Materials:Stone, Wood
- Exterior Features:Guttering, Patio, Screened Porch
- Foundation Description:Slab
- Levels:1 Story
Schools
- High school:MOUNTAIN HOME
- Middle school:MOUNTAIN HOME
- Elementary school:Nelson-Wilks-Herron Elementary
Utilities
- Water:Water Heater-Gas, Water-Public
- Sewer:Sewer-Public
Finances and disclosures
- Price:$279,000
- Price per sq. ft.:$151.47
- Tax amount:$892 (2026)
Features and amenities
- Appliances:Dishwasher, Gas Range, Microwave
- Laundry features:Dryer Connection-Electric, Dryer-Stays, Laundry Room, Washer Connection, Washer-Stays
- Amenities:Walk-In Closet(s)
Parking
- Parking description:Garage, Two Car
New listings near 708 Ohio Avenue
- New
 $365,000Active3 beds 2 baths1,501 sq. ft.
37 Valley Forge Drive, Mountain Home, AR 72653
MLS# 26034465Listed by: ERA DOTY REAL ESTATE FLIPPIN 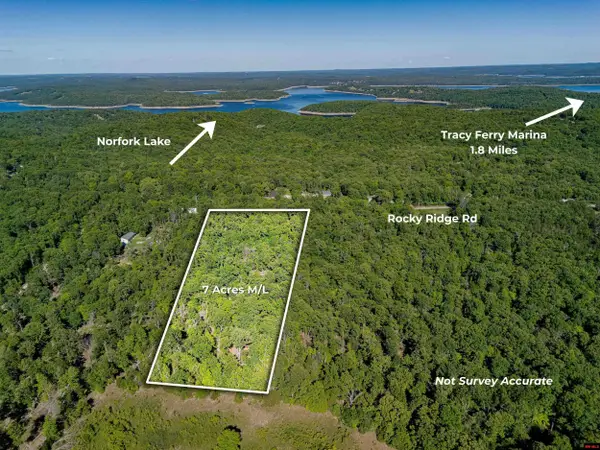 $89,000Active7 Acres
Tract 3 ROCKY RIDGE ROAD, Mountain Home, AR 72653
MLS# 134118Listed by: MOSSY OAK PROPERTIES FIELD, FARM & HOMES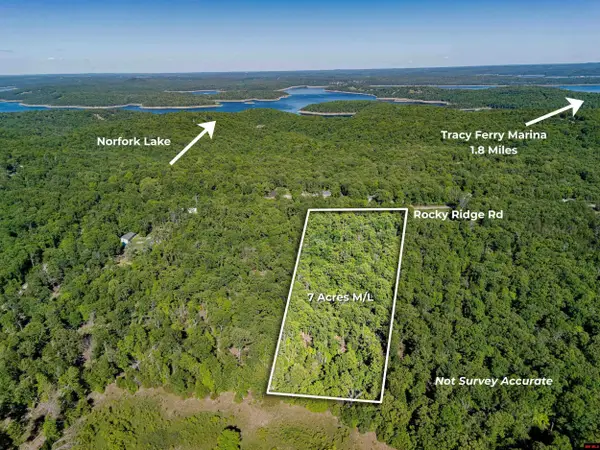 $89,000Active7 Acres
Tract 2 ROCKY RIDGE ROAD, Mountain Home, AR 72653
MLS# 134119Listed by: MOSSY OAK PROPERTIES FIELD, FARM & HOMES- New
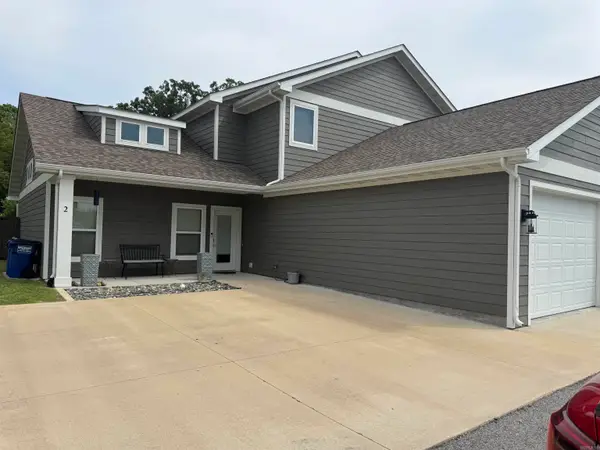 $299,900Active3 beds 3 baths2,043 sq. ft.
303 W 6th Street #2, Mountain Home, AR 72653
MLS# 26034398Listed by: GRISHAM REAL ESTATE - New
 $294,000Active21 Acres
0 Yukon Court #0000, Mountain Home, AR 72653
MLS# 10131858Listed by: MIDWEST LAND GROUP - New
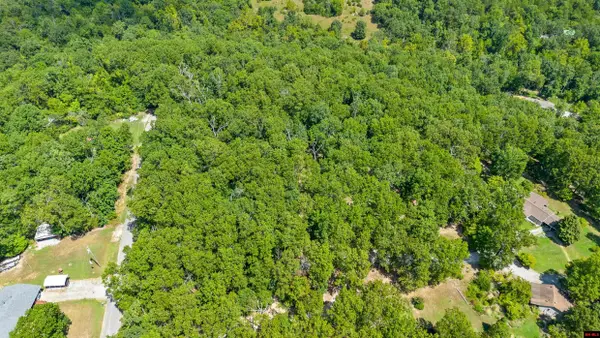 $39,900Active6.15 Acres
002-08642-013 CR 87, Mountain Home, AR 72653
MLS# 135030Listed by: REMAX TWIN LAKES - New
 $99,900Active2 beds 2 baths1,118 sq. ft.
870 Cannie Baker Road, Mountain Home, AR 72653
MLS# 1359700Listed by: BAXTER REAL ESTATE COMPANY - New
 $183,000Active3 beds 1 baths1,700 sq. ft.
196 CR 27, Mountain Home, AR 72653
MLS# 135027Listed by: PAIGE PROPERTIES - New
 $189,900Active2 beds 2 baths1,300 sq. ft.
1550 MEADOWHILL DRIVE, Mountain Home, AR 72653
MLS# 135021Listed by: WORLOW LAND COMPANY - New
 $695,000Active3 beds 3 baths2,750 sq. ft.
173 WHITE RIVER DRIVE, Mountain Home, AR 72653
MLS# 135019Listed by: PEGLAR REAL ESTATE GROUP


Protect your home and budget from life's surprises with an Assurant Home Warranty, backed by a partner that supports you through every step of homeownership. Explore Plans.
©2026 Century 21 Real Estate LLC. All rights reserved. CENTURY 21®, the CENTURY 21 Logo and C21® are service marks owned by Century 21 Real Estate LLC. Century 21 Real Estate LLC fully supports the principles of the Fair Housing Act and the Equal Opportunity Act. Each office is independently owned and operated. Listing information is deemed reliable but not guaranteed accurate.