805 Illinois Ave, Mountain Home, AR 72653
Local realty services provided by:CENTURY 21 PORTFOLIO
Listed by: michele matthews
Office: era doty real estate
MLS#:26031928
Source:AR_CARMLS
Price summary
- Price:$295,900
- Price per sq. ft.:$172.44
About this home
Beautifully updated 3BR, 2.5BA home in desirable Sylvan Hills! Offering 1,716 sq. ft., this exceptionally clean, move-in-ready home features a gourmet kitchen with custom cabinetry and stainless-steel appliances, quartz countertops. The spacious living area showcases a stunning stone gas-log fireplace and luxury vinyl plank flooring. The primary suite includes a walk-in closet with built-ins and a custom-tiled walk-in shower. Recent improvements include fresh interior paint, new bedroom flooring, an extended laundry area, a whole-house surge protector, and an above-ground Atlas tornado shelter. Enjoy outdoor living on the freshly painted back deck with an overhead shade sail and Edison lights. The fenced backyard also offers a fire pit, raised garden beds, and an 8' x 14' storage shed. An attached two-car garage provides additional storage. Conveniently located near the hospital, shopping, dining, and everyday amenities! BACK ON THE MARKET due to circumstances unrelated to the property. Don't miss this second opportunity to make this beautiful home yours!...
Contact an agent
Home facts
- Year built:1979
- Subdivision & Development:SYLVAN HILLS ADD
- Listing ID #:26031928
- Added:49 day(s) ago
- Updated:September 24, 2026 at 02:36 PM
Rooms and interior
- Bedrooms:3
- Total bathrooms:3
- Full bathrooms:2
- Half bathrooms:1
- Flooring:Luxury Vinyl
- Dining Description:Kitchen/Dining Combo, Separate Dining Room
- Kitchen Description:Dishwasher, Disposal, Gas Range, Microwave, Refrigerator-Stays
- Bedroom Description:2 Bedrooms Same Level, 3 Bedrooms Same Level, Primary Bedroom/Main Level
- Living area:1,716 sq. ft.
Heating and cooling
- Cooling:Central Cool-Electric
- Heating:Central Heat-Gas
Structure and exterior
- Roof:Architectural Shingle
- Year built:1979
- Building area:1,716 sq. ft.
- Lot area:0.32 Acres
- Lot Features:In Subdivision, Level
- Architectural Style:Ranch
- Construction Materials:Metal/Vinyl Siding, Stone
- Exterior Features:Deck, Guttering, Porch
- Foundation Description:Crawl Space
- Levels:1 Story
Utilities
- Water:Water Heater-Gas, Water-Public
- Sewer:Sewer-Public
Finances and disclosures
- Price:$295,900
- Price per sq. ft.:$172.44
- Tax amount:$1,380 (2025)
Features and amenities
- Appliances:Dishwasher, Disposal, Gas Range, Microwave
- Laundry features:Dryer Connection-Gas, Washer Connection
- Amenities:Smoke Detector(s), Walk-In Closet(s), Walk-in Shower, Window Treatments
Parking
- Parking description:Auto Door Opener, Garage, Two Car
New listings near 805 Illinois Ave
- New
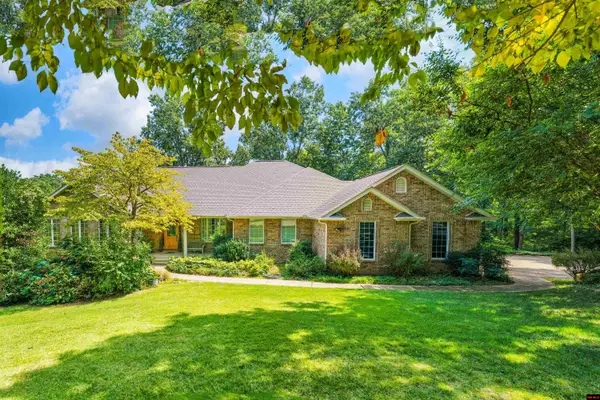
 $629,900Active4 beds 3 baths3,500 sq. ft.
121 STONEGATE DRIVE, Mountain Home, AR 72653
MLS# 135252Listed by: CENTURY 21 LEMAC REALTY - New
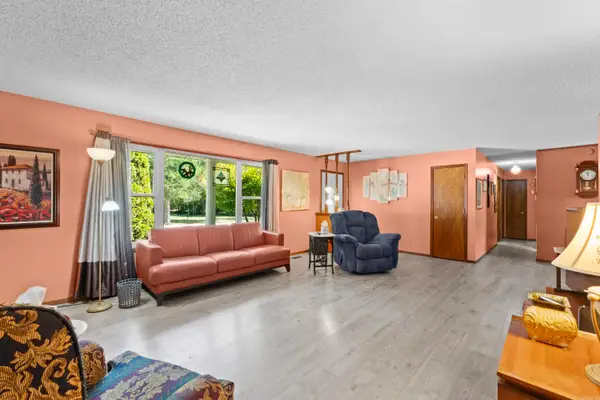 $245,000Active3 beds 2 baths1,680 sq. ft.
1817 Eagle Drive, Mountain Home, AR 72653
MLS# 26038694Listed by: ERA DOTY REAL ESTATE - New
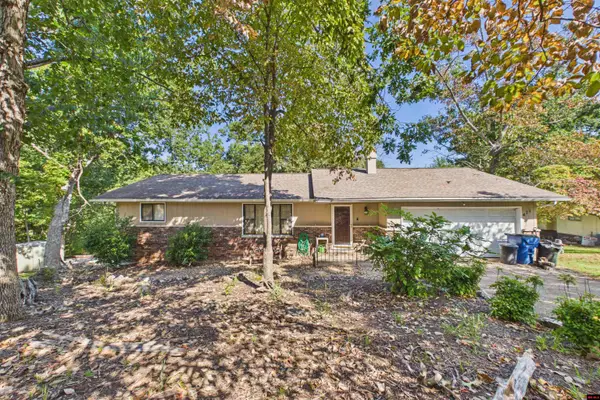 $215,000Active2 beds 2 baths1,500 sq. ft.
471 ROBINSON LOOP, Mountain Home, AR 72653
MLS# 135241Listed by: PEGLAR REAL ESTATE GROUP - New
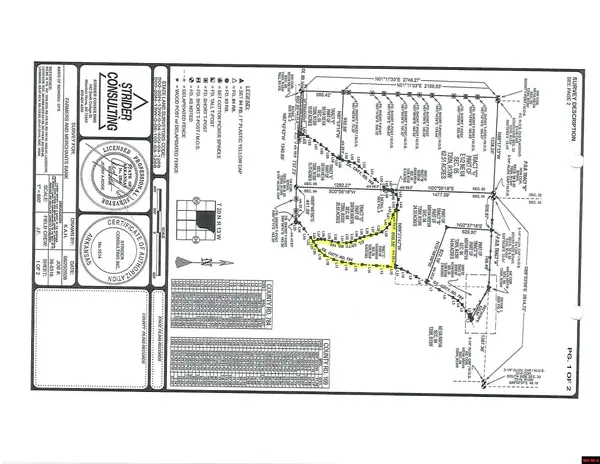 $23,750Active9.49 Acres
Tract C CR 784, Mountain Home, AR 72653
MLS# 135235Listed by: PEGLAR REAL ESTATE GROUP - New
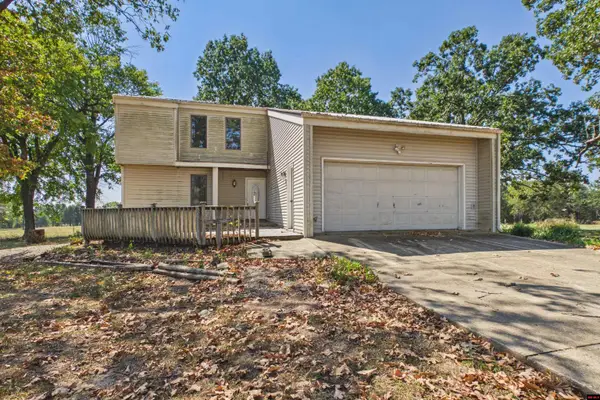 $325,000Active4 beds 4 baths2,750 sq. ft.
1117 CR 784, Mountain Home, AR 72653
MLS# 135236Listed by: PEGLAR REAL ESTATE GROUP - New
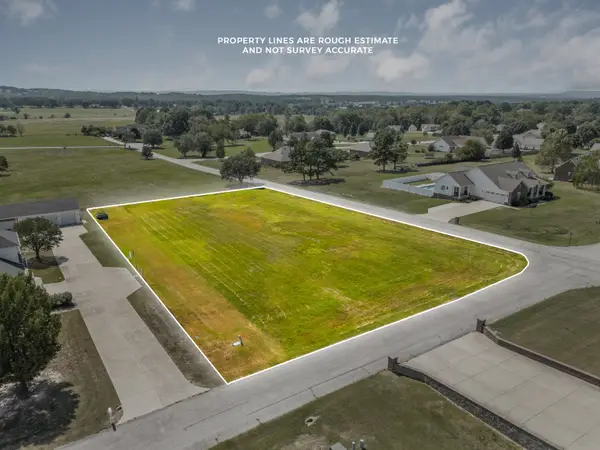 $30,000Active0.96 Acres
Address Withheld By Seller, Mountain Home, AR 72653
MLS# 26038522Listed by: ERA DOTY REAL ESTATE - New
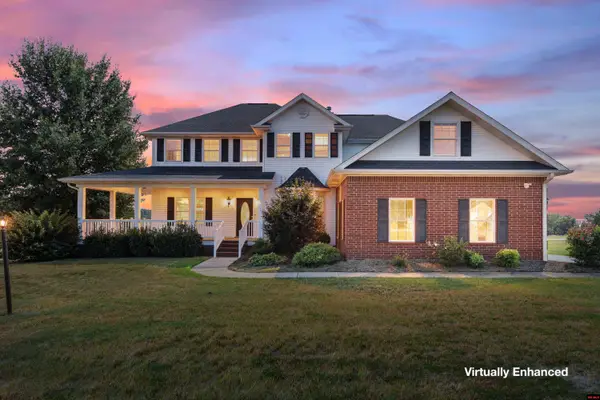 $639,000Active5 beds 4 baths4,500 sq. ft.
51 MANDARIN COURT, Mountain Home, AR 72653
MLS# 135231Listed by: ERA DOTY REAL ESTATE MOUNTAIN HOME - New
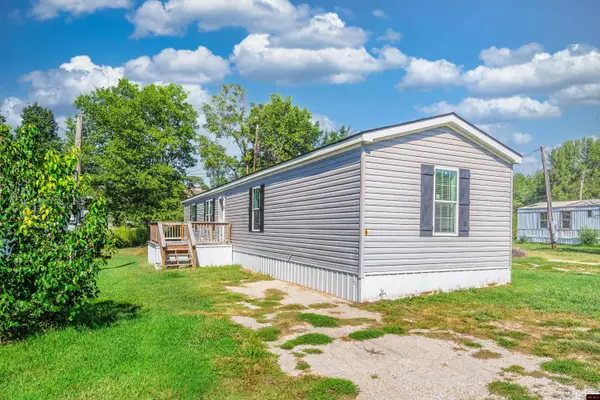 $79,500Active3 beds 2 baths1,100 sq. ft.
1023 E 9TH STREET, Mountain Home, AR 72653
MLS# 135230Listed by: CENTURY 21 LEMAC REALTY - New
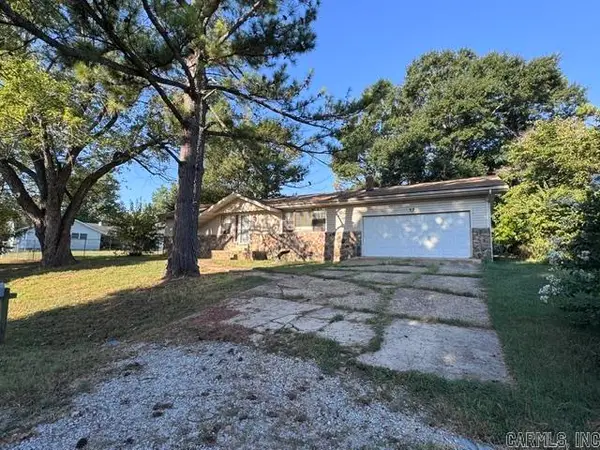 $160,950Active3 beds 2 baths1,380 sq. ft.
37 Spring Lake Drive, Mountain Home, AR 72653
MLS# 26038371Listed by: BAXTER REAL ESTATE COMPANY - New
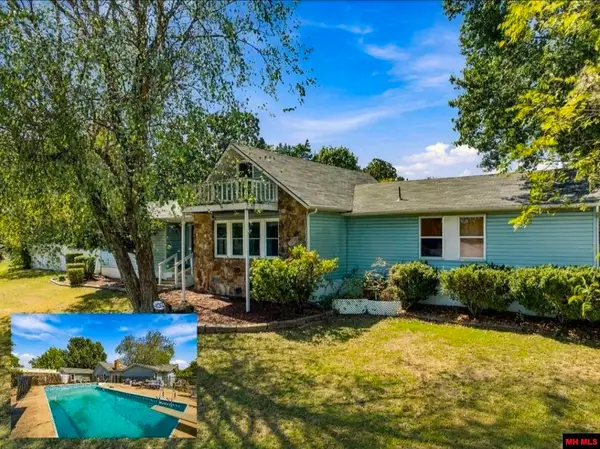 $640,000Active3 beds 3 baths2,750 sq. ft.
408 N CARDINAL DRIVE, Mountain Home, AR 72653
MLS# 135223Listed by: CENTURY 21 LEMAC REALTY


Protect your home and budget from life's surprises with an Assurant Home Warranty, backed by a partner that supports you through every step of homeownership. Explore Plans.
©2026 Century 21 Real Estate LLC. All rights reserved. CENTURY 21®, the CENTURY 21 Logo and C21® are service marks owned by Century 21 Real Estate LLC. Century 21 Real Estate LLC fully supports the principles of the Fair Housing Act and the Equal Opportunity Act. Each office is independently owned and operated. Listing information is deemed reliable but not guaranteed accurate.