
901 Mcclure Ln Lane, Mountain Home, AR 72653
Local realty services provided by:CENTURY 21 H.S.V. Realty
901 Mcclure Ln Lane,Mountain Home, AR 72653
$149,000
- 3 Beds
- 2 Baths
- 1,756 sq. ft.
- Single family
- Active
Listed by: heather spangler
Office: keller williams realty mena
MLS#:26044067
Source:AR_CARMLS
Price summary
- Price:$149,000
- Price per sq. ft.:$84.85
About this home
So many possibilities with this good sized home with real hard wood floors in part (possibly under the carpets as well)! Spruce it up into your next home, or turn it into a stellar business location. Home has some really cool retro vibes thru-out... Located on the corner of AR-5 (East 9th Street) and McClure Lane. High visibility / traffic location for any sort of business options. Two large living rooms 2 Fireplaces. 3 bigger sized bedrooms. 2 Car-attached carport. on a .60 acre lot with a garden shed & room to have plenty of parking, or gardening or landscaping options.
Contact an agent
Home facts
- Year built:1960
- Subdivision & Development:Metes & Bounds
- Listing ID #:26044067
- Added:1 day(s) ago
- Updated:November 04, 2026 at 02:52 AM
Rooms and interior
- Bedrooms:3
- Total bathrooms:2
- Full bathrooms:1
- Half bathrooms:1
- Flooring:Carpet, Laminate, Vinyl, Wood
- Dining Description:Separate Dining Room
- Kitchen Description:Built-In Stove, Dishwasher, Wall Oven
- Bedroom Description:3 Bedrooms Same Level, Guest Bedroom on Main Level, Primary Bedroom/Main Level
- Living area:1,756 sq. ft.
Structure and exterior
- Roof:Composition
- Year built:1960
- Building area:1,756 sq. ft.
- Lot area:0.6 Acres
- Lot Features:Level, Not in Subdivision
- Architectural Style:Ranch, Traditional
- Construction Materials:Brick
- Exterior Features:Guttering, Patio, Screened Porch
- Foundation Description:Crawl Space
- Levels:1 Story
Utilities
- Water:Water-Public
- Sewer:Sewer-Public
Finances and disclosures
- Price:$149,000
- Price per sq. ft.:$84.85
- Tax amount:$943 (2025)
Features and amenities
- Appliances:Built-In Stove, Dishwasher, Wall Oven
- Amenities:Built-Ins, Paneling, Sheet Rock
Parking
- Parking description:Carport, Two Car
New listings near 901 Mcclure Ln Lane
- New
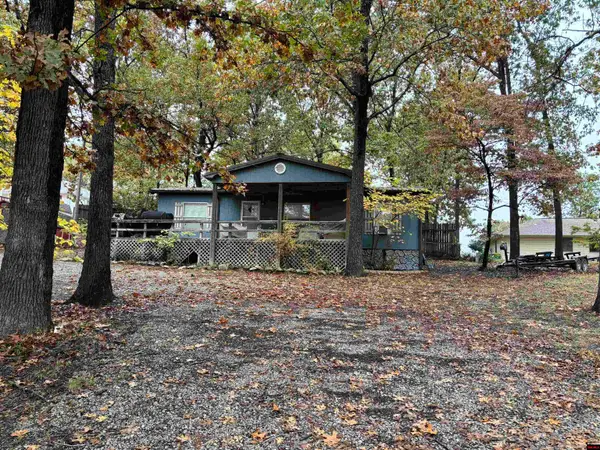 $120,000Active3 beds 2 baths1,500 sq. ft.
386 MALLARD RUN DRIVE, Mountain Home, AR 72653
MLS# 135570Listed by: BAXTER REAL ESTATE COMPANY - New
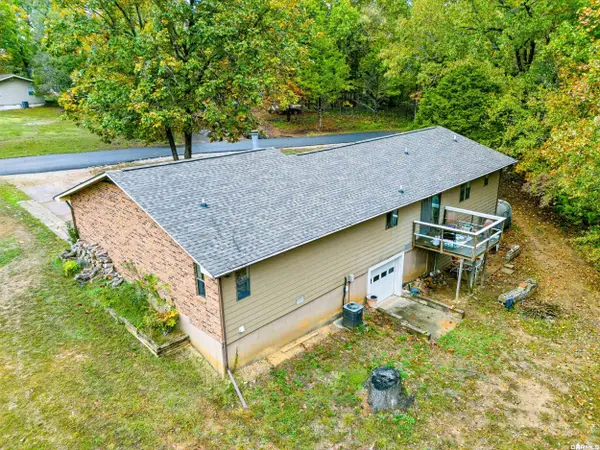 $199,000Active2 beds 2 baths2,472 sq. ft.
15 Cr 963, Mountain Home, AR 72653
MLS# 26044272Listed by: ERA DOTY REAL ESTATE - New
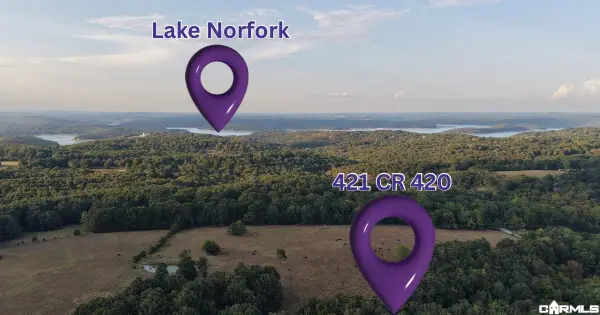 $24,900Active1.27 Acres
421 Cr 420, Mountain Home, AR 72653
MLS# 26044252Listed by: ARCADIAN REALTY - New
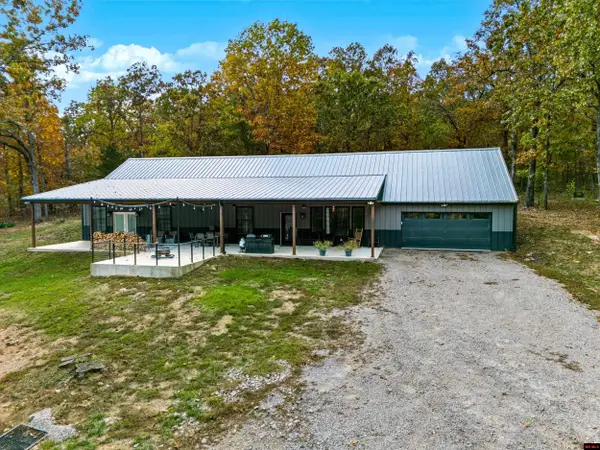 $539,900Active3 beds 2 baths2,750 sq. ft.
4164 CR 39, Mountain Home, AR 72653
MLS# 135555Listed by: BEAMAN REALTY - New
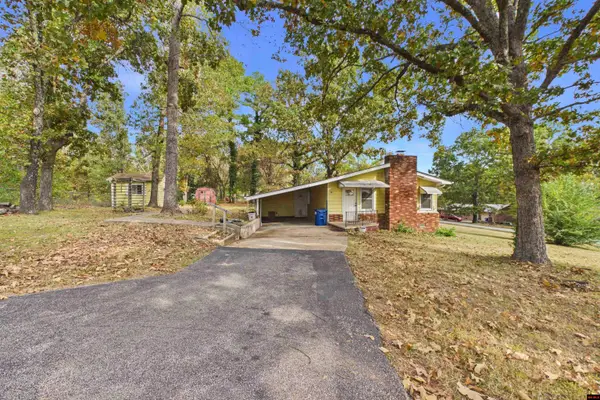 $145,000Active2 beds 2 baths1,100 sq. ft.
381 REMINGTON CIRCLE, Mountain Home, AR 72653
MLS# 135558Listed by: PEGLAR REAL ESTATE GROUP - New
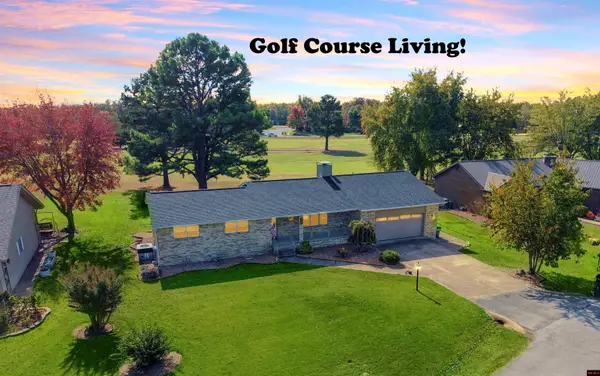 $299,900Active3 beds 2 baths1,700 sq. ft.
715 DOGLEG DRIVE, Mountain Home, AR 72653
MLS# 135553Listed by: BAXTER REAL ESTATE COMPANY - New
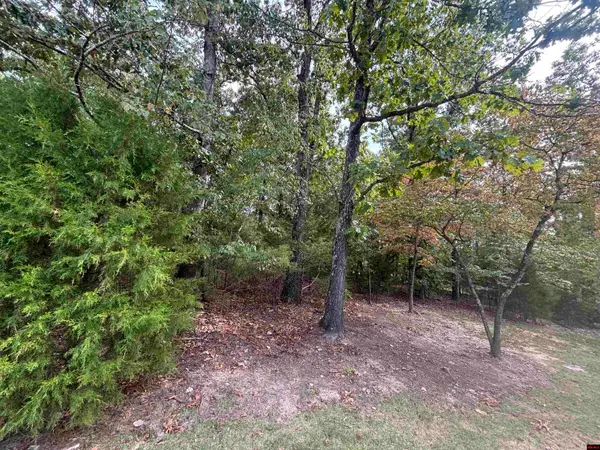 $45,000Active0.65 Acres
007-03269-015 BRECKENRIDGE COURT, Mountain Home, AR 72653
MLS# 135546Listed by: PEGLAR REAL ESTATE GROUP - New
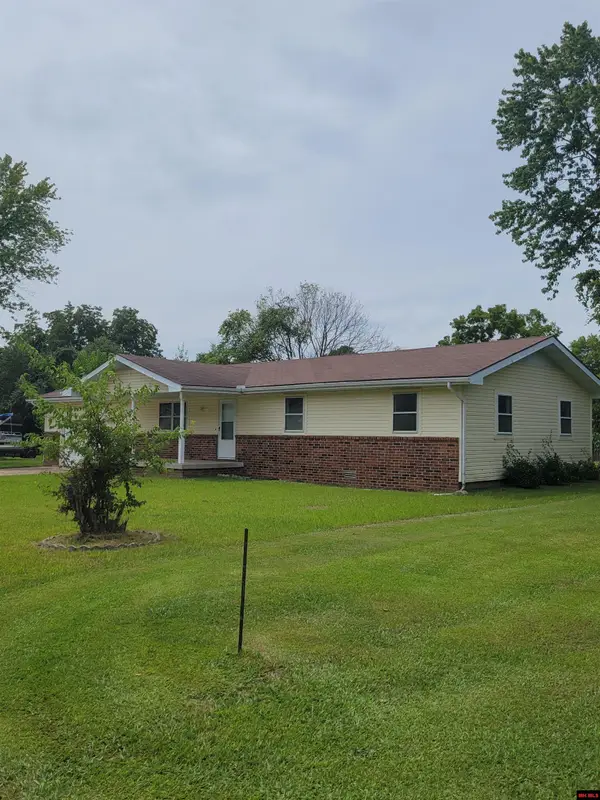 $1,450Active3 beds 2 baths1,300 sq. ft.
1117 OVERLOOK DRIVE, Mountain Home, AR 72653
MLS# 135548Listed by: PEGLAR REAL ESTATE GROUP - New
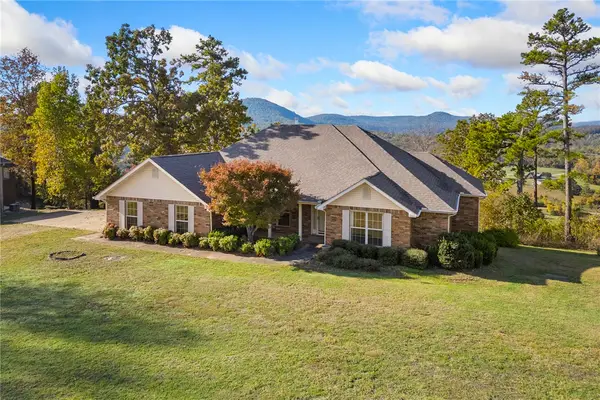 $349,000Active3 beds 3 baths1,969 sq. ft.
187 Misty Lane, Mountain Home, AR 72653
MLS# 1366677Listed by: COLDWELL BANKER HARRIS MCHANEY & FAUCETTE-HARRISON


Protect your home and budget from life's surprises with an Assurant Home Warranty, backed by a partner that supports you through every step of homeownership. Explore Plans.
©2026 Century 21 Real Estate LLC. All rights reserved. CENTURY 21®, the CENTURY 21 Logo and C21® are service marks owned by Century 21 Real Estate LLC. Century 21 Real Estate LLC fully supports the principles of the Fair Housing Act and the Equal Opportunity Act. Each office is independently owned and operated. Listing information is deemed reliable but not guaranteed accurate.