932 S BRYANT ST, Mountain Home, AR 72653
Local realty services provided by:CENTURY 21 LeMac Realty
Listed by: morgan sharp
Office: remax twin lakes
MLS#:135135
Source:AR_NCBR
Price summary
- Price:$167,000
- Price per sq. ft.:$127.87
About this home
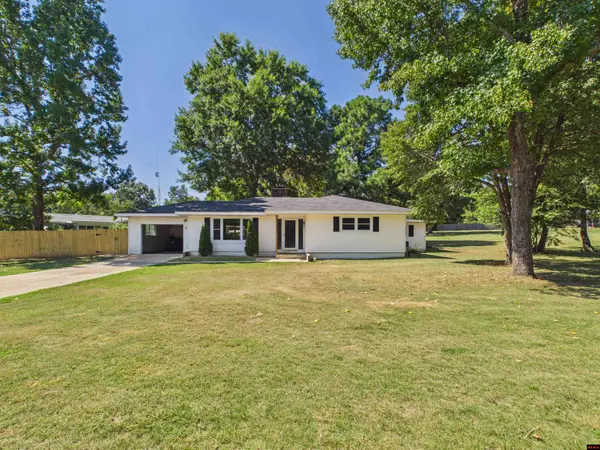
Welcome to this 3-bedroom, 1.5-bath home offering 1,306 sq ft of comfortable living space on a large, level lot within Mtn Home city limits. The split floor plan provides added privacy, while real hardwood floors and charming coved ceilings add warmth and character to the living room. Hardwood flooring continues into the secondary bedrooms. Recent updates include a new water heater, new dishwasher, and new sliding glass door off the dining room, providing easy access to the spacious backyard. Outside, you’ll find three raised garden beds, a storage building, and plenty of level yard space to enjoy. A carport plus an oversized one-car garage provide ample parking and additional storage. With a convenient in-town location, functional floor plan, great outdoor space, and several recent improvements, this home is ready for its next chapter!
Contact an agent
Home facts
- Subdivision & Development:Few Ac Bean Ad
- Listing ID #:135135
- Added:1 day(s) ago
- Updated:September 09, 2026 at 07:52 PM
Rooms and interior
- Bedrooms:3
- Total bathrooms:2
- Full bathrooms:1
- Half bathrooms:1
- Kitchen Description:Dishwasher, Gas Range/Oven, Microwave, Refrigerator
- Living area:1,300 sq. ft.
Heating and cooling
- Cooling:Central Air, Electric
- Heating:Central, Natural Gas
- Central air:Yes
Structure and exterior
- Building area:1,300 sq. ft.
- Lot area:0.33 Acres
- Construction Materials:Masonite
Schools
- High school:Mountain Home
Finances and disclosures
- Price:$167,000
- Price per sq. ft.:$127.87
Features and amenities
- Appliances:Microwave
- Laundry features:Washer/Dryer Hookups
Parking
- Garage spaces:1
New listings near 932 S BRYANT ST
- New
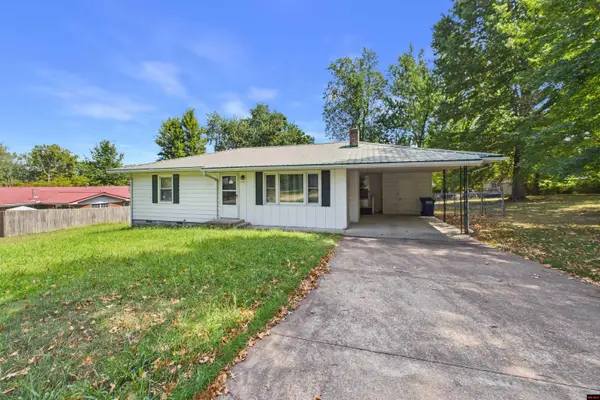 $139,900Active2 beds 2 baths1,100 sq. ft.
115 BEDELL STREET, Mountain Home, AR 72653
MLS# 135141Listed by: PEGLAR REAL ESTATE GROUP - New
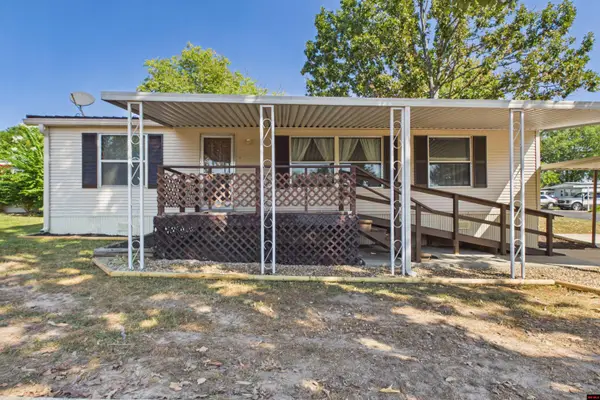 $79,000Active3 beds 2 baths1,100 sq. ft.
32 NORA COURT, Mountain Home, AR 72653
MLS# 135134Listed by: PEGLAR REAL ESTATE GROUP - New
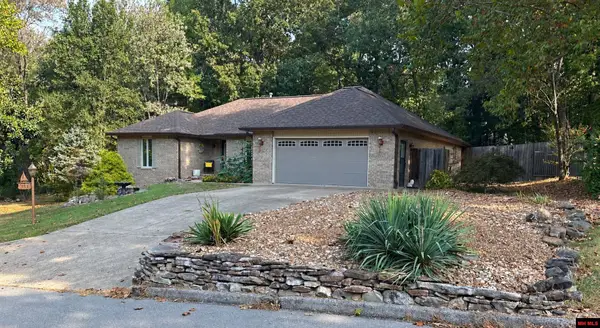
 $325,500Active3 beds 2 baths2,250 sq. ft.
553 NORTHPOINTE DRIVE, Mountain Home, AR 72653
MLS# 135131Listed by: CENTURY 21 LEMAC REALTY - New
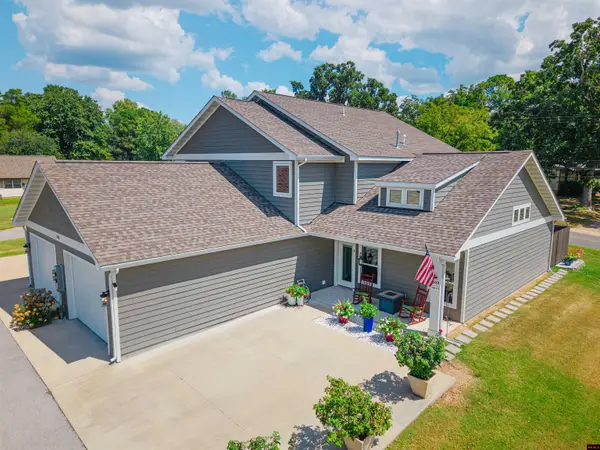 $285,000Active3 beds 3 baths2,250 sq. ft.
303-1 6TH STREET, Mountain Home, AR 72653
MLS# 135127Listed by: ERA DOTY REAL ESTATE MOUNTAIN HOME - New
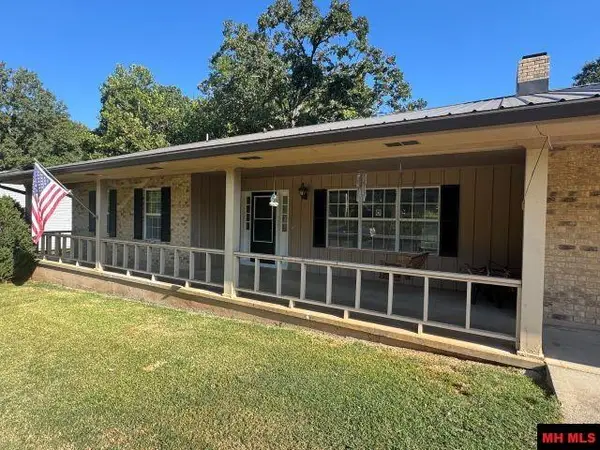 $199,000Active2 beds 2 baths1,500 sq. ft.
1509 KATHERINE DRIVE, Mountain Home, AR 72653
MLS# 135123Listed by: BAXTER REAL ESTATE COMPANY - New
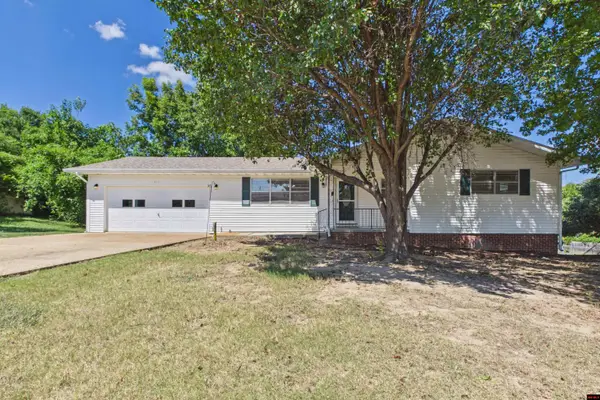 $199,000Active3 beds 2 baths1,900 sq. ft.
615 BROADMOOR DRIVE, Mountain Home, AR 72653
MLS# 135121Listed by: PEGLAR REAL ESTATE GROUP - New
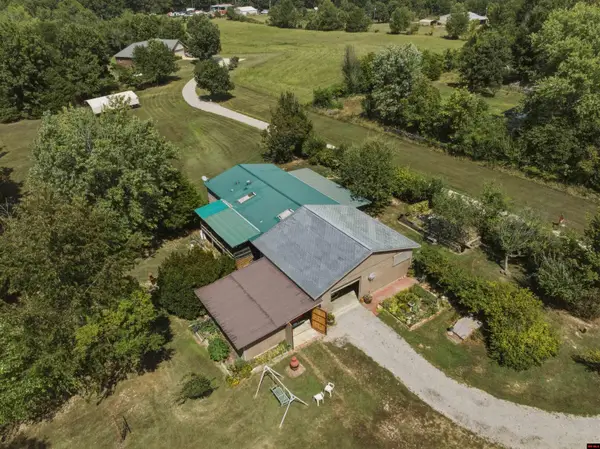 $193,000Active3 beds 2 baths1,300 sq. ft.
36 ZIBERT LANE, Mountain Home, AR 72653
MLS# 135119Listed by: CENTURY 21 LEMAC REALTY - New
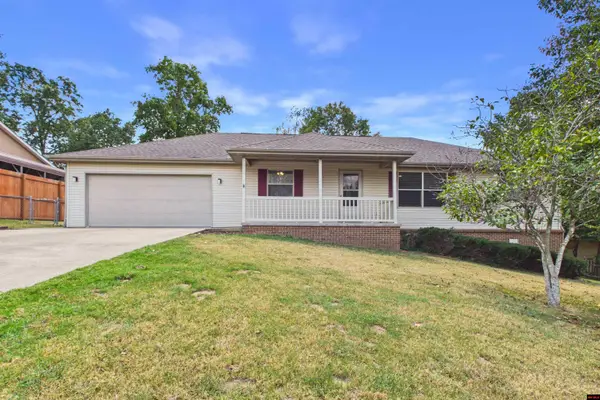 $239,000Active4 beds 2 baths1,500 sq. ft.
3332 PARTIPILO STREET, Mountain Home, AR 72653
MLS# 135111Listed by: PEGLAR REAL ESTATE GROUP - New
 $210,000Active2 beds 2 baths1,100 sq. ft.
80 COBBLESTONE PLACE, Mountain Home, AR 72653
MLS# 135094Listed by: REMAX TWIN LAKES


Protect your home and budget from life's surprises with an Assurant Home Warranty, backed by a partner that supports you through every step of homeownership. Explore Plans.
©2026 Century 21 Real Estate LLC. All rights reserved. CENTURY 21®, the CENTURY 21 Logo and C21® are service marks owned by Century 21 Real Estate LLC. Century 21 Real Estate LLC fully supports the principles of the Fair Housing Act and the Equal Opportunity Act. Each office is independently owned and operated. Listing information is deemed reliable but not guaranteed accurate.