96 Woodcreek Court, Mountain Home, AR 72653
Local realty services provided by:CENTURY 21 Perry Real Estate
96 Woodcreek Court,Mountain Home, AR 72653
$475,000
- 3 Beds
- 3 Baths
- 2,965 sq. ft.
- Single family
- Active
Listed by: randi hall
Office: era doty real estate
MLS#:26021228
Source:AR_CARMLS
Price summary
- Price:$475,000
- Price per sq. ft.:$160.2
About this home
Luxury, space, and endless entertaining possibilities await in this gorgeous 3 bedroom, 3 bathroom brick and vinyl home situated on 0.65 ac m/l in the desirable Pebblecreek Subdivision. Showcasing new stainless steel and black appliances on both levels, this home is loaded with upgrades and designed for modern living. The impressive lower level features a full kitchen, dining bar, gaming area, and spacious gathering room that seamlessly open to a covered deck. The basement offers incredible potential for a second living area, home theater, or recreation space. In the master you will find elegant tray ceilings and a spa-like primary bath with a soaking tub and walk-in shower create a touch of luxury throughout. With multiple outdoor entertainment spaces and a whole-house generator makes this property as practical as it is beautiful. This one checks all the boxes, schedule your showing today!
Contact an agent
Home facts
- Year built:2005
- Subdivision & Development:PEBBLE CREEK
- Listing ID #:26021228
- Added:147 day(s) ago
- Updated:October 21, 2026 at 02:34 PM
Rooms and interior
- Bedrooms:3
- Total bathrooms:3
- Full bathrooms:3
- Flooring:Laminate, Tile
- Dining Description:Kitchen/Dining Combo
- Kitchen Description:Dishwasher, Disposal, Double Oven, Microwave, Refrigerator-Stays
- Bedroom Description:All Bedrooms Up
- Basement Description:Basement, Cooled, Finished, Heated, Outside Access/Walk-Out
- Living area:2,965 sq. ft.
Structure and exterior
- Roof:Composition
- Year built:2005
- Building area:2,965 sq. ft.
- Lot area:0.65 Acres
- Lot Features:Cul-de-sac, In Subdivision
- Architectural Style:Traditional
- Construction Materials:Brick, Metal/Vinyl Siding
- Exterior Features:Deck, Guttering, Patio, Porch
- Levels:1.5 Stories
Utilities
- Water:Water Heater-Gas, Water-Public
- Sewer:Septic
Finances and disclosures
- Price:$475,000
- Price per sq. ft.:$160.2
- Tax amount:$2,249 (2025)
Features and amenities
- Appliances:Dishwasher, Disposal, Microwave
- Laundry features:Dryer Connection-Electric, Dryer-Stays, Laundry Room, Washer Connection, Washer-Stays
- Amenities:Smoke Detector(s), Vault Ceiling, Walk-In Closet(s), Walk-in Shower
Parking
- Parking description:Garage, Two Car
New listings near 96 Woodcreek Court
- New
 $139,900Active3 beds 2 baths1,500 sq. ft.
129 WILLIAM DRIVE, Mountain Home, AR 72653
MLS# 135456Listed by: PEGLAR REAL ESTATE GROUP - New
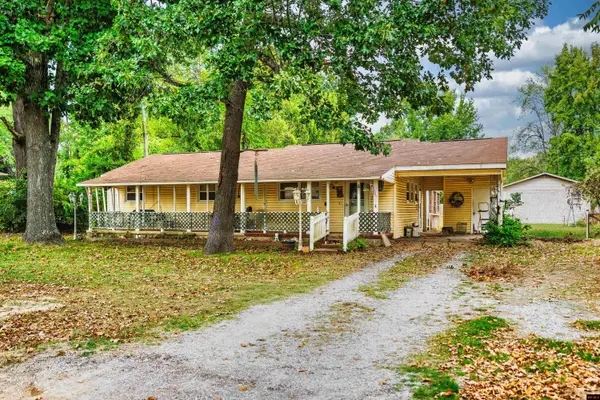
 $145,000Active4 beds 2 baths1,300 sq. ft.
809 LANGSTON STREET, Mountain Home, AR 72653
MLS# 135458Listed by: CENTURY 21 LEMAC REALTY - New
 $114,500Active10.9 Acres
00 Cr 638, Mountain Home, AR 72653
MLS# 26042345Listed by: SOUTHERN BREEZE REAL ESTATE - New
 $282,900Active3 beds 2 baths1,700 sq. ft.
608 BROADMOOR CIRCLE, Mountain Home, AR 72653
MLS# 135452Listed by: SOUTHERN BREEZE REAL ESTATE - New
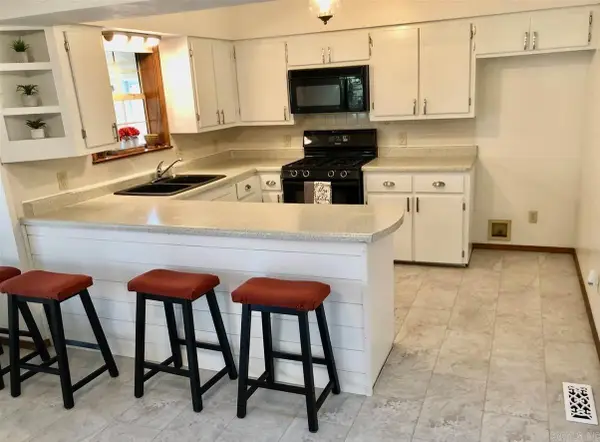 $220,000Active4 beds 3 baths2,680 sq. ft.
240 Round Up Lane, Mountain Home, AR 72653
MLS# 26042280Listed by: SOUTHERN BREEZE REAL ESTATE - New
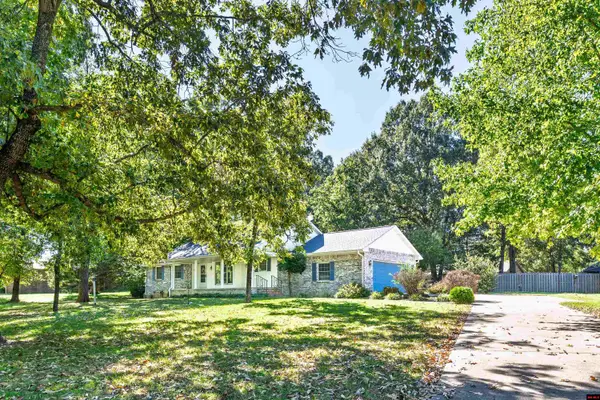 $340,000Active3 beds 2 baths1,900 sq. ft.
831 NORTHPOINTE DRIVE, Mountain Home, AR 72653
MLS# 135449Listed by: CENTURY 21 LEMAC REALTY - New
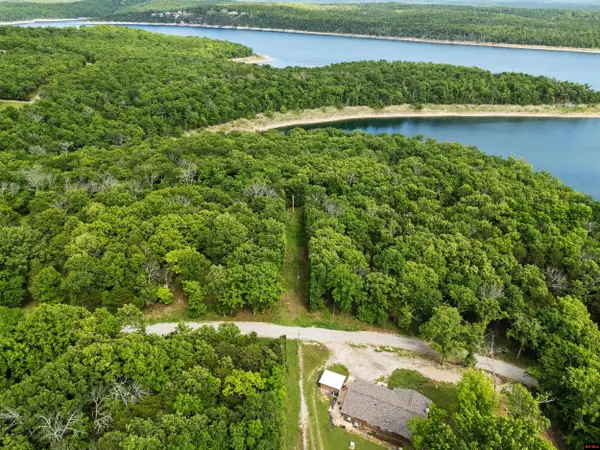 $68,000Active2.13 Acres
002-10045-029 SYCAMORE SPRINGS CIRCLE, Mountain Home, AR 72653
MLS# 135447Listed by: ERA DOTY REAL ESTATE MOUNTAIN HOME - New
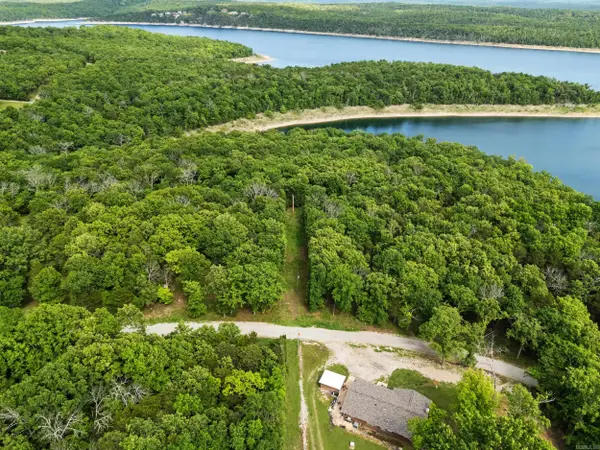 $68,000Active2.13 Acres
Lots 29 & 30 Sycamore Springs Circle, Mountain Home, AR 72653
MLS# 26042228Listed by: ERA DOTY REAL ESTATE - New
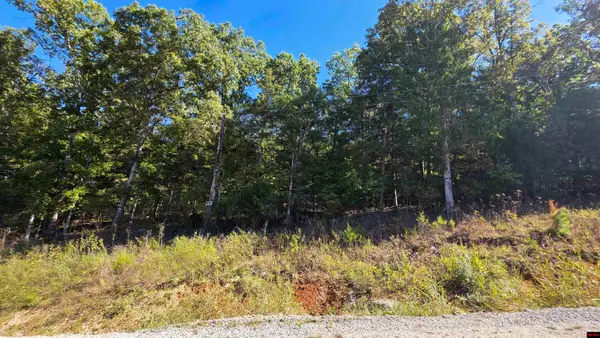 $49,500Active5.03 Acres
719 CR 615, Mountain Home, AR 72653
MLS# 135446Listed by: CENTURY 21 LEMAC REALTY - New
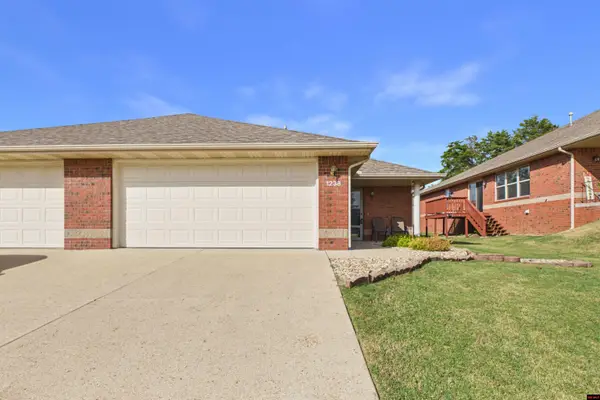 $219,000Active3 beds 2 baths1,500 sq. ft.
1238 WILLOWBROOK ROAD, Mountain Home, AR 72653
MLS# 135443Listed by: PEGLAR REAL ESTATE GROUP


Protect your home and budget from life's surprises with an Assurant Home Warranty, backed by a partner that supports you through every step of homeownership. Explore Plans.
©2026 Century 21 Real Estate LLC. All rights reserved. CENTURY 21®, the CENTURY 21 Logo and C21® are service marks owned by Century 21 Real Estate LLC. Century 21 Real Estate LLC fully supports the principles of the Fair Housing Act and the Equal Opportunity Act. Each office is independently owned and operated. Listing information is deemed reliable but not guaranteed accurate.