
Address Withheld By Seller, Mountain Home, AR 72653
Local realty services provided by:CENTURY 21 H.S.V. Realty
Address Withheld By Seller,Mountain Home, AR 72653
$339,900
- 3 Beds
- 3 Baths
- 1,884 sq. ft.
- Single family
- Active
Listed by: bashan bradbury
Office: era doty real estate
MLS#:26021131
Source:AR_CARMLS
Sorry, we are unable to map this address
Price summary
- Price:$339,900
- Price per sq. ft.:$180.41
About this home
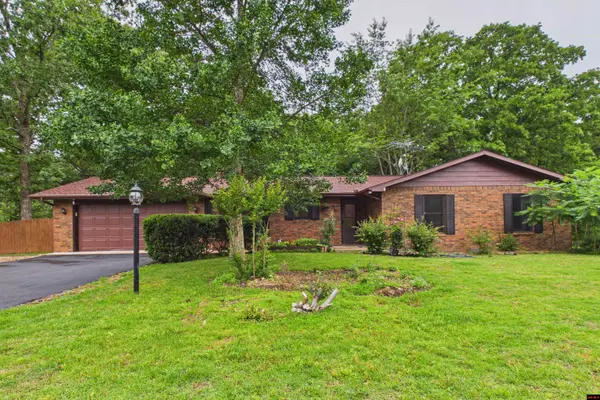
Beautiful all brick home in the desirable Inverness Subdivision offering 3 bedrooms, 2 1/2 baths, and a 2 car garage on a spacious corner lot! This well maintained home features numerous updates throughout, stainless kitchen appliances, an inviting electric fireplace, and a spacious covered porch perfect for relaxing or entertaining. Centrally located in Mountain Home with convenient access to shopping, medical facilities, schools, and more. Move-in ready with great curb appeal and a fantastic location in one of the area’s most sought-after neighborhoods!
Contact an agent
Home facts
- Year built:2000
- Listing ID #:26021131
- Added:1 day(s) ago
- Updated:May 27, 2026 at 02:24 PM
Rooms and interior
- Bedrooms:3
- Total bathrooms:3
- Full bathrooms:2
- Half bathrooms:1
- Flooring:Carpet, Wood
- Dining Description:Separate Dining Room
- Kitchen Description:Dishwasher, Electric Range, Microwave, Refrigerator-Stays
- Bedroom Description:3 Bedrooms Same Level, Guest Bedroom on Main Level, Primary Bedroom/Main Level
- Living area:1,884 sq. ft.
Heating and cooling
- Cooling:Central Cool-Electric
- Heating:Central Heat-Gas
Structure and exterior
- Roof:Architectural Shingle
- Year built:2000
- Building area:1,884 sq. ft.
- Lot area:0.4 Acres
- Lot Features:Corner Lot
- Construction Materials:Brick
- Exterior Features:Porch
- Foundation Description:Crawl Space
- Levels:1 Story
Utilities
- Water:Water-Public
- Sewer:Sewer-Public
Finances and disclosures
- Price:$339,900
- Price per sq. ft.:$180.41
- Tax amount:$1,703 (2025)
Features and amenities
- Appliances:Dishwasher, Electric Range, Microwave
- Laundry features:Dryer Connection-Electric, Washer Connection
- Amenities:Sheet Rock, Smoke Detector(s), Walk-In Closet(s)
Parking
- Parking description:Garage, Two Car
New listings near 72653
- New
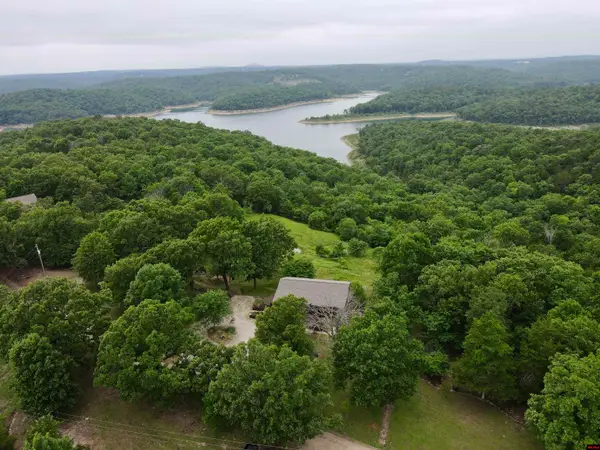 $475,000Active4 beds 3 baths2,250 sq. ft.
193 RACCOON RIDGE ROAD, Mountain Home, AR 72653
MLS# 134287Listed by: PEGLAR REAL ESTATE GROUP - New
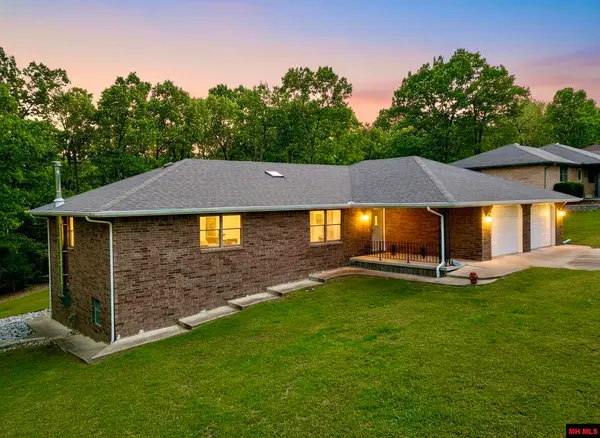 $369,900Active3 beds 3 baths2,750 sq. ft.
141 WINDING LANE, Mountain Home, AR 72653
MLS# 134286Listed by: PEGLAR REAL ESTATE GROUP - New
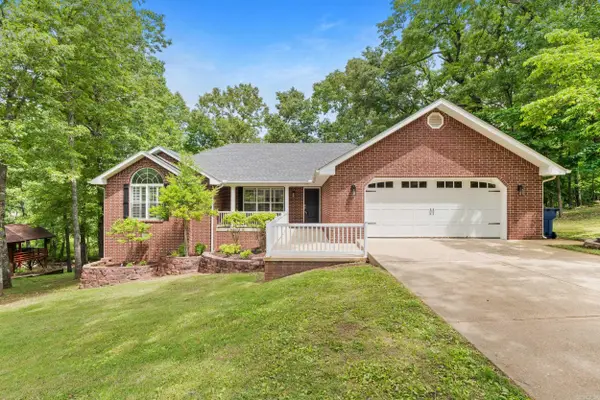 $525,000Active3 beds 3 baths2,965 sq. ft.
Address Withheld By Seller, Mountain Home, AR 72653
MLS# 26021228Listed by: ERA DOTY REAL ESTATE - New
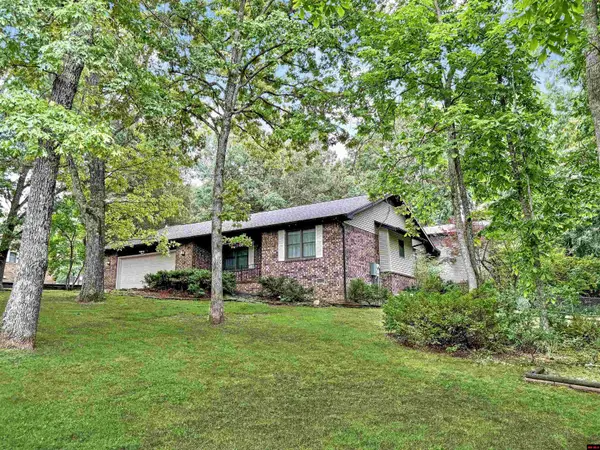 $289,000Active3 beds 3 baths1,900 sq. ft.
80 AMBERWOOD LANE, Mountain Home, AR 72653
MLS# 134278Listed by: BAXTER REAL ESTATE COMPANY - New
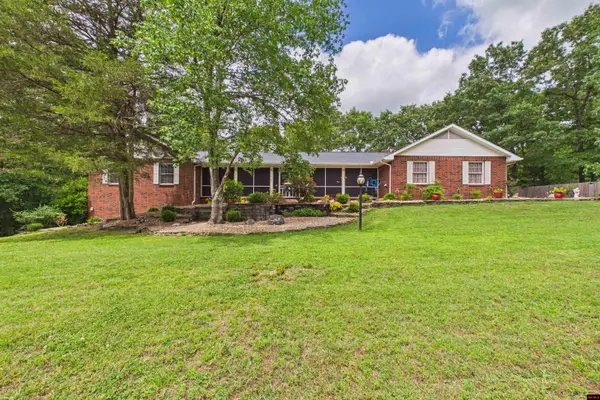 $459,900Active4 beds 4 baths5,001 sq. ft.
2012 FRANKLIN AVENUE, Mountain Home, AR 72653
MLS# 134275Listed by: PEGLAR REAL ESTATE GROUP - New
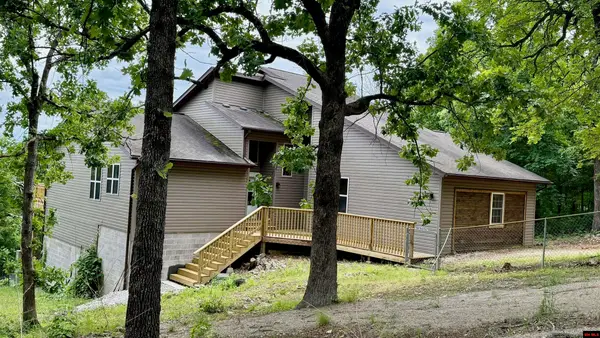 $825,000Active4 beds 4 baths2,750 sq. ft.
1027 BLUE WING ROAD, Mountain Home, AR 72653
MLS# 134254Listed by: WESTGATE REALTY - New
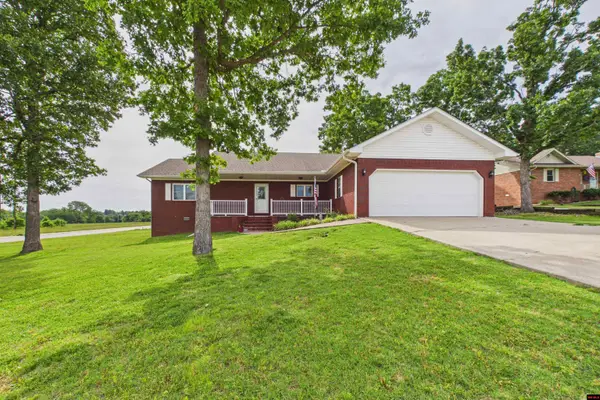 $239,900Active3 beds 2 baths1,500 sq. ft.
1201 PINE TREE LANE, Mountain Home, AR 72653
MLS# 134271Listed by: PEGLAR REAL ESTATE GROUP - New
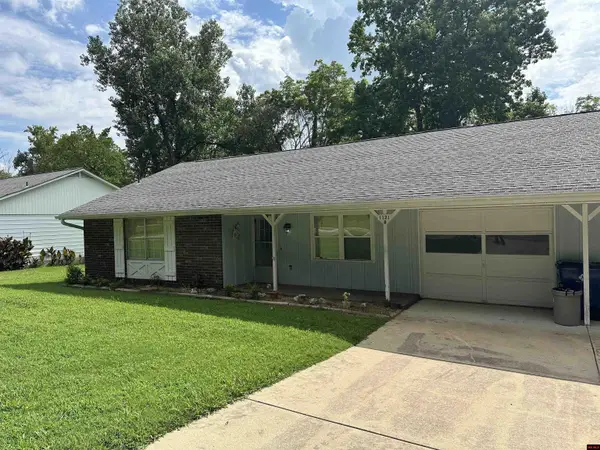 $120,000Active2 beds 2 baths1,100 sq. ft.
1121 MEADOWBROOK DRIVE, Mountain Home, AR 72653
MLS# 134272Listed by: ERA DOTY R.E. FLIPPIN - New
 $279,900Active3 beds 2 baths1,700 sq. ft.
93 PARTRIDGE DRIVE, Mountain Home, AR 72653
MLS# 134267Listed by: PEGLAR REAL ESTATE GROUP


Protect your home and budget from life's surprises with an Assurant Home Warranty, backed by a partner that supports you through every step of homeownership. Explore Plans.
©2026 Century 21 Real Estate LLC. All rights reserved. CENTURY 21®, the CENTURY 21 Logo and C21® are service marks owned by Century 21 Real Estate LLC. Century 21 Real Estate LLC fully supports the principles of the Fair Housing Act and the Equal Opportunity Act. Each office is independently owned and operated. Listing information is deemed reliable but not guaranteed accurate.