10 Stonehedge Drive, Mountain Home, AR 72653
Local realty services provided by:CENTURY 21 United
10 Stonehedge Drive,Mountain Home, AR 72653
$484,900
- 5 Beds
- 3 Baths
- 3,338 sq. ft.
- Single family
- Active
Listed by: christopher feliccia
Office: era doty real estate
MLS#:26031504
Source:AR_CARMLS
Price summary
- Price:$484,900
- Price per sq. ft.:$145.27
About this home
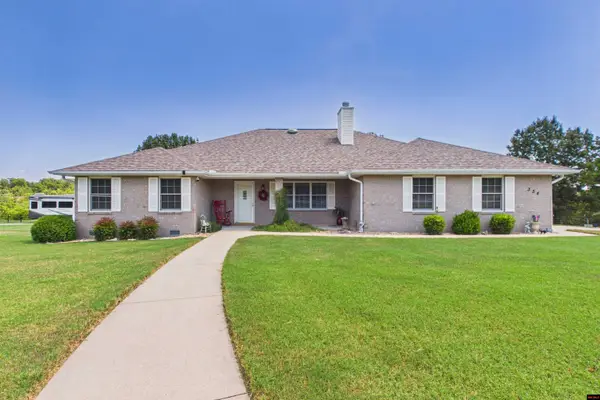
Hard-to-find 5-bedroom, 3-bath home featuring an open-concept floor plan with a spacious great room, soaring vaulted ceilings, and a cozy gas fireplace. The oversized kitchen is designed for gathering and entertaining, offering abundant cabinetry, a large center island, and a commercial-style refrigerator that will impress any home chef. Enjoy your morning coffee or unwind on the screened deck overlooking the peaceful wooded backyard. With utility rooms on both levels, plus an additional garage and detached shop for extra storage or hobbies, this home offers the space and functionality today’s buyers are looking for.
Contact an agent
Home facts
- Subdivision & Development:CAMELOT ESTATES
- Listing ID #:26031504
- Added:28 day(s) ago
- Updated:September 01, 2026 at 03:39 PM
Rooms and interior
- Bedrooms:5
- Total bathrooms:3
- Full bathrooms:3
- Flooring:Tile, Vinyl
- Dining Description:Kitchen/Dining Combo
- Kitchen Description:Refrigerator-Stays
- Bedroom Description:Guest Bedroom on Main Level, Primary Bedroom/Main Level
- Basement Description:Finished
- Living area:3,338 sq. ft.
Heating and cooling
- Cooling:Central Cool-Electric
- Heating:Central Heat-Gas
Structure and exterior
- Roof:Architectural Shingle
- Building area:3,338 sq. ft.
- Lot area:0.55 Acres
- Lot Features:Corner Lot, Sloped
- Architectural Style:Traditional
- Construction Materials:Brick, Metal/Vinyl Siding
- Exterior Features:Patio, Porch, Screened Porch
- Levels:1 Story
Utilities
- Water:Water Heater-Gas, Water-Public
- Sewer:Septic
Finances and disclosures
- Price:$484,900
- Price per sq. ft.:$145.27
- Tax amount:$1,285 (2026)
Features and amenities
- Amenities:Sheet Rock
Parking
- Parking description:Detached, Garage, Two Car
New listings near 10 Stonehedge Drive
- New
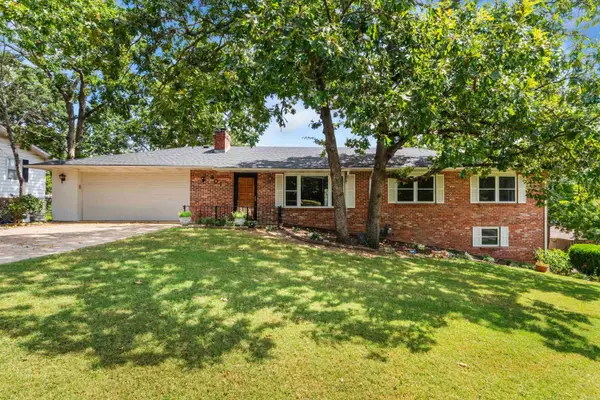 $279,999Active4 beds 3 baths2,008 sq. ft.
401 Westwood Drive, Mountain Home, AR 72653
MLS# 26035499Listed by: ERA DOTY REAL ESTATE - New
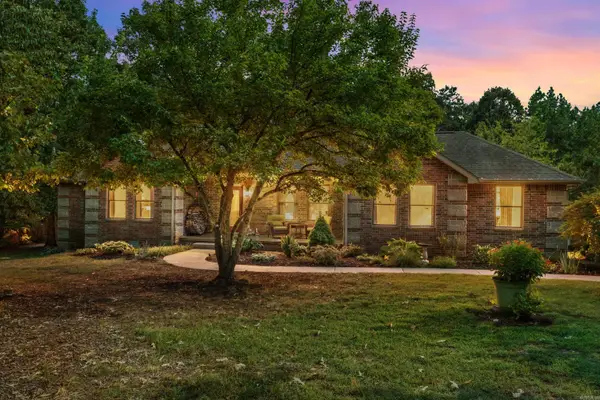 $690,000Active3 beds 2 baths2,755 sq. ft.
261 Windancer Circle, Mountain Home, AR 72653
MLS# 26035438Listed by: BAXTER REAL ESTATE COMPANY - New
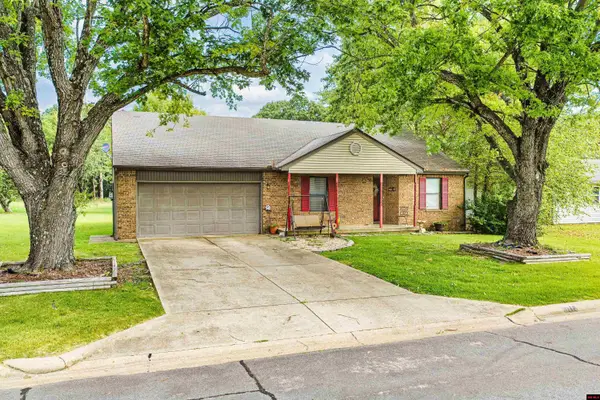
 $238,500Active3 beds 2 baths1,300 sq. ft.
1117 OZARK AVENUE, Mountain Home, AR 72653
MLS# 135075Listed by: CENTURY 21 LEMAC REALTY - New
 $939,000Active3 beds 3 baths2,750 sq. ft.
208 FLETCHER PLACE, Mountain Home, AR 72653
MLS# 135072Listed by: HOUSE OF REALTY - New
 $179,900Active10.97 Acres
2232 SYCAMORE SPRINGS ROAD, Mountain Home, AR 72653
MLS# 135069Listed by: CENTURY 21 LEMAC EAST - New
 $799,500Active4 beds 3 baths2,750 sq. ft.
487 BUZZ SAW TRAIL, Mountain Home, AR 72653
MLS# 135068Listed by: PEGLAR REAL ESTATE GROUP - New
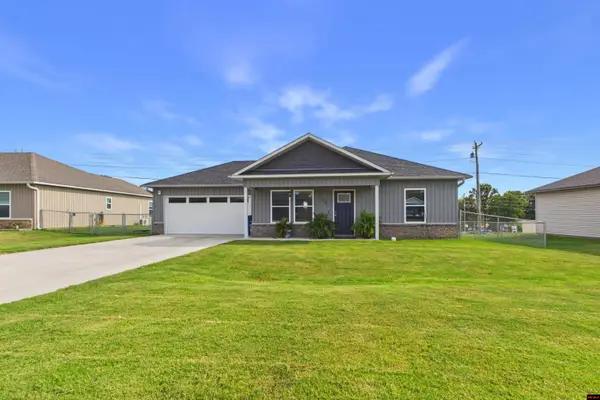 $269,000Active3 beds 2 baths1,300 sq. ft.
1080 OZARK AVENUE, Mountain Home, AR 72653
MLS# 135060Listed by: PEGLAR REAL ESTATE GROUP - New
 $549,900Active2 beds 3 baths2,250 sq. ft.
354 CR 546, Mountain Home, AR 72653
MLS# 135049Listed by: PEGLAR REAL ESTATE GROUP - New
 $145,000Active2 beds 2 baths1,500 sq. ft.
1104 LEONARD DRIVE, Mountain Home, AR 72651
MLS# 135047Listed by: TAYLOR REAL ESTATE - New
 $365,000Active3 beds 2 baths1,501 sq. ft.
37 Valley Forge Drive, Mountain Home, AR 72653
MLS# 26034465Listed by: ERA DOTY REAL ESTATE FLIPPIN


Protect your home and budget from life's surprises with an Assurant Home Warranty, backed by a partner that supports you through every step of homeownership. Explore Plans.
©2026 Century 21 Real Estate LLC. All rights reserved. CENTURY 21®, the CENTURY 21 Logo and C21® are service marks owned by Century 21 Real Estate LLC. Century 21 Real Estate LLC fully supports the principles of the Fair Housing Act and the Equal Opportunity Act. Each office is independently owned and operated. Listing information is deemed reliable but not guaranteed accurate.