184 Nelson Terrace, Mountain Pine, AR 71956
Local realty services provided by:CENTURY 21 PORTFOLIO
Listed by: shirley anderson jones
Office: meyers realty company
MLS#:26044008
Source:AR_CARMLS
Price summary
- Price:$525,000
- Price per sq. ft.:$287.2
About this home
Welcome home! Enjoy the dramatic vaulted ceilings accented by beautiful exposed wood beams, adding warmth, character, and an impressive sense of space to the living area. A wood burning fireplace makes it cozy on those cold winter days. A workable kitchen with granite counter tops.This two bed, two bath has an open loft which provides additional space for an office, hobby room, or extra living area. The sunroom provides great space and views of the lake. Step outside to enjoy grilling on the deck or enjoy your morning coffee. Easy access to the boat dock with lift, extra cover for your jet ski, and swim dock to soak up the rays or catch a few fish. Nice level yard for gardening, children to play and pets. Outside storage buildings, oversized carport with storage area and workshop. A whole house generator is a bonus! Relax and wind down from the hustle bustle of the city life in this quiet country setting. Whether you're looking for a full-time home, a relaxing lake getaway, or investment property for long or short term rental, this property has a lot to offer! Also, ten minutes to lake Ouachita & twenty minutes to beautiful downtown Hot Springs and all amenities. Don't miss it!...
Contact an agent
Home facts
- Year built:1984
- Subdivision & Development:BRIANWOOD
- Listing ID #:26044008
- Added:2 day(s) ago
- Updated:November 04, 2026 at 04:49 PM
Rooms and interior
- Bedrooms:2
- Total bathrooms:2
- Full bathrooms:2
- Flooring:Carpet, Laminate
- Dining Description:Separate Dining Room
- Kitchen Description:Electric Range, Refrigerator-Stays
- Bedroom Description:2 Bedrooms Same Level, Primary Bedroom/Main Level
- Living area:1,828 sq. ft.
Structure and exterior
- Roof:Architectural Shingle
- Year built:1984
- Building area:1,828 sq. ft.
- Lot area:0.42 Acres
- Lot Features:Level
- Architectural Style:Traditional
- Construction Materials:Brick
- Exterior Features:Boat Dock, Deck
- Foundation Description:Crawl Space
- Levels:1.5 Stories
Utilities
- Water:Water-Public
- Sewer:Septic
Finances and disclosures
- Price:$525,000
- Price per sq. ft.:$287.2
- Tax amount:$1,070
Features and amenities
- Appliances:Electric Range
- Laundry features:Dryer Connection-Electric, Laundry Room, Washer Connection
- Amenities:Walk-in Shower
Parking
- Parking description:Carport, Two Car
New listings near 184 Nelson Terrace
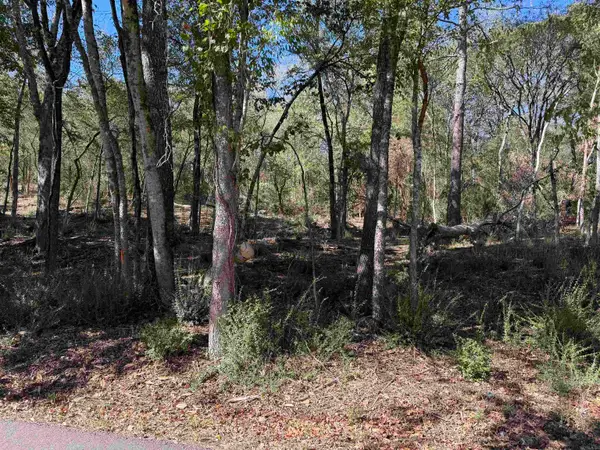 $60,000Active1.5 Acres
00 Cozy Acres, Mountain Pine, AR 71956
MLS# 26042147Listed by: MEYERS REALTY COMPANY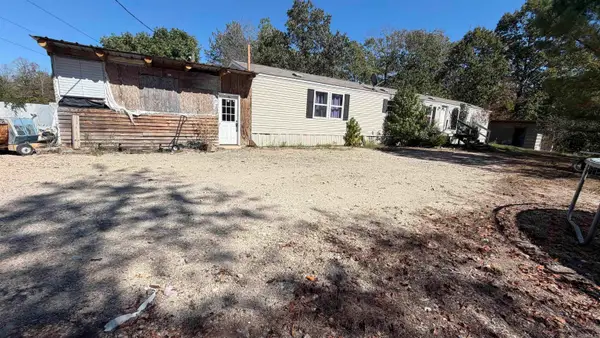 $99,000Active3 beds 2 baths1,368 sq. ft.
265 Emily Grace Lane, Mountain Pine, AR 71956
MLS# 26040729Listed by: PARTNERS REALTY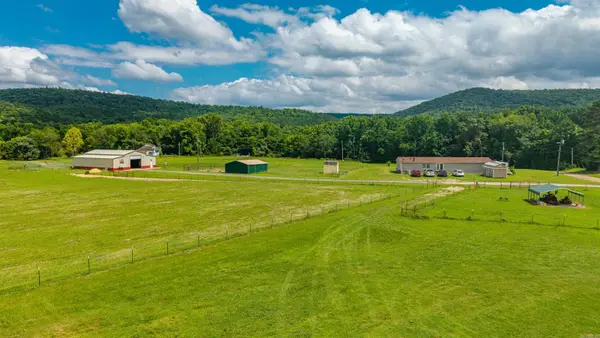
 $595,000Active3 beds 2 baths2,280 sq. ft.
140 Sentinel Road, Mountain Pine, AR 71956
MLS# 26029196Listed by: CENTURY 21 PARKER & SCROGGINS REALTY - HOT SPRINGS $180,000Active4 beds 2 baths1,475 sq. ft.
118 Cozy Acres Terrace, Mountain Pine, AR 71956
MLS# 26023655Listed by: MEYERS REALTY COMPANY


Protect your home and budget from life's surprises with an Assurant Home Warranty, backed by a partner that supports you through every step of homeownership. Explore Plans.
©2026 Century 21 Real Estate LLC. All rights reserved. CENTURY 21®, the CENTURY 21 Logo and C21® are service marks owned by Century 21 Real Estate LLC. Century 21 Real Estate LLC fully supports the principles of the Fair Housing Act and the Equal Opportunity Act. Each office is independently owned and operated. Listing information is deemed reliable but not guaranteed accurate.