
834 Old Dove Road, Mountain Pine, AR 71956
Local realty services provided by:CENTURY 21 H.S.V. Realty
834 Old Dove Road,Mountain Pine, AR 71956
$69,000
- 2 Beds
- 1 Baths
- 1,260 sq. ft.
- Single family
- Active
Listed by: larry pettus
Office: accord realty
MLS#:26020071
Source:AR_CARMLS
Price summary
- Price:$69,000
- Price per sq. ft.:$54.76
About this home
Looking for privacy and a peaceful retreat? This charming older farmhouse sits on 4.34 mostly wooded acres along a private drive, offering the perfect escape from the hustle and bustle. With over an acre cleared and ready for a garden, the property provides both seclusion and usable space. The home features 2 bedrooms, 1 bath, a spacious living area, and a separate dining room. Relax and enjoy the surrounding nature from the inviting front and back porches. Conveniently located just minutes from Hot Springs, AR, and Lake Ouachita. This property is ideal as a full-time residence or a relaxing getaway. Being sold AS-IS. Photos edited by Efurnished for clarity.
Contact an agent
Home facts
- Year built:1940
- Listing ID #:26020071
- Added:8 day(s) ago
- Updated:May 27, 2026 at 02:24 PM
Rooms and interior
- Bedrooms:2
- Total bathrooms:1
- Full bathrooms:1
- Flooring:Vinyl, Wood
- Dining Description:Separate Dining Room
- Kitchen Description:Gas Range
- Bedroom Description:2 Bedrooms Same Level
- Living area:1,260 sq. ft.
Heating and cooling
- Cooling:Window Units
- Heating:Space Heater-Gas, Window Units
Structure and exterior
- Roof:Composition
- Year built:1940
- Building area:1,260 sq. ft.
- Lot area:4.34 Acres
- Lot Features:Cleared, Not in Subdivision, Wooded
- Architectural Style:Country
- Construction Materials:Frame
- Exterior Features:Porch
- Foundation Description:Crawl Space
- Levels:1 Story
Utilities
- Water:Water Heater-Gas, Water-Public
Finances and disclosures
- Price:$69,000
- Price per sq. ft.:$54.76
- Tax amount:$573
Features and amenities
- Appliances:Gas Range
- Laundry features:Dryer-Stays, Washer-Stays
- Amenities:Paneling, Sheet Rock
Parking
- Parking description:Parking Pads
New listings near 834 Old Dove Road
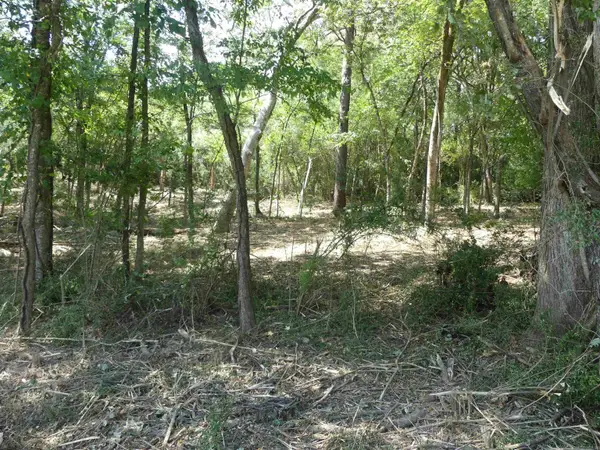 $60,000Active1.35 Acres
000 Cozy Acres Avenue, Mountain Pine, AR 71956
MLS# 26012427Listed by: MEYERS REALTY COMPANY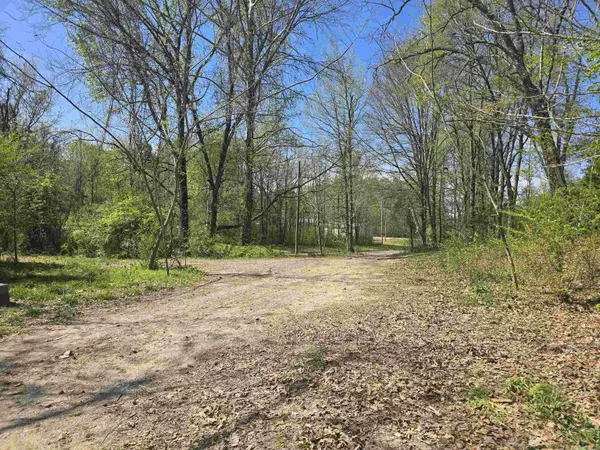 $50,000Active4.89 Acres
367 Wandering Way, Mountain Pine, AR 71956
MLS# 26012131Listed by: KELLER WILLIAMS REALTY HOT SPRINGS $100,000Active6.8 Acres
0 Mountain Pine Rd, Mountain Pine, AR 71956
MLS# 25044755Listed by: WHITE STONE REAL ESTATE


Protect your home and budget from life's surprises with an Assurant Home Warranty, backed by a partner that supports you through every step of homeownership. Explore Plans.
©2026 Century 21 Real Estate LLC. All rights reserved. CENTURY 21®, the CENTURY 21 Logo and C21® are service marks owned by Century 21 Real Estate LLC. Century 21 Real Estate LLC fully supports the principles of the Fair Housing Act and the Equal Opportunity Act. Each office is independently owned and operated. Listing information is deemed reliable but not guaranteed accurate.