1162 Cove Road, Mountain View, AR 72560
Local realty services provided by:CENTURY 21 United
1162 Cove Road,Mountain View, AR 72560
$270,000
- 3 Beds
- 2 Baths
- 2,150 sq. ft.
- Single family
- Active
Listed by: sandra sutton
Office: re/max edge realty
MLS#:26018378
Source:AR_CARMLS
Price summary
- Price:$270,000
- Price per sq. ft.:$125.58
About this home
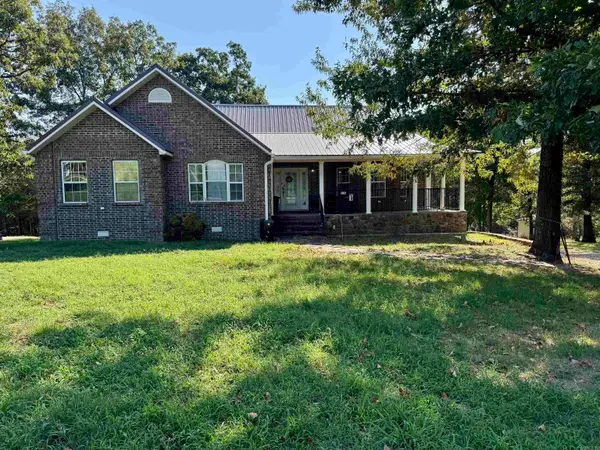
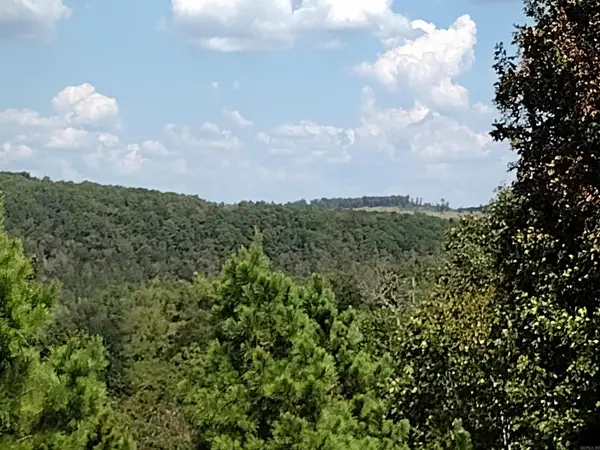
Come and see this one-of-a-kind rural beauty today! Enjoy this peaceful well-grassed land that you can view from every angle, starting with Cove Road. It doesn’t just belong to someone else; it can belong to you and your family, only a few minutes from downtown Mountain View, Arkansas. This 1.56-acre property includes a spacious, well maintained 2,100 sq ft home with 3 bedrooms, 2 full baths, large sunroom with 6 glass window panels, large dining room with pass-thru kitchen, new electric stove, S/S refrigerator stays, separate upright freezer stays, 3 walk-in closets and stunning views of surrounding mountain ranges. This kitchen is a story all by itself! Lots of counters and cabinets with a pantry that is rare to find; it’s so big and newly refinished. Check below for measurements on all rooms in the “Facts and Features” section. Oh, don’t forget the 2 large limestone fireplaces, one is gas burning and the other is wood burning. And if you are an animal lover, the current owners have put in a 5-run kennel that can be used for any small to medium animal with ramps that allow them from under the lean-to into the barn for shelter. The kennel runs are also connected to a large runnin...
Contact an agent
Home facts
- Year built:1980
- Subdivision & Development:Metes & Bounds
- Listing ID #:26018378
- Added:127 day(s) ago
- Updated:September 12, 2026 at 02:29 PM
Rooms and interior
- Bedrooms:3
- Total bathrooms:2
- Full bathrooms:2
- Flooring:Luxury Vinyl, Slate, Wood
- Dining Description:Separate Dining Room
- Kitchen Description:Dishwasher, Free-Standing Stove, Ice Maker Connection, Pantry
- Bedroom Description:3 Bedrooms Same Level, Guest Bedroom on Main Level, Primary Bedroom/Main Level
- Living area:2,150 sq. ft.
Heating and cooling
- Cooling:Central Cool-Electric
- Heating:Central Heat-Gas
Structure and exterior
- Roof:Metal
- Year built:1980
- Building area:2,150 sq. ft.
- Lot area:1.56 Acres
- Lot Features:Cleared, Extra Landscaping, Level, Not in Subdivision, Rural Property, Sloped, Wooded
- Architectural Style:Country, Ranch
- Construction Materials:Rock & Frame
- Exterior Features:Patio, Porch
- Foundation Description:Slab/Crawl Combination
- Levels:1 Story
Schools
- High school:MOUNTAIN VIEW
- Middle school:MOUNTAIN VIEW
- Elementary school:MOUNTAIN VIEW
Utilities
- Water:Water-Public, Well
- Sewer:Septic
Finances and disclosures
- Price:$270,000
- Price per sq. ft.:$125.58
- Tax amount:$1,092
Features and amenities
- Appliances:Dishwasher, Free-Standing Stove, Ice Maker Connection
- Laundry features:Dryer Connection-Electric, Laundry Room, Washer Connection
- Amenities:Fitness/Bike Trail, Golf Course, Marina, Picnic Area, Playground, Sheet Rock, Sheet Rock Ceiling, Telephone-Private, Tennis Court(s), Walk-In Closet(s), Walk-in Shower
- Pool features:Swimming Pool(s)
Parking
- Parking description:Carport, Parking Pads
New listings near 1162 Cove Road
- New
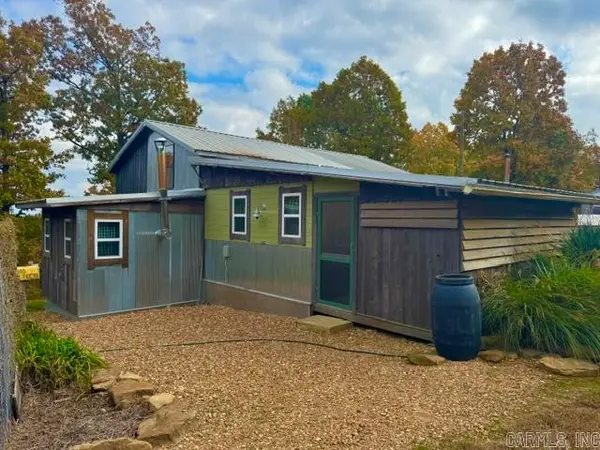 $229,900Active2 beds 2 baths1,760 sq. ft.
6356 Sunny Fox Road, Mountain View, AR 72560
MLS# 26037268Listed by: RE/MAX EDGE REALTY - New
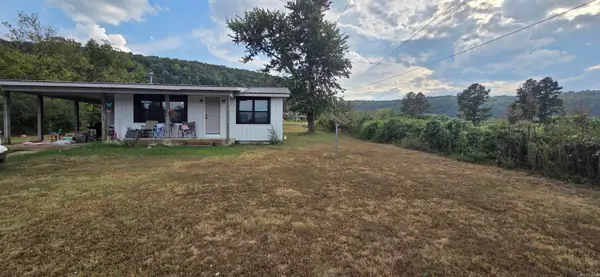 $175,000Active3 beds 2 baths1,056 sq. ft.
17251 W 66 Hwy, Mountain View, AR 72560
MLS# 26037192Listed by: RE/MAX EDGE REALTY - New

 $465,000Active4 beds 4 baths4,700 sq. ft.
1223 Eagle Point Road, Mountain View, AR 72560
MLS# 26037206Listed by: CENTURY 21 MIDDLETON - New
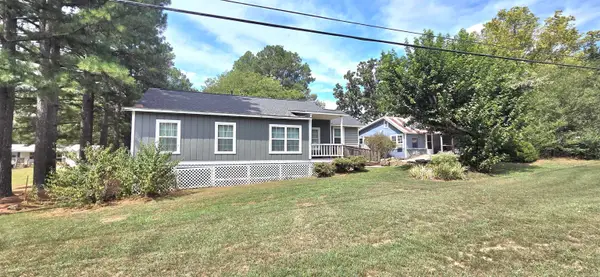 $269,000Active2 beds 3 baths1,508 sq. ft.
401 S Hwy 5, Mountain View, AR 72560
MLS# 26037160Listed by: RE/MAX EDGE REALTY - New
 $197,000Active3 beds 2 baths1,539 sq. ft.
2631 Hub Willis Road, Mountain View, AR 72560
MLS# 26037040Listed by: CENTURY 21 MIDDLETON - New
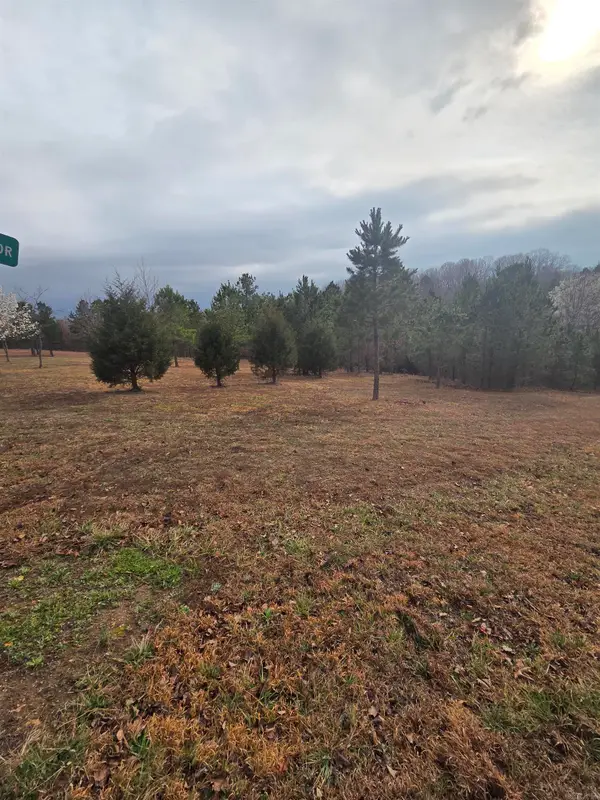 $75,000Active1.68 Acres
000 Tournament Drive, Mountain View, AR 72560
MLS# 26036789Listed by: RE/MAX EDGE REALTY - New
 $340,000Active3 beds 3 baths2,236 sq. ft.
518a Hwy 5 South Highway, Mountain View, AR 72560
MLS# 26036597Listed by: RE/MAX EDGE REALTY - New
 $200,000Active4 beds 3 baths1,566 sq. ft.
9739 Hwy 5, Mountain View, AR 72560
MLS# 26036348Listed by: GREEN & PARTEE REAL ESTATE - New
 $164,900Active51.1 Acres
0 Hwy 9 S, Mountain View, AR 72560
MLS# 26036254Listed by: RE/MAX EDGE REALTY - New
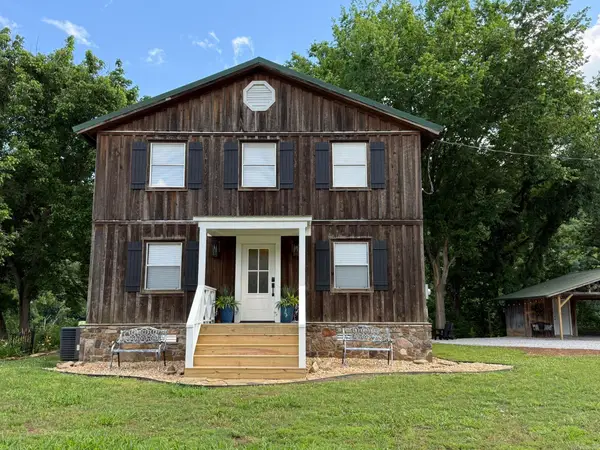 $350,000Active3 beds 2 baths1,376 sq. ft.
76 W Cool Water Retreat, Mountain View, AR 72560
MLS# 26036258Listed by: UNITED COUNTRY DIAMOND G REALTY


Protect your home and budget from life's surprises with an Assurant Home Warranty, backed by a partner that supports you through every step of homeownership. Explore Plans.
©2026 Century 21 Real Estate LLC. All rights reserved. CENTURY 21®, the CENTURY 21 Logo and C21® are service marks owned by Century 21 Real Estate LLC. Century 21 Real Estate LLC fully supports the principles of the Fair Housing Act and the Equal Opportunity Act. Each office is independently owned and operated. Listing information is deemed reliable but not guaranteed accurate.