211 Service Street, Mountain View, AR 72560
Local realty services provided by:CENTURY 21 United
211 Service Street,Mountain View, AR 72560
$499,900
- 4 Beds
- 3 Baths
- 3,552 sq. ft.
- Single family
- Active
Listed by: amy turpin
Office: re/max edge realty
MLS#:26041937
Source:AR_CARMLS
Price summary
- Price:$499,900
- Price per sq. ft.:$140.74
About this home
This 4-bedroom, 3-bath brick home with 3,552 sq. ft. sits on approximately half an acre, just a short walk from the historic town square. Inside, you'll find beautiful hardwood floors, a separate dining room, multiple living areas, and a bonus room. The home also features two indoor fireplaces, a natural gas fireplace in the living room and a wood-burning fireplace in the bonus room. There's plenty of space for family, friends, and entertaining! But one of the best features of this property is the backyard. With a beautiful in-ground swimming pool, pool house, and outdoor wood-burning fireplace, you'll have your own little getaway right at home! The sellers have made several improvements, including a new pool liner, updated pool equipment, a newer roof, and interior updates. There's also a spacious 3-car garage with a storm shelter and plenty of room to spread out. Homes with this much space, a pool, and a location within walking distance of the square don't come along every day.
Contact an agent
Home facts
- Year built:1962
- Subdivision & Development:MARTIN
- Listing ID #:26041937
- Added:6 day(s) ago
- Updated:October 23, 2026 at 03:18 PM
Rooms and interior
- Bedrooms:4
- Total bathrooms:3
- Full bathrooms:3
- Flooring:Tile, Wood
- Dining Description:Separate Dining Room
- Kitchen Description:Dishwasher, Double Oven, Electric Range, Free-Standing Stove, Microwave
- Bedroom Description:All Bedrooms Down
- Living area:3,552 sq. ft.
Structure and exterior
- Roof:Composition
- Year built:1962
- Building area:3,552 sq. ft.
- Lot area:0.71 Acres
- Lot Features:Level
- Architectural Style:Ranch
- Construction Materials:Brick
- Exterior Features:Guttering, Patio
- Foundation Description:Slab/Crawl Combination
- Levels:1 Story
Schools
- High school:MOUNTAIN VIEW
- Middle school:MOUNTAIN VIEW
- Elementary school:MOUNTAIN VIEW
Utilities
- Water:Water-Public
- Sewer:Sewer-Public
Finances and disclosures
- Price:$499,900
- Price per sq. ft.:$140.74
- Tax amount:$1,548
Features and amenities
- Appliances:Dishwasher, Electric Range, Free-Standing Stove, Microwave
- Laundry features:Laundry Room, Washer Connection
- Amenities:Sheet Rock, Walk-in Shower
- Pool features:Inground Pool, Swimming Pool(s)
Parking
- Parking description:Garage, Rear Entry, Three Car
New listings near 211 Service Street
- New
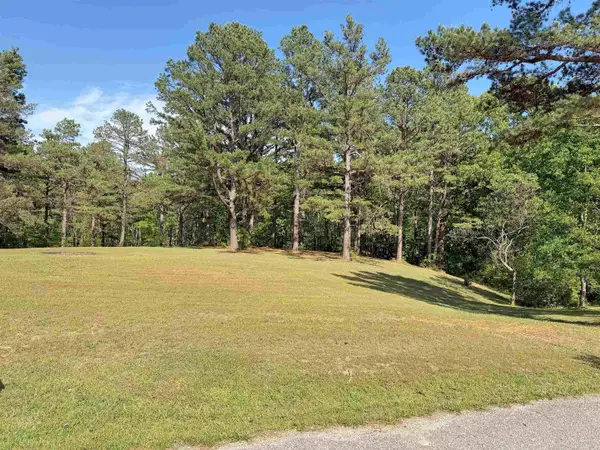 $44,000Active2.18 Acres
Lot 27 & 28 Tournament Dr., Mountain View, AR 72560
MLS# 26042490Listed by: RE/MAX EDGE REALTY - New
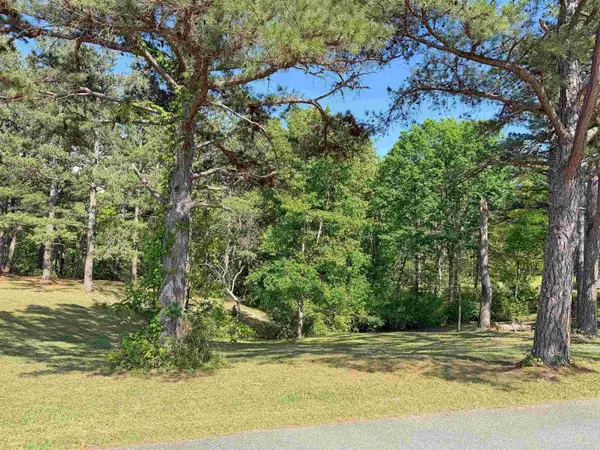 $16,500Active0.5 Acres
Lot 26 Tournament Dr., Mountain View, AR 72560
MLS# 26042492Listed by: RE/MAX EDGE REALTY - New
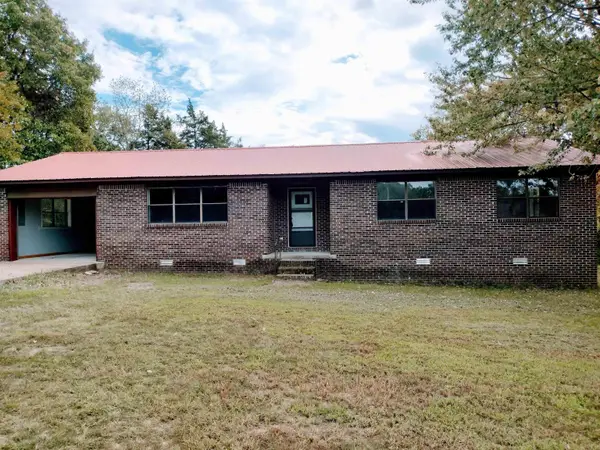 $279,000Active3 beds 2 baths1,720 sq. ft.
911 Roper St, Mountain View, AR 72560
MLS# 26042499Listed by: RE/MAX EDGE REALTY - New
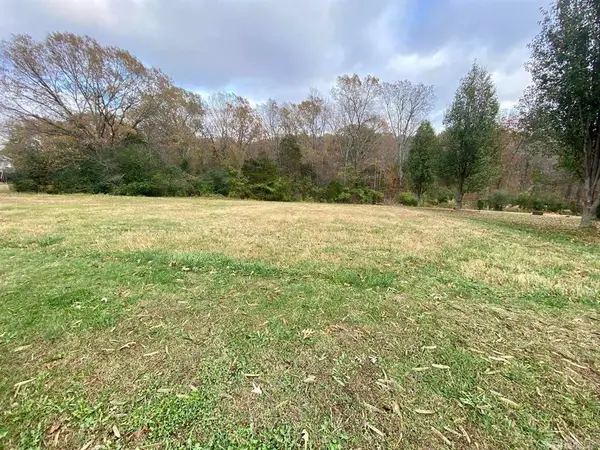 $23,900Active1.35 Acres
000 Vista Drive, Mountain View, AR 72560
MLS# 26042387Listed by: RE/MAX EDGE REALTY - New
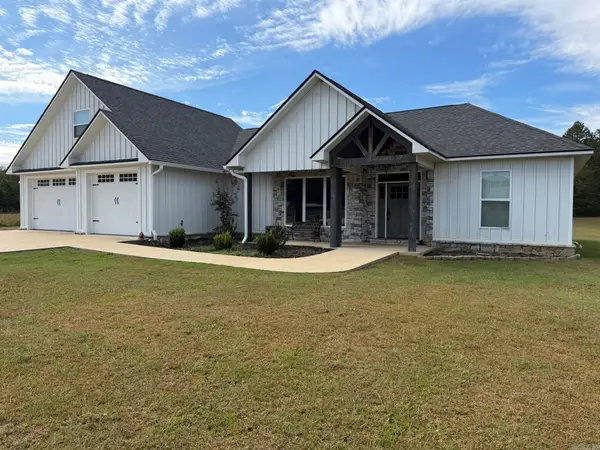 $578,000Active6 beds 4 baths4,000 sq. ft.
525 Harding Blvd, Mountain View, AR 72560
MLS# 26042373Listed by: RE/MAX EDGE REALTY - New
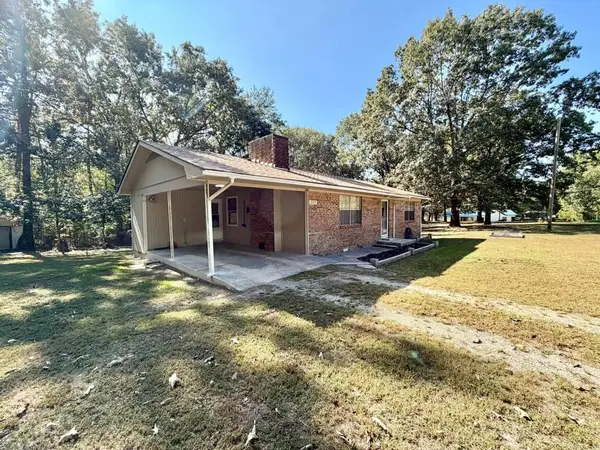 $149,500Active3 beds 1 baths1,124 sq. ft.
209 Eagle Circle, Mountain View, AR 72560
MLS# 26042328Listed by: RE/MAX EDGE REALTY - New
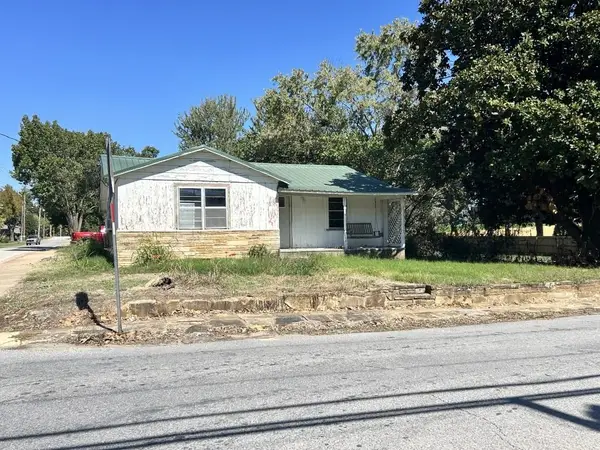
 $100,000Active-- beds -- baths1,264 sq. ft.
325 W Washington Street, Mountain View, AR 72560
MLS# 26041613Listed by: CENTURY 21 MIDDLETON - New
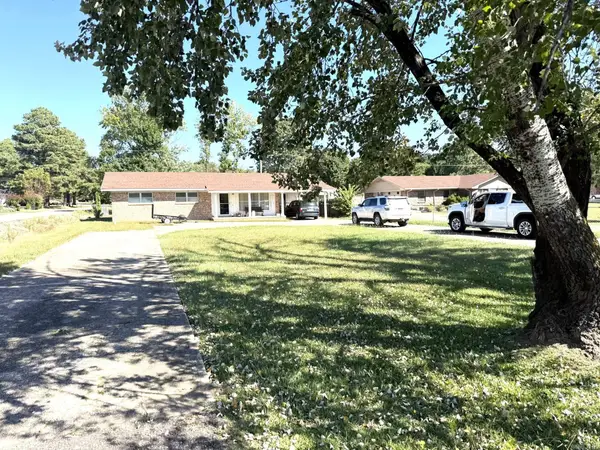 $125,000Active3 beds 2 baths1,277 sq. ft.
1602 E Main Street, Mountain View, AR 72560
MLS# 26041463Listed by: UNITED COUNTRY DIAMOND G REALTY - New
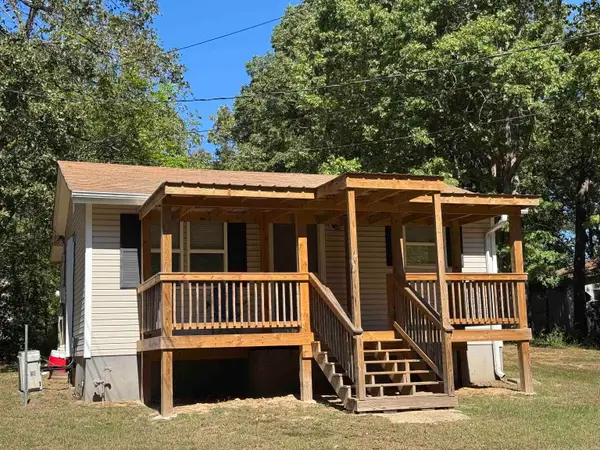 $86,500Active2 beds 1 baths580 sq. ft.
2204 Town & Country Street, Mountain View, AR 72560
MLS# 26041420Listed by: RE/MAX EDGE REALTY


Protect your home and budget from life's surprises with an Assurant Home Warranty, backed by a partner that supports you through every step of homeownership. Explore Plans.
©2026 Century 21 Real Estate LLC. All rights reserved. CENTURY 21®, the CENTURY 21 Logo and C21® are service marks owned by Century 21 Real Estate LLC. Century 21 Real Estate LLC fully supports the principles of the Fair Housing Act and the Equal Opportunity Act. Each office is independently owned and operated. Listing information is deemed reliable but not guaranteed accurate.