21119 N Hwy 5, Mountain View, AR 72560
Local realty services provided by:CENTURY 21 United
21119 N Hwy 5,Mountain View, AR 72560
$176,000
- 3 Beds
- 2 Baths
- 1,792 sq. ft.
- Mobile / Manufactured
- Active
Listed by:
 Michelle Hutchings(870) 214 - 3696CENTURY 21 Middleton
Office: century 21 middleton
MLS#:26038474
Source:AR_CARMLS
Price summary
- Price:$176,000
- Price per sq. ft.:$98.21
About this home
TAKE A FRESH LOOK! This 3-bedroom, 2-bath home sits on approximately 3.48 mostly wooded, unrestricted acres between Mountain View and the White River at Allison/Sylamore. A newly completed and recorded deeded easement, along with an updated survey, now provides documented access to the property. Inside, approximately 1,792 sq. ft. offers one-level living with an open living/kitchen area plus a separate den ideal for an office, hobby room, dining area or additional gathering space. Central electric heat and air are supplemented by propane backup heat, and the owned 500-gallon propane tank conveys. Outside you'll find covered parking, two storage buildings and room to garden, enjoy the woods and watch abundant wildlife. Convenient to downtown Mountain View, the White River, Blanchard Springs and area recreation. Survey and recorded easement are available. Property is occupied; please do not enter the driveway or property without advance notice.
Contact an agent
Home facts
- Year built:2021
- Subdivision & Development:Metes & Bounds
- Listing ID #:26038474
- Added:2 day(s) ago
- Updated:September 24, 2026 at 02:36 PM
Rooms and interior
- Bedrooms:3
- Total bathrooms:2
- Full bathrooms:2
- Flooring:Carpet, Vinyl
- Dining Description:Kitchen/Dining Combo, Living/Dining Combo
- Kitchen Description:Dishwasher, Electric Range, Free-Standing Stove
- Bedroom Description:2 Bedrooms Same Level, 3 Bedrooms Same Level, All Bedrooms Down, Guest Bedroom on Main Level, Primary Bedroom/Main Level
- Living area:1,792 sq. ft.
Heating and cooling
- Cooling:Central Cool-Electric
- Heating:Central Heat-Electric, Space Heater-Gas
Structure and exterior
- Roof:Composition
- Year built:2021
- Building area:1,792 sq. ft.
- Lot area:3.48 Acres
- Lot Features:Level, Not in Subdivision, Rural Property, Sloped, Wooded
- Architectural Style:Traditional
- Construction Materials:Metal/Vinyl Siding
- Foundation Description:Crawl Space
- Levels:1 Story
Utilities
- Water:Water Heater-Electric, Water-Public
- Sewer:Septic
Finances and disclosures
- Price:$176,000
- Price per sq. ft.:$98.21
- Tax amount:$594 (2026)
Features and amenities
- Appliances:Dishwasher, Electric Range, Free-Standing Stove
- Laundry features:Dryer Connection-Gas, Laundry Room, Washer Connection
- Amenities:Paneling, Walk-in Shower
Parking
- Parking description:Carport, Two Car
New listings near 21119 N Hwy 5
- New
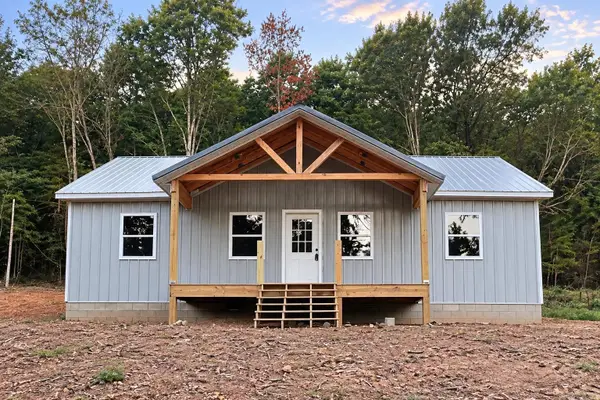 $279,000Active3 beds 2 baths1,280 sq. ft.
2223 Newnata Cutoff, Mountain View, AR 72560
MLS# 26038624Listed by: MICHELE PHILLIPS & CO. REALTORS SEARCY BRANCH - New
 $499,900Active4 beds 3 baths2,260 sq. ft.
5795 Iron Mountain Road, Mountain View, AR 72560
MLS# 26038166Listed by: RE/MAX EDGE REALTY MELBOURNE - New
 $249,900Active3 beds 2 baths2,138 sq. ft.
15881 Highway 9, Mountain View, AR 72560
MLS# 26038154Listed by: OZARK RIVERS REALTY - New
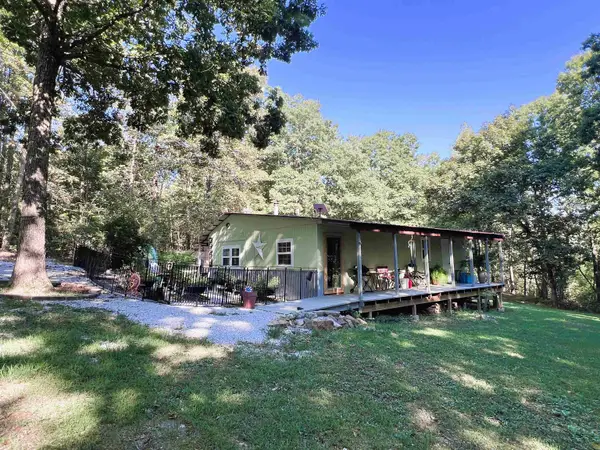
 $202,004Active2 beds 1 baths952 sq. ft.
358 Rackley Rd, Mountain View, AR 72560
MLS# 26037997Listed by: CENTURY 21 MIDDLETON - New
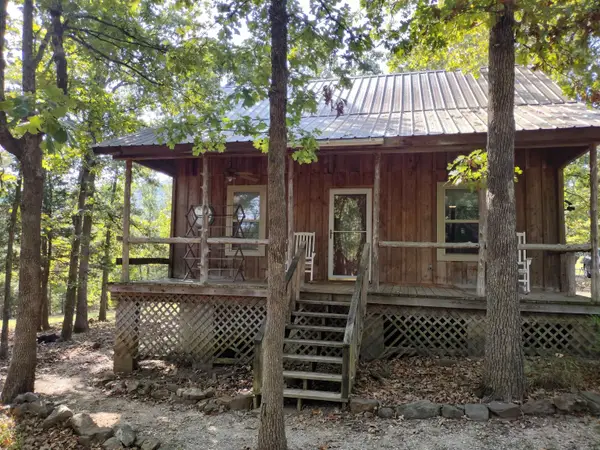 $195,000Active2 beds 2 baths1,248 sq. ft.
144 Cow Mountain Rd, Mountain View, AR 72560
MLS# 26037799Listed by: RE/MAX EDGE REALTY - New
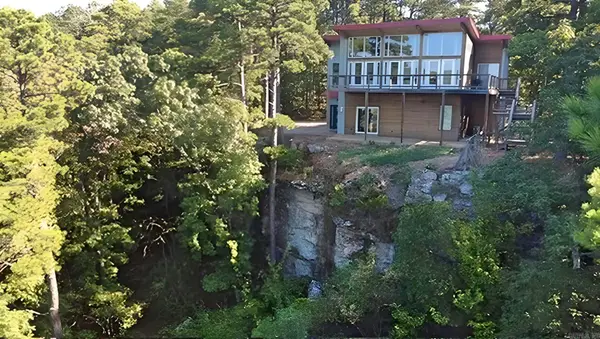 $524,999Active3 beds 3 baths2,322 sq. ft.
1325 Kahoka Rd, Mountain View, AR 72560
MLS# 26037713Listed by: RE/MAX EDGE REALTY 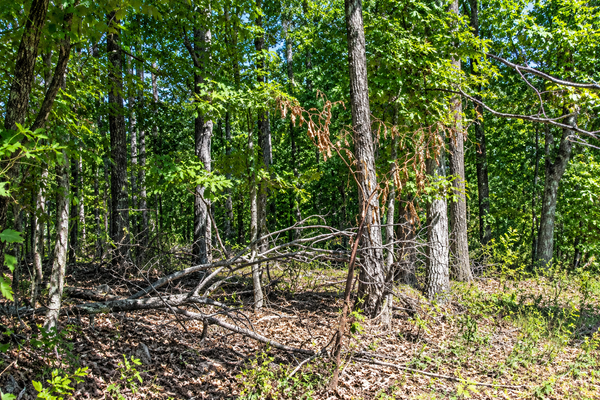 $45,000Pending6.4 Acres
21 Cooper Point, Mountain View, AR 72560
MLS# 10132361Listed by: COLDWELL BANKER VILLAGE COMMUNITIES INC- New
 $45,000Active6.4 Acres
Lot 21 Cooper Point Subdivision, Mountain View, AR 72560
MLS# 26037640Listed by: COLDWELL BANKER VILLAGE COMMUNITIES - New
 $675,000Active250 Acres
4520 Iron Mountain Road, Mountain View, AR 72560
MLS# 26037530Listed by: RE/MAX EDGE REALTY


Protect your home and budget from life's surprises with an Assurant Home Warranty, backed by a partner that supports you through every step of homeownership. Explore Plans.
©2026 Century 21 Real Estate LLC. All rights reserved. CENTURY 21®, the CENTURY 21 Logo and C21® are service marks owned by Century 21 Real Estate LLC. Century 21 Real Estate LLC fully supports the principles of the Fair Housing Act and the Equal Opportunity Act. Each office is independently owned and operated. Listing information is deemed reliable but not guaranteed accurate.