
2366 Wilcox Drive, Mountain View, AR 72560
Local realty services provided by:CENTURY 21 PORTFOLIO
2366 Wilcox Drive,Mountain View, AR 72560
$362,000
- 4 Beds
- 3 Baths
- 2,240 sq. ft.
- Single family
- Active
Listed by: sandra sutton
Office: re/max edge realty
MLS#:26043493
Source:AR_CARMLS
Price summary
- Price:$362,000
- Price per sq. ft.:$161.61
About this home
Lodge Style Cabin with breathtaking views nestled on 3.51 ac +/- of pristine beauty in a peaceful countryside setting. Conveniently located, just minutes from town with shopping, restaurants, music, school and medical facilities. Lots of outside living/entertaining with the 2 large decks where you can sit and watch the deer and turkey while relaxing. Inside, the vaulted ceilings enhance the open-concept living area, the rich wood finishes throughout the home add warmth and charm, creating an inviting atmosphere. 4 spacious bedrooms, 2 1/2 baths, 2 living areas. If you are looking for a retreat or full-time home, take a look at this incredible property.
Contact an agent
Home facts
- Year built:2005
- Subdivision & Development:Metes & Bounds
- Listing ID #:26043493
- Added:1 day(s) ago
- Updated:October 30, 2026 at 03:01 AM
Rooms and interior
- Bedrooms:4
- Total bathrooms:3
- Full bathrooms:2
- Half bathrooms:1
- Flooring:Concrete, Laminate, Tile
- Dining Description:Breakfast Bar, Eat-In Kitchen, Living/Dining Combo
- Kitchen Description:Dishwasher, Free-Standing Stove, Refrigerator-Stays
- Bedroom Description:2 Bedrooms Same Level, Primary Bedroom/Main Level
- Basement Description:Cooled, Finished, Full, Heated, Inside Access, Outside Access/Walk-Out
- Living area:2,240 sq. ft.
Structure and exterior
- Roof:Metal
- Year built:2005
- Building area:2,240 sq. ft.
- Lot area:3.51 Acres
- Lot Features:Down Slope, Extra Landscaping, Not in Subdivision, Rural Property, Sloped
- Architectural Style:Country
- Construction Materials:Log
- Exterior Features:Deck, Patio, Porch
- Foundation Description:Slab
- Levels:3 Stories
Utilities
- Water:Water-Public
- Sewer:Septic
Finances and disclosures
- Price:$362,000
- Price per sq. ft.:$161.61
- Tax amount:$1,118
Features and amenities
- Appliances:Dishwasher, Free-Standing Stove
- Laundry features:Dryer Connection-Electric, Laundry Room, Washer Connection
- Amenities:Fitness/Bike Trail, Golf Course, Marina, Picnic Area, Playground, TV-Satellite Dish, Telephone-Private, Tennis Court(s), Wood Ceiling
- Pool features:Swimming Pool(s)
Parking
- Parking description:Carport, Parking Pads
New listings near 2366 Wilcox Drive
- New
 $229,000Active2 beds 2 baths1,416 sq. ft.
307 Union, Mountain View, AR 72560
MLS# 26043363Listed by: RE/MAX EDGE REALTY - New
 $319,000Active2 beds 2 baths1,288 sq. ft.
701 Sunset Valley, Mountain View, AR 72560
MLS# 26043295Listed by: RE/MAX EDGE REALTY - New
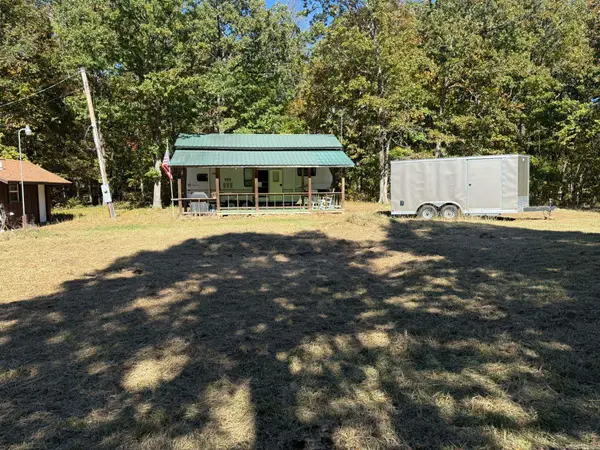 $59,000Active4 Acres
752 Ocean, Mountain View, AR 72560
MLS# 26042973Listed by: UNITED COUNTRY DIAMOND G REALTY - New
 $114,900Active3 beds 2 baths1,100 sq. ft.
9120 Herpel Road, Mountain View, AR 72560
MLS# 26042956Listed by: COMPASS ROSE REALTY - New
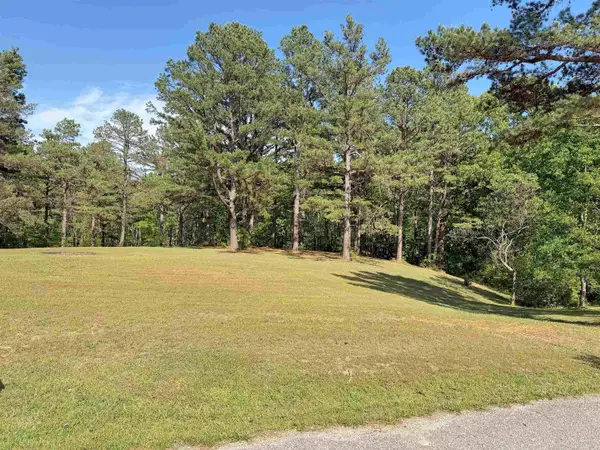 $44,000Active2.18 Acres
Lot 27 & 28 Tournament Dr., Mountain View, AR 72560
MLS# 26042490Listed by: RE/MAX EDGE REALTY - New
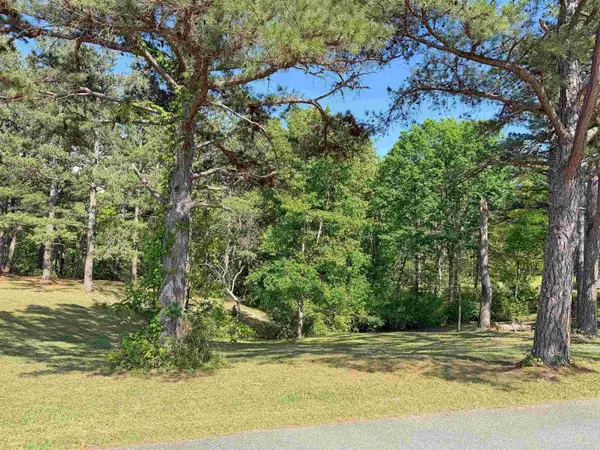 $16,500Active0.5 Acres
Lot 26 Tournament Dr., Mountain View, AR 72560
MLS# 26042492Listed by: RE/MAX EDGE REALTY - New
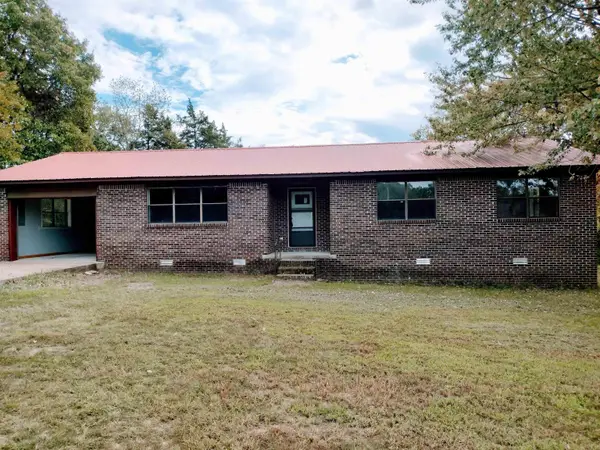 $279,000Active3 beds 2 baths1,720 sq. ft.
911 Roper St, Mountain View, AR 72560
MLS# 26042499Listed by: RE/MAX EDGE REALTY - New
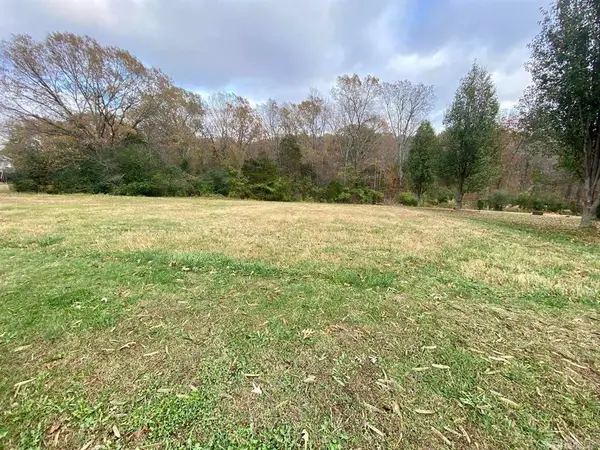 $23,900Active1.35 Acres
000 Vista Drive, Mountain View, AR 72560
MLS# 26042387Listed by: RE/MAX EDGE REALTY - New
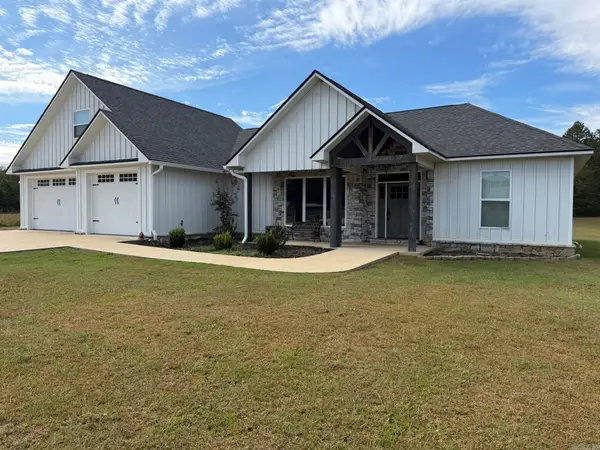 $578,000Active6 beds 4 baths4,000 sq. ft.
525 Harding Blvd, Mountain View, AR 72560
MLS# 26042373Listed by: RE/MAX EDGE REALTY


Protect your home and budget from life's surprises with an Assurant Home Warranty, backed by a partner that supports you through every step of homeownership. Explore Plans.
©2026 Century 21 Real Estate LLC. All rights reserved. CENTURY 21®, the CENTURY 21 Logo and C21® are service marks owned by Century 21 Real Estate LLC. Century 21 Real Estate LLC fully supports the principles of the Fair Housing Act and the Equal Opportunity Act. Each office is independently owned and operated. Listing information is deemed reliable but not guaranteed accurate.