404 Cook Road, Mountain View, AR 72560
Local realty services provided by:CENTURY 21 PORTFOLIO
404 Cook Road,Mountain View, AR 72560
$289,000
- 4 Beds
- 2 Baths
- 2,386 sq. ft.
- Single family
- Active
Listed by: taylor long
Office: carlton lake realty
MLS#:26029511
Source:AR_CARMLS
Price summary
- Price:$289,000
- Price per sq. ft.:$121.12
About this home
Charming Retreat Near Downtown Mountain View — with Bonus Loft & Guest Quarters! Tucked among the trees in a peaceful rural setting, yet just minutes from downtown Mountain View, this home offers privacy and convenience. Featuring 4 bedrooms, 2 bathrooms, plus a versatile upstairs loft (currently an office, easily converted to a 5th bedroom). All appliances stay. Major updates for peace of mind: brand-new central AC (installed this month), roof and all windows replaced in 2023. A connected living quarters includes a storage/bonus room, one bedroom, and a large living area — currently cooled by window units. Central heat is fully functional, though owners primarily use the fireplace and wall heater to warm the home and keep propane costs down. Outside: a heated and cooled storage shed with extra space, plus 3 dog kennels and runs — perfect for pet owners, hobby breeders, or anyone needing outdoor storage and workspace. To the left of the home, an RV power hookup was added. Whether you want a wooded retreat, extra space for guests or hobbies, or room to grow, this property offers great value and flexibility....
Contact an agent
Home facts
- Year built:1999
- Subdivision & Development:ROLLING HILLS ADD
- Listing ID #:26029511
- Added:52 day(s) ago
- Updated:September 12, 2026 at 02:29 PM
Rooms and interior
- Bedrooms:4
- Total bathrooms:2
- Full bathrooms:2
- Flooring:Vinyl, Wood
- Dining Description:Separate Dining Room
- Kitchen Description:Dishwasher, Microwave, Pantry, Refrigerator-Stays
- Living area:2,386 sq. ft.
Heating and cooling
- Cooling:Central Cool-Electric, Window Units
- Heating:Central Heat-Propane, Window Units
Structure and exterior
- Roof:Architectural Shingle
- Year built:1999
- Building area:2,386 sq. ft.
- Lot area:1 Acres
- Lot Features:Level
- Architectural Style:Traditional
- Exterior Features:Porch
- Foundation Description:Crawl Space
- Levels:2 Stories
Schools
- High school:MOUNTAIN VIEW
- Middle school:MOUNTAIN VIEW
- Elementary school:MOUNTAIN VIEW
Utilities
- Water:Water-Public
- Sewer:Septic
Finances and disclosures
- Price:$289,000
- Price per sq. ft.:$121.12
- Tax amount:$617 (2025)
Features and amenities
- Appliances:Dishwasher, Microwave
- Laundry features:Laundry Room, Washer-Stays
- Amenities:Balcony/Loft, Walk-In Closet(s)
New listings near 404 Cook Road
- New
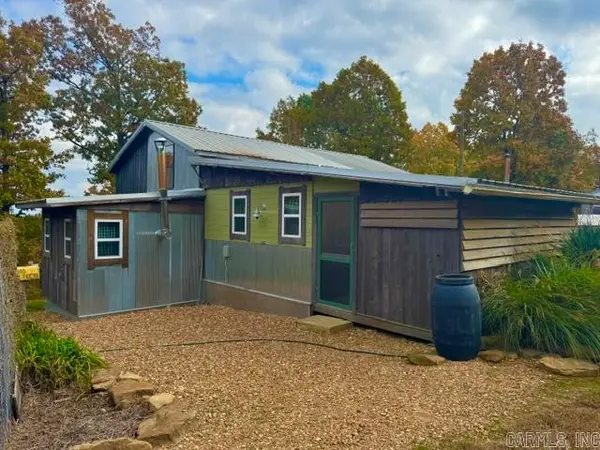 $229,900Active2 beds 2 baths1,760 sq. ft.
6356 Sunny Fox Road, Mountain View, AR 72560
MLS# 26037268Listed by: RE/MAX EDGE REALTY - New
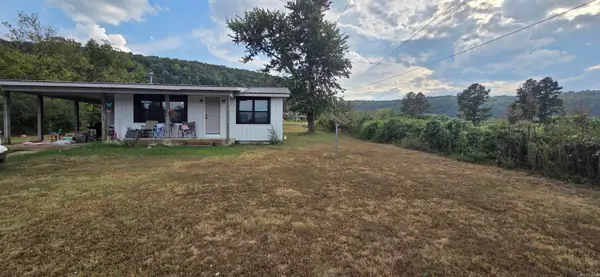 $175,000Active3 beds 2 baths1,056 sq. ft.
17251 W 66 Hwy, Mountain View, AR 72560
MLS# 26037192Listed by: RE/MAX EDGE REALTY - New

 $465,000Active4 beds 4 baths4,700 sq. ft.
1223 Eagle Point Road, Mountain View, AR 72560
MLS# 26037206Listed by: CENTURY 21 MIDDLETON - New
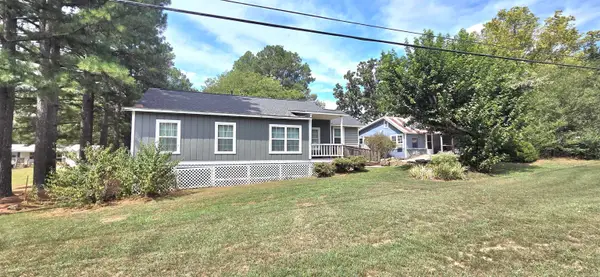 $269,000Active2 beds 3 baths1,508 sq. ft.
401 S Hwy 5, Mountain View, AR 72560
MLS# 26037160Listed by: RE/MAX EDGE REALTY - New
 $197,000Active3 beds 2 baths1,539 sq. ft.
2631 Hub Willis Road, Mountain View, AR 72560
MLS# 26037040Listed by: CENTURY 21 MIDDLETON - New
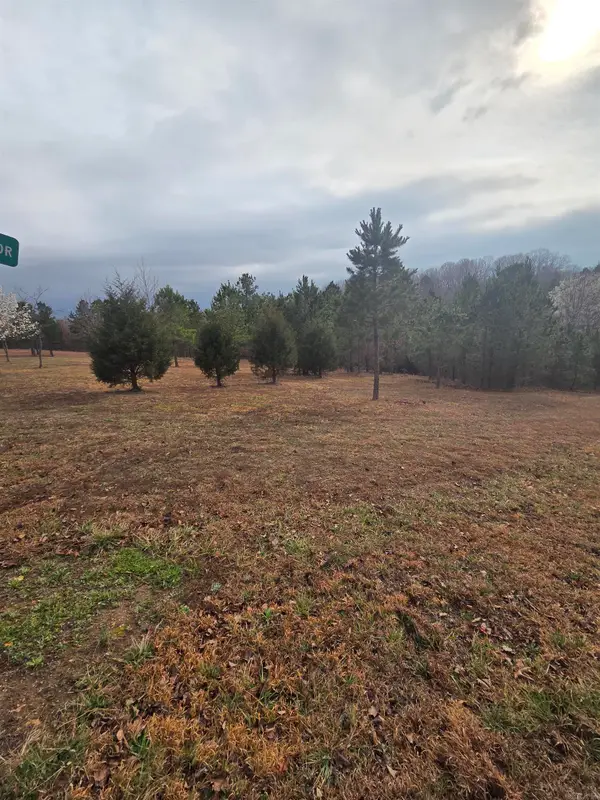 $75,000Active1.68 Acres
000 Tournament Drive, Mountain View, AR 72560
MLS# 26036789Listed by: RE/MAX EDGE REALTY - New
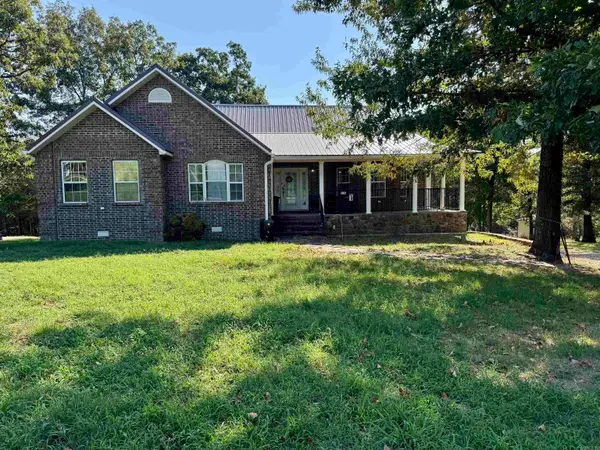 $340,000Active3 beds 3 baths2,236 sq. ft.
518a Hwy 5 South Highway, Mountain View, AR 72560
MLS# 26036597Listed by: RE/MAX EDGE REALTY - New
 $200,000Active4 beds 3 baths1,566 sq. ft.
9739 Hwy 5, Mountain View, AR 72560
MLS# 26036348Listed by: GREEN & PARTEE REAL ESTATE - New
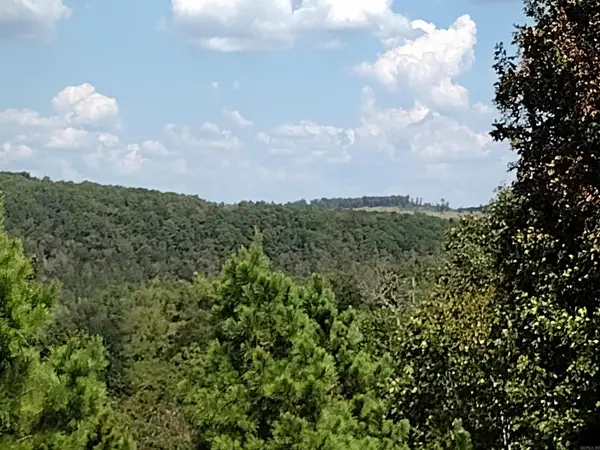 $164,900Active51.1 Acres
0 Hwy 9 S, Mountain View, AR 72560
MLS# 26036254Listed by: RE/MAX EDGE REALTY - New
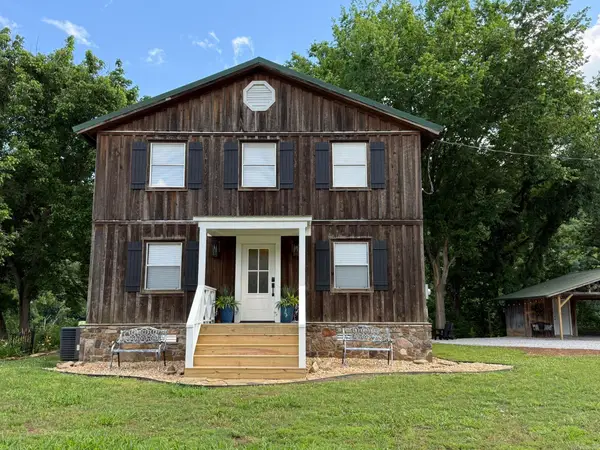 $350,000Active3 beds 2 baths1,376 sq. ft.
76 W Cool Water Retreat, Mountain View, AR 72560
MLS# 26036258Listed by: UNITED COUNTRY DIAMOND G REALTY


Protect your home and budget from life's surprises with an Assurant Home Warranty, backed by a partner that supports you through every step of homeownership. Explore Plans.
©2026 Century 21 Real Estate LLC. All rights reserved. CENTURY 21®, the CENTURY 21 Logo and C21® are service marks owned by Century 21 Real Estate LLC. Century 21 Real Estate LLC fully supports the principles of the Fair Housing Act and the Equal Opportunity Act. Each office is independently owned and operated. Listing information is deemed reliable but not guaranteed accurate.